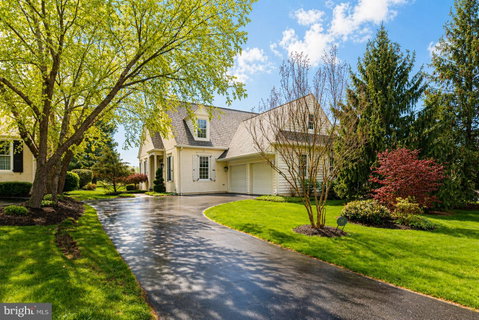
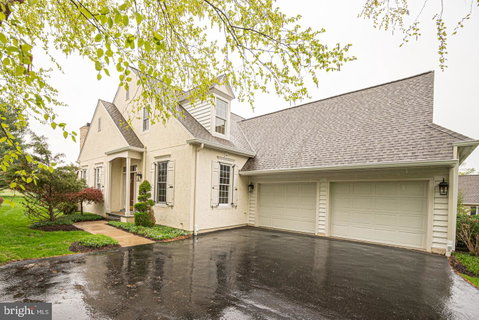
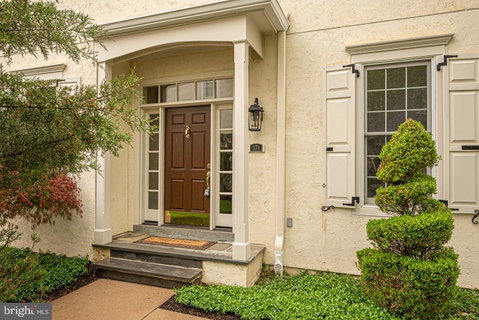
MAJOR PRICE IMPROVEMENT! Welcome to 371 Applebrook Drive in Malvern, a beautifully appointed Pohlig-built “Dursley” model carriage home set along the 18th fairway of Applebrook Golf Club. Offering a sophisticated, low-maintenance lifestyle, this home combines elegant design, thoughtful updates, and inviting indoor and outdoor living space. The main level features hardwood floors throughout, extensive custom millwork, crown moldings, chair railings, and designer details. A gracious formal dining room sets the stage for entertaining, while the spacious family room offers a gas fireplace, a wall of custom built-ins, abundant storage, and stunning golf course views through oversized windows. The gourmet kitchen is designed for both style and function, featuring large tile flooring, granite countertops, a large center island, tile backsplash, and pendant lighting. Just beyond, the breakfast room with vaulted ceiling provides a bright and welcoming space for casual dining. The main-level primary suite offers comfort and convenience, complete with a luxurious bath featuring separate vanities and a soaking tub. Also on the first floor is a handsome office/den with a built-in bar, ideal for working from home or relaxing, as well as a powder room. Upstairs, two additional bedrooms with plush carpeting share a bathroom. The mostly finished lower level expands the living space with a huge recreation room and den, offering flexibility for a media room, gym, home office, or hobby space. Outside, enjoy a landscaped yard and a beautiful patio with sitting wall, perfect for taking in the serene setting. Additional highlights include a two-car garage and a prime location with convenient access to the premier private Applebrook Golf Club, 55 acres of an active community space East Goshen Park and the shopping and dining of a walkable, village -style downtown Malvern. Located only 25-30 miles west of Philadelphia, with easy access to SEPTA Paoli line and close to desirable towns like West Chester, Paoli and King of Prussia.
Description
MAJOR PRICE IMPROVEMENT! Welcome to 371 Applebrook Drive in Malvern, a beautifully appointed Pohlig-built “Dursley” model carriage home set along the 18th fairway of Applebrook Golf Club. Offering a sophisticated, low-maintenance lifestyle, this home combines elegant design, thoughtful updates, and inviting indoor and outdoor living space. The main level features hardwood floors throughout, extensive custom millwork, crown moldings, chair railings, and designer details. A gracious formal dining room sets the stage for entertaining, while the spacious family room offers a gas fireplace, a wall of custom built-ins, abundant storage, and stunning golf course views through oversized windows. The gourmet kitchen is designed for both style and function, featuring large tile flooring, granite countertops, a large center island, tile backsplash, and pendant lighting. Just beyond, the breakfast room with vaulted ceiling provides a bright and welcoming space for casual dining. The main-level primary suite offers comfort and convenience, complete with a luxurious bath featuring separate vanities and a soaking tub. Also on the first floor is a handsome office/den with a built-in bar, ideal for working from home or relaxing, as well as a powder room. Upstairs, two additional bedrooms with plush carpeting share a bathroom. The mostly finished lower level expands the living space with a huge recreation room and den, offering flexibility for a media room, gym, home office, or hobby space. Outside, enjoy a landscaped yard and a beautiful patio with sitting wall, perfect for taking in the serene setting. Additional highlights include a two-car garage and a prime location with convenient access to the premier private Applebrook Golf Club, 55 acres of an active community space East Goshen Park and the shopping and dining of a walkable, village -style downtown Malvern. Located only 25-30 miles west of Philadelphia, with easy access to SEPTA Paoli line and close to desirable towns like West Chester, Paoli and King of Prussia.
MAJOR PRICE IMPROVEMENT! Welcome to 371 Applebrook Drive in Malvern, a beautifully appointed Pohlig-built “Dursley” model carriage home set along the 18th fairway of Applebrook Golf Club. Offering a sophisticated, low-maintenance lifestyle, this home combines elegant design, thoughtful updates, and inviting indoor and outdoor living space. The main level features hardwood floors throughout, extensive custom millwork, crown moldings, chair railings, and designer details. A gracious formal dining room sets the stage for entertaining, while the spacious family room offers a gas fireplace, a wall of custom built-ins, abundant storage, and stunning golf course views through oversized windows. The gourmet kitchen is designed for both style and function, featuring large tile flooring, granite countertops, a large center island, tile backsplash, and pendant lighting. Just beyond, the breakfast room with vaulted ceiling provides a bright and welcoming space for casual dining. The main-level primary suite offers comfort and convenience, complete with a luxurious bath featuring separate vanities and a soaking tub. Also on the first floor is a handsome office/den with a built-in bar, ideal for working from home or relaxing, as well as a powder room. Upstairs, two additional bedrooms with plush carpeting share a bathroom. The mostly finished lower level expands the living space with a huge recreation room and den, offering flexibility for a media room, gym, home office, or hobby space. Outside, enjoy a landscaped yard and a beautiful patio with sitting wall, perfect for taking in the serene setting. Additional highlights include a two-car garage and a prime location with convenient access to the premier private Applebrook Golf Club, 55 acres of an active community space East Goshen Park and the shopping and dining of a walkable, village -style downtown Malvern. Located only 25-30 miles west of Philadelphia, with easy access to SEPTA Paoli line and close to desirable towns like West Chester, Paoli and King of Prussia.
Description
MAJOR PRICE IMPROVEMENT! Welcome to 371 Applebrook Drive in Malvern, a beautifully appointed Pohlig-built “Dursley” model carriage home set along the 18th fairway of Applebrook Golf Club. Offering a sophisticated, low-maintenance lifestyle, this home combines elegant design, thoughtful updates, and inviting indoor and outdoor living space. The main level features hardwood floors throughout, extensive custom millwork, crown moldings, chair railings, and designer details. A gracious formal dining room sets the stage for entertaining, while the spacious family room offers a gas fireplace, a wall of custom built-ins, abundant storage, and stunning golf course views through oversized windows. The gourmet kitchen is designed for both style and function, featuring large tile flooring, granite countertops, a large center island, tile backsplash, and pendant lighting. Just beyond, the breakfast room with vaulted ceiling provides a bright and welcoming space for casual dining. The main-level primary suite offers comfort and convenience, complete with a luxurious bath featuring separate vanities and a soaking tub. Also on the first floor is a handsome office/den with a built-in bar, ideal for working from home or relaxing, as well as a powder room. Upstairs, two additional bedrooms with plush carpeting share a bathroom. The mostly finished lower level expands the living space with a huge recreation room and den, offering flexibility for a media room, gym, home office, or hobby space. Outside, enjoy a landscaped yard and a beautiful patio with sitting wall, perfect for taking in the serene setting. Additional highlights include a two-car garage and a prime location with convenient access to the premier private Applebrook Golf Club, 55 acres of an active community space East Goshen Park and the shopping and dining of a walkable, village -style downtown Malvern. Located only 25-30 miles west of Philadelphia, with easy access to SEPTA Paoli line and close to desirable towns like West Chester, Paoli and King of Prussia.
HelloCondo Is The #1 Condo Search Platform And Real Estate Recommendation Engine. Search, Find And Buy The Perfect Condo And Get Matched With The Best Agents. Finding A Condo Has Never Been So Easy.