Listed: $ NaN (Sold on: Aug 31, 2026) Days on Market:
41- 211 Josephs Way, Malvern, PA 19355
BEDS
4
BATHS
3
PARKING
-
SQFT
2088
Description
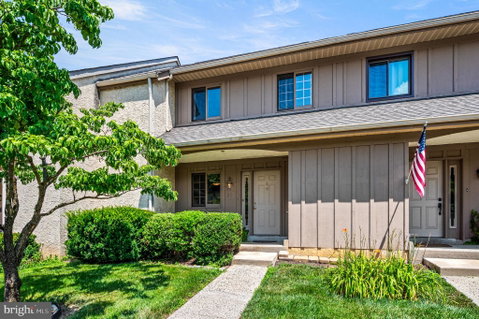
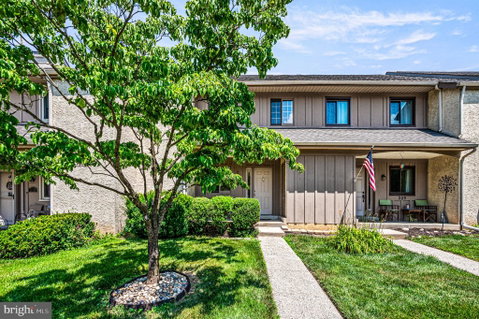
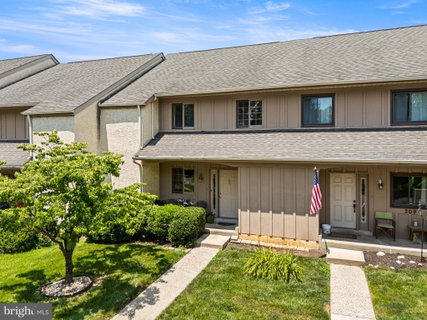
Every great home tells a story, woven from years of shared meals, quiet mornings, and milestones. Welcome to 211 Josephs Way, an inviting 4-bedroom, 2.5-bath townhome situated in the highly sought-after One Park Place community in Malvern, PA. Located within the award-winning Great Valley School District, this residence offers a peaceful retreat that backs directly onto serene, open green space. This opportunity represents a seamless passing of the torch from the owners who strongly held the keys for many years to the next generation of memory-makers.
BACK ON THE MARKET AND THE SELLER IS READY TO MOVE FORWARD WITH A NEW BUYER! Step through the covered front entrance into a foyer that offers a welcoming pause between the outside world and the comfort within. The front living area, designed for quiet connection, flows effortlessly into a heart-of-the-home kitchen brimming with nostalgic charm that favors both function and practicality. The generous sized dining and living room areas flow seamlessly together with abundant natural light. Beyond the living room, step out to your expansive rear deck—your front-row seat to changing seasons, peaceful afternoons, lush trees and local wildlife.
The second floor features three comfortably sized bedrooms, each with generous closet space. The primary suite offers the convenience of an en-suite bath, while a second full hallway bath services the additional bedrooms. Daily chores are simplified with the laundry located right on this floor. Ascend to the third level to discover a private, oversized 4th bedroom suite—an ideal sanctuary that easily adapts to a home office, hobby studio, or quiet guest retreat.
The journey of making this home truly your own continues in the walk-out lower level. Featuring high ceilings and endless potential, this space is ready to be transformed into your custom finished living area. Step directly out to your private patio, which connects via exterior stairs to the upper deck, creating a dynamic, multi-tiered outdoor lifestyle. With two dedicated parking spots and the community’s tranquil atmosphere, this home is more than a property—it is the setting for your next chapter.
Listed: $ NaN (Sold on: Aug 31, 2026) Days on Market:
41 -
211 Josephs Way #41, Malvern, PA 19355
BEDS
4
BATHS
3
PARKING
-
SQFT
2,088
Description
Every great home tells a story, woven from years of shared meals, quiet mornings, and milestones. Welcome to 211 Josephs Way, an inviting 4-bedroom, 2.5-bath townhome situated in the highly sought-after One Park Place community in Malvern, PA. Located within the award-winning Great Valley School District, this residence offers a peaceful retreat that backs directly onto serene, open green space. This opportunity represents a seamless passing of the torch from the owners who strongly held the keys for many years to the next generation of memory-makers.
BACK ON THE MARKET AND THE SELLER IS READY TO MOVE FORWARD WITH A NEW BUYER! Step through the covered front entrance into a foyer that offers a welcoming pause between the outside world and the comfort within. The front living area, designed for quiet connection, flows effortlessly into a heart-of-the-home kitchen brimming with nostalgic charm that favors both function and practicality. The generous sized dining and living room areas flow seamlessly together with abundant natural light. Beyond the living room, step out to your expansive rear deck—your front-row seat to changing seasons, peaceful afternoons, lush trees and local wildlife.
The second floor features three comfortably sized bedrooms, each with generous closet space. The primary suite offers the convenience of an en-suite bath, while a second full hallway bath services the additional bedrooms. Daily chores are simplified with the laundry located right on this floor. Ascend to the third level to discover a private, oversized 4th bedroom suite—an ideal sanctuary that easily adapts to a home office, hobby studio, or quiet guest retreat.
The journey of making this home truly your own continues in the walk-out lower level. Featuring high ceilings and endless potential, this space is ready to be transformed into your custom finished living area. Step directly out to your private patio, which connects via exterior stairs to the upper deck, creating a dynamic, multi-tiered outdoor lifestyle. With two dedicated parking spots and the community’s tranquil atmosphere, this home is more than a property—it is the setting for your next chapter.
HelloCondo Is The #1 Condo Search Platform And Real Estate Recommendation Engine. Search, Find And Buy The Perfect Condo And Get Matched With The Best Agents. Finding A Condo Has Never Been So Easy.