Listed: $ NaN (Sold on: Apr 1, 2026) Days on Market:
141 Putney Lane, Malvern, PA 19355
BEDS
3
BATHS
3
PARKING
-
SQFT
2320
Description
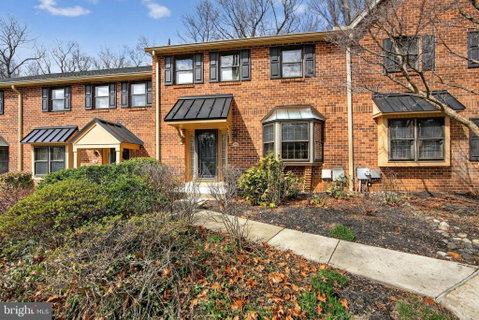
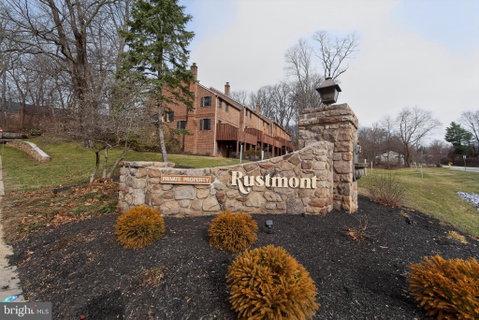
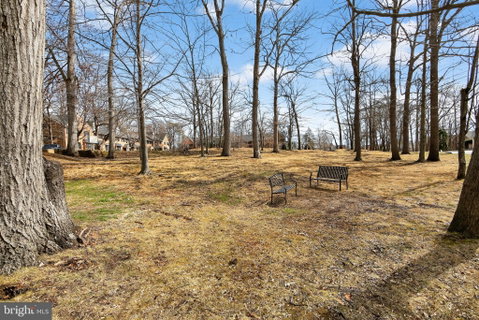
This spacious, sunny townhome located in the quaint community of Rustmont exudes warmth and charm! This well-maintained gem is tucked away on a tree lined street close to the delightful Paoli and Malvern town centers and just one mile from the Paoli train station. This home features over 2300 sq ft with three spacious bedrooms, 3 baths, and a fully finished walk-out basement. This home offers a well-designed open, airy floor plan, neutral paint, hardwood flooring, plenty of natural light and scenic views of open space. To the right of the welcoming foyer is a large formal living/dining area that adjoins the kitchen. The kitchen features classic wood cabinetry, and a breakfast bar perfect for hosting gatherings with family or friends. The family room is the heart of the home with a cozy brick fireplace, lots of windows and a flex space that can be used as an office, play area or dining room. Sliding glass doors lead to the scenic, private deck with views of beautiful shrubs, lush trees, offering a perfect space to enjoy summer evening relaxing and barbecuing on the grill! A powder room and hall closet complete the first floor. Upstairs there is a spacious owner’s suite with hard wood floors, two closets with built in shelving, and a spa bath. Two additional bedrooms with hardwood flooring, a hall bath and laundry room complete this level. There is more! The finished walk-out lower level featuring built in cabinetry, bookshelves and a wet bar provide a fabulous space for a media room, home gym or playroom offering hours of fun for everyone. Enjoy easy, convenient, and care-free living in this lovely community. This home offers a perfect location close to all major commuting routes, shopping, and restaurants and all the Mainline has to offer!
Description
This spacious, sunny townhome located in the quaint community of Rustmont exudes warmth and charm! This well-maintained gem is tucked away on a tree lined street close to the delightful Paoli and Malvern town centers and just one mile from the Paoli train station. This home features over 2300 sq ft with three spacious bedrooms, 3 baths, and a fully finished walk-out basement. This home offers a well-designed open, airy floor plan, neutral paint, hardwood flooring, plenty of natural light and scenic views of open space. To the right of the welcoming foyer is a large formal living/dining area that adjoins the kitchen. The kitchen features classic wood cabinetry, and a breakfast bar perfect for hosting gatherings with family or friends. The family room is the heart of the home with a cozy brick fireplace, lots of windows and a flex space that can be used as an office, play area or dining room. Sliding glass doors lead to the scenic, private deck with views of beautiful shrubs, lush trees, offering a perfect space to enjoy summer evening relaxing and barbecuing on the grill! A powder room and hall closet complete the first floor. Upstairs there is a spacious owner’s suite with hard wood floors, two closets with built in shelving, and a spa bath. Two additional bedrooms with hardwood flooring, a hall bath and laundry room complete this level. There is more! The finished walk-out lower level featuring built in cabinetry, bookshelves and a wet bar provide a fabulous space for a media room, home gym or playroom offering hours of fun for everyone. Enjoy easy, convenient, and care-free living in this lovely community. This home offers a perfect location close to all major commuting routes, shopping, and restaurants and all the Mainline has to offer!
Listed: $ NaN (Sold on: Apr 1, 2026) Days on Market:
141 Putney Lane, Malvern, PA 19355
BEDS
3
BATHS
3
PARKING
-
SQFT
2,320
Description
This spacious, sunny townhome located in the quaint community of Rustmont exudes warmth and charm! This well-maintained gem is tucked away on a tree lined street close to the delightful Paoli and Malvern town centers and just one mile from the Paoli train station. This home features over 2300 sq ft with three spacious bedrooms, 3 baths, and a fully finished walk-out basement. This home offers a well-designed open, airy floor plan, neutral paint, hardwood flooring, plenty of natural light and scenic views of open space. To the right of the welcoming foyer is a large formal living/dining area that adjoins the kitchen. The kitchen features classic wood cabinetry, and a breakfast bar perfect for hosting gatherings with family or friends. The family room is the heart of the home with a cozy brick fireplace, lots of windows and a flex space that can be used as an office, play area or dining room. Sliding glass doors lead to the scenic, private deck with views of beautiful shrubs, lush trees, offering a perfect space to enjoy summer evening relaxing and barbecuing on the grill! A powder room and hall closet complete the first floor. Upstairs there is a spacious owner’s suite with hard wood floors, two closets with built in shelving, and a spa bath. Two additional bedrooms with hardwood flooring, a hall bath and laundry room complete this level. There is more! The finished walk-out lower level featuring built in cabinetry, bookshelves and a wet bar provide a fabulous space for a media room, home gym or playroom offering hours of fun for everyone. Enjoy easy, convenient, and care-free living in this lovely community. This home offers a perfect location close to all major commuting routes, shopping, and restaurants and all the Mainline has to offer!
Description
This spacious, sunny townhome located in the quaint community of Rustmont exudes warmth and charm! This well-maintained gem is tucked away on a tree lined street close to the delightful Paoli and Malvern town centers and just one mile from the Paoli train station. This home features over 2300 sq ft with three spacious bedrooms, 3 baths, and a fully finished walk-out basement. This home offers a well-designed open, airy floor plan, neutral paint, hardwood flooring, plenty of natural light and scenic views of open space. To the right of the welcoming foyer is a large formal living/dining area that adjoins the kitchen. The kitchen features classic wood cabinetry, and a breakfast bar perfect for hosting gatherings with family or friends. The family room is the heart of the home with a cozy brick fireplace, lots of windows and a flex space that can be used as an office, play area or dining room. Sliding glass doors lead to the scenic, private deck with views of beautiful shrubs, lush trees, offering a perfect space to enjoy summer evening relaxing and barbecuing on the grill! A powder room and hall closet complete the first floor. Upstairs there is a spacious owner’s suite with hard wood floors, two closets with built in shelving, and a spa bath. Two additional bedrooms with hardwood flooring, a hall bath and laundry room complete this level. There is more! The finished walk-out lower level featuring built in cabinetry, bookshelves and a wet bar provide a fabulous space for a media room, home gym or playroom offering hours of fun for everyone. Enjoy easy, convenient, and care-free living in this lovely community. This home offers a perfect location close to all major commuting routes, shopping, and restaurants and all the Mainline has to offer!
HelloCondo Is The #1 Condo Search Platform And Real Estate Recommendation Engine. Search, Find And Buy The Perfect Condo And Get Matched With The Best Agents. Finding A Condo Has Never Been So Easy.