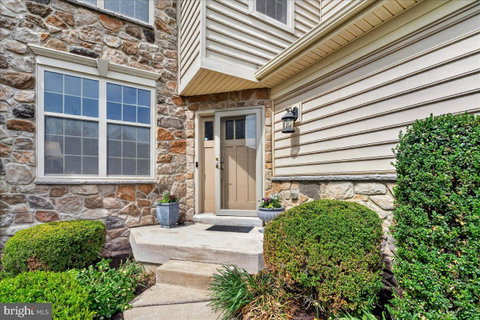
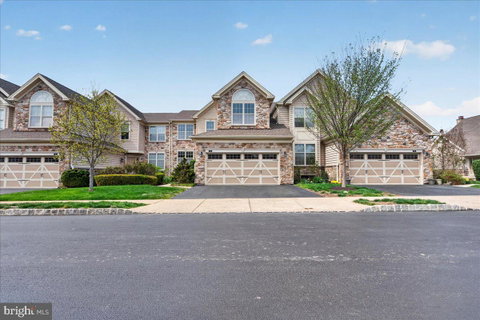
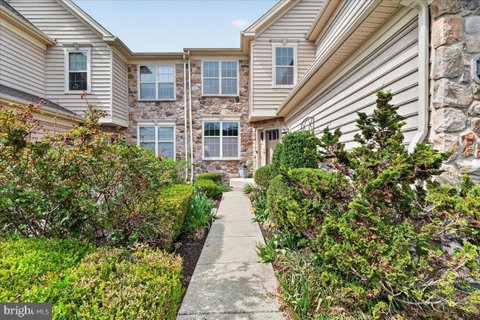
Nestled in the charming Applebrook Meadows community, this exquisite carriage house-style townhouse offers a perfect blend of comfort and modern living. Built in 2013, this home boasts 2938 sq. ft, main home with an additional 900 below grade of thoughtfully designed space, featuring three spacious bedrooms plus bonus spaces, and three and a half bathrooms, ideal for both relaxation and entertaining. Step inside to discover an inviting open floor plan adorned with elegant crown moldings and warm hardwood floors. The gourmet kitchen is a chef's dream, equipped with stainless steel appliances, a generous island, and an eat-in area that flows seamlessly into the living space. Natural light pours in through skylights and double-pane windows, creating a bright and airy atmosphere. The fully finished basement adds valuable living space, perfect for a family room or home office, while the main floor laundry ensures convenience. Cozy up by one of the two gas fireplaces, each with charming mantels, or step outside to your private deck overlooking beautifully landscaped common areas. Enjoy community amenities including a heated outdoor pool, exercise room, and clubhouse, all while benefiting from maintenance-free living with included lawn care and snow removal. With an attached garage and additional driveway parking, this home is as practical as it is beautiful. Experience the tranquility of tree-lined views and the convenience of nearby amenities. This is more than just a house; it’s a place to call home.
Description
Nestled in the charming Applebrook Meadows community, this exquisite carriage house-style townhouse offers a perfect blend of comfort and modern living. Built in 2013, this home boasts 2938 sq. ft, main home with an additional 900 below grade of thoughtfully designed space, featuring three spacious bedrooms plus bonus spaces, and three and a half bathrooms, ideal for both relaxation and entertaining. Step inside to discover an inviting open floor plan adorned with elegant crown moldings and warm hardwood floors. The gourmet kitchen is a chef's dream, equipped with stainless steel appliances, a generous island, and an eat-in area that flows seamlessly into the living space. Natural light pours in through skylights and double-pane windows, creating a bright and airy atmosphere. The fully finished basement adds valuable living space, perfect for a family room or home office, while the main floor laundry ensures convenience. Cozy up by one of the two gas fireplaces, each with charming mantels, or step outside to your private deck overlooking beautifully landscaped common areas. Enjoy community amenities including a heated outdoor pool, exercise room, and clubhouse, all while benefiting from maintenance-free living with included lawn care and snow removal. With an attached garage and additional driveway parking, this home is as practical as it is beautiful. Experience the tranquility of tree-lined views and the convenience of nearby amenities. This is more than just a house; it’s a place to call home.
Nestled in the charming Applebrook Meadows community, this exquisite carriage house-style townhouse offers a perfect blend of comfort and modern living. Built in 2013, this home boasts 2938 sq. ft, main home with an additional 900 below grade of thoughtfully designed space, featuring three spacious bedrooms plus bonus spaces, and three and a half bathrooms, ideal for both relaxation and entertaining. Step inside to discover an inviting open floor plan adorned with elegant crown moldings and warm hardwood floors. The gourmet kitchen is a chef's dream, equipped with stainless steel appliances, a generous island, and an eat-in area that flows seamlessly into the living space. Natural light pours in through skylights and double-pane windows, creating a bright and airy atmosphere. The fully finished basement adds valuable living space, perfect for a family room or home office, while the main floor laundry ensures convenience. Cozy up by one of the two gas fireplaces, each with charming mantels, or step outside to your private deck overlooking beautifully landscaped common areas. Enjoy community amenities including a heated outdoor pool, exercise room, and clubhouse, all while benefiting from maintenance-free living with included lawn care and snow removal. With an attached garage and additional driveway parking, this home is as practical as it is beautiful. Experience the tranquility of tree-lined views and the convenience of nearby amenities. This is more than just a house; it’s a place to call home.
Description
Nestled in the charming Applebrook Meadows community, this exquisite carriage house-style townhouse offers a perfect blend of comfort and modern living. Built in 2013, this home boasts 2938 sq. ft, main home with an additional 900 below grade of thoughtfully designed space, featuring three spacious bedrooms plus bonus spaces, and three and a half bathrooms, ideal for both relaxation and entertaining. Step inside to discover an inviting open floor plan adorned with elegant crown moldings and warm hardwood floors. The gourmet kitchen is a chef's dream, equipped with stainless steel appliances, a generous island, and an eat-in area that flows seamlessly into the living space. Natural light pours in through skylights and double-pane windows, creating a bright and airy atmosphere. The fully finished basement adds valuable living space, perfect for a family room or home office, while the main floor laundry ensures convenience. Cozy up by one of the two gas fireplaces, each with charming mantels, or step outside to your private deck overlooking beautifully landscaped common areas. Enjoy community amenities including a heated outdoor pool, exercise room, and clubhouse, all while benefiting from maintenance-free living with included lawn care and snow removal. With an attached garage and additional driveway parking, this home is as practical as it is beautiful. Experience the tranquility of tree-lined views and the convenience of nearby amenities. This is more than just a house; it’s a place to call home.
HelloCondo Is The #1 Condo Search Platform And Real Estate Recommendation Engine. Search, Find And Buy The Perfect Condo And Get Matched With The Best Agents. Finding A Condo Has Never Been So Easy.