Listed: $ NaN (Sold on: Jul 8, 2026) Days on Market:
116 Weybridge Drive, Malvern, PA 19355
BEDS
3
BATHS
3
PARKING
-
SQFT
1996
Description
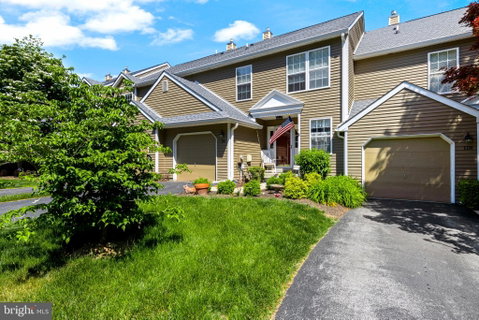
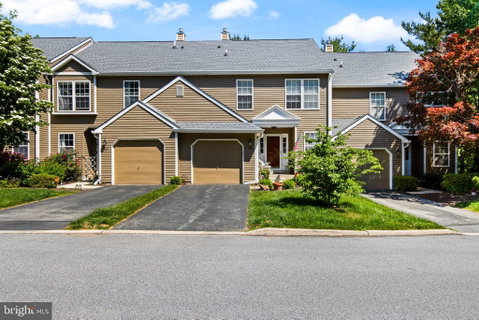
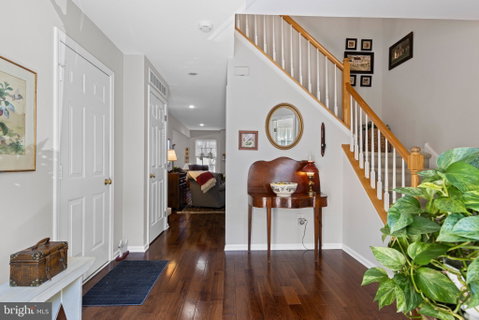
Nestled in a quiet enclcave of 44 townhomes built by Bentley Homes yet just minutes from premier shopping - Wegmans & Target! - dining and top-rated schools, 116 Weybridge Drive in the Northridge community is a pretty, renovated and well-maintained 3BR, 2.5 Bath townhome where lots of the hard work has already been done for you! A 2018 first floor renovation completely transformed the main living area, offering the perfect blend of modern updates for everyday living starting with the gorgeous HW flooring thruout. Step inside to discover a welcoming entry which serves as the hub of convenience, bringing together the stairway to the second level, a beautifully updated powder room, 1-car garage access and the doorway to the lower level. Step past the foyer into a bright and airy Living Room with a newly installed gas fireplace where none existed previously. This space flows easily into both the fully renovated Kitchen - with its bright white wood cabinets and subway tile backsplash, stainless appliances, easy-to-maintain sueded granite counters with breakfast area seating, pendant and recessed lighting - and the adjacent dining area with newer chandelier that has a slider opening to the deck overlooing the backyard, perfect for warm weather relaxation.
The second level boasts newer neutral carpet on the stairs, hallway and all bedrooms (2018). The spacious Primary suite is a wonderful retreat with a walk-in closet, plantation shutters on the wall of windows, newer ceiling fan, and an ensuite bath with new toilet and lighting as well as a double vanity with modern fixtures. There are two additional bedrooms each with generous closet space, that share a well-appointed hall bath with vanity and low maintenance fiberglass tub/shower combo.
The large unfinished walk-out lower level presents a clean slate for your future needs. Featuring an exterior door for natural light and backyard access, it's the perfect canvas for a home gym, workshop, office or playroom. Additional highlights of this pretty and well-maintained home are the new HVAC systems and HW Heater (2019); entire interior painted (2018), new roof (2020, by HOA), community-wide exterior painting of each building (2024, by HOA), newer washer & dryer, new front and basement storm doors, deck painted, new window screems thruout and updated garage door hardware. Outdoor living is easy at Northridge, too, with all exterior building maintenance and lawn care the responsiblity of the HOA.
Along with all the renovation and updates, this pretty townhouse has an ideal walkable location to charming Malvern's popular restaurants, shops, library, parks and train as well as Routes 30, 29, 202 and the turnpike which makes commuting to work, school or running errands a breeze! Don't miss the opportunity to make this turnkey gem your new home - schedule a showing today!
Listed: $ NaN (Sold on: Jul 8, 2026) Days on Market:
116 Weybridge Drive, Malvern, PA 19355
BEDS
3
BATHS
3
PARKING
-
SQFT
1,996
Description
Nestled in a quiet enclcave of 44 townhomes built by Bentley Homes yet just minutes from premier shopping - Wegmans & Target! - dining and top-rated schools, 116 Weybridge Drive in the Northridge community is a pretty, renovated and well-maintained 3BR, 2.5 Bath townhome where lots of the hard work has already been done for you! A 2018 first floor renovation completely transformed the main living area, offering the perfect blend of modern updates for everyday living starting with the gorgeous HW flooring thruout. Step inside to discover a welcoming entry which serves as the hub of convenience, bringing together the stairway to the second level, a beautifully updated powder room, 1-car garage access and the doorway to the lower level. Step past the foyer into a bright and airy Living Room with a newly installed gas fireplace where none existed previously. This space flows easily into both the fully renovated Kitchen - with its bright white wood cabinets and subway tile backsplash, stainless appliances, easy-to-maintain sueded granite counters with breakfast area seating, pendant and recessed lighting - and the adjacent dining area with newer chandelier that has a slider opening to the deck overlooing the backyard, perfect for warm weather relaxation.
The second level boasts newer neutral carpet on the stairs, hallway and all bedrooms (2018). The spacious Primary suite is a wonderful retreat with a walk-in closet, plantation shutters on the wall of windows, newer ceiling fan, and an ensuite bath with new toilet and lighting as well as a double vanity with modern fixtures. There are two additional bedrooms each with generous closet space, that share a well-appointed hall bath with vanity and low maintenance fiberglass tub/shower combo.
The large unfinished walk-out lower level presents a clean slate for your future needs. Featuring an exterior door for natural light and backyard access, it's the perfect canvas for a home gym, workshop, office or playroom. Additional highlights of this pretty and well-maintained home are the new HVAC systems and HW Heater (2019); entire interior painted (2018), new roof (2020, by HOA), community-wide exterior painting of each building (2024, by HOA), newer washer & dryer, new front and basement storm doors, deck painted, new window screems thruout and updated garage door hardware. Outdoor living is easy at Northridge, too, with all exterior building maintenance and lawn care the responsiblity of the HOA.
Along with all the renovation and updates, this pretty townhouse has an ideal walkable location to charming Malvern's popular restaurants, shops, library, parks and train as well as Routes 30, 29, 202 and the turnpike which makes commuting to work, school or running errands a breeze! Don't miss the opportunity to make this turnkey gem your new home - schedule a showing today!
HelloCondo Is The #1 Condo Search Platform And Real Estate Recommendation Engine. Search, Find And Buy The Perfect Condo And Get Matched With The Best Agents. Finding A Condo Has Never Been So Easy.