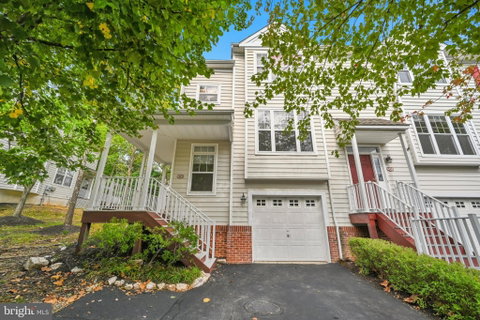
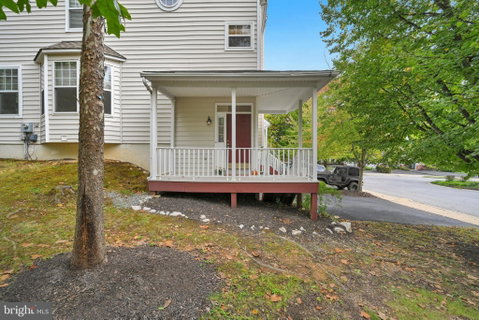
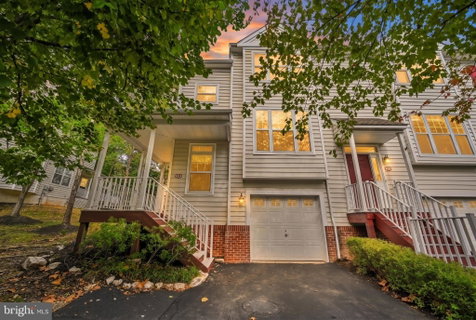
Welcome home to this spacious end-unit townhome tucked away on a cul-de-sac in the sought-after Charlestown Oaks community, ideally located in Malvern and within the Great Valley School District. Enter through the front door into a split-entry landing, where you can head upstairs to the bright and inviting main living level or downstairs to the finished lower level. The main level features a generous living room, dining area, eat-in kitchen, comfortable family room, and convenient powder room. The kitchen opens to a large deck, creating the perfect spot for morning coffee, summer grilling, or relaxing with family and friends. Upstairs, the generously sized primary suite offers a walk-in closet and private bath complete with a soaking tub and separate stall shower. A second well-sized bedroom and full hall bath complete the upper level. The finished walk-out basement adds even more room to spread out and offers plenty of flexibility for a recreation room, home office, guest space, or the potential to create a third bedroom, if desired. Step outside to the patio and enjoy even more outdoor living space. A utility room with plenty of storage, dedicated laundry area, and one-car garage complete the home. With its end-unit location, generous living space, flexible floor plan, low taxes, cul-de-sac setting, and desirable Charlestown Oaks location, this home has so much to offer. Conveniently located near shopping, dining, major roadways, and King of Prussia, this is one you won’t want to miss!
Description
Welcome home to this spacious end-unit townhome tucked away on a cul-de-sac in the sought-after Charlestown Oaks community, ideally located in Malvern and within the Great Valley School District. Enter through the front door into a split-entry landing, where you can head upstairs to the bright and inviting main living level or downstairs to the finished lower level. The main level features a generous living room, dining area, eat-in kitchen, comfortable family room, and convenient powder room. The kitchen opens to a large deck, creating the perfect spot for morning coffee, summer grilling, or relaxing with family and friends. Upstairs, the generously sized primary suite offers a walk-in closet and private bath complete with a soaking tub and separate stall shower. A second well-sized bedroom and full hall bath complete the upper level. The finished walk-out basement adds even more room to spread out and offers plenty of flexibility for a recreation room, home office, guest space, or the potential to create a third bedroom, if desired. Step outside to the patio and enjoy even more outdoor living space. A utility room with plenty of storage, dedicated laundry area, and one-car garage complete the home. With its end-unit location, generous living space, flexible floor plan, low taxes, cul-de-sac setting, and desirable Charlestown Oaks location, this home has so much to offer. Conveniently located near shopping, dining, major roadways, and King of Prussia, this is one you won’t want to miss!
Welcome home to this spacious end-unit townhome tucked away on a cul-de-sac in the sought-after Charlestown Oaks community, ideally located in Malvern and within the Great Valley School District. Enter through the front door into a split-entry landing, where you can head upstairs to the bright and inviting main living level or downstairs to the finished lower level. The main level features a generous living room, dining area, eat-in kitchen, comfortable family room, and convenient powder room. The kitchen opens to a large deck, creating the perfect spot for morning coffee, summer grilling, or relaxing with family and friends. Upstairs, the generously sized primary suite offers a walk-in closet and private bath complete with a soaking tub and separate stall shower. A second well-sized bedroom and full hall bath complete the upper level. The finished walk-out basement adds even more room to spread out and offers plenty of flexibility for a recreation room, home office, guest space, or the potential to create a third bedroom, if desired. Step outside to the patio and enjoy even more outdoor living space. A utility room with plenty of storage, dedicated laundry area, and one-car garage complete the home. With its end-unit location, generous living space, flexible floor plan, low taxes, cul-de-sac setting, and desirable Charlestown Oaks location, this home has so much to offer. Conveniently located near shopping, dining, major roadways, and King of Prussia, this is one you won’t want to miss!
Description
Welcome home to this spacious end-unit townhome tucked away on a cul-de-sac in the sought-after Charlestown Oaks community, ideally located in Malvern and within the Great Valley School District. Enter through the front door into a split-entry landing, where you can head upstairs to the bright and inviting main living level or downstairs to the finished lower level. The main level features a generous living room, dining area, eat-in kitchen, comfortable family room, and convenient powder room. The kitchen opens to a large deck, creating the perfect spot for morning coffee, summer grilling, or relaxing with family and friends. Upstairs, the generously sized primary suite offers a walk-in closet and private bath complete with a soaking tub and separate stall shower. A second well-sized bedroom and full hall bath complete the upper level. The finished walk-out basement adds even more room to spread out and offers plenty of flexibility for a recreation room, home office, guest space, or the potential to create a third bedroom, if desired. Step outside to the patio and enjoy even more outdoor living space. A utility room with plenty of storage, dedicated laundry area, and one-car garage complete the home. With its end-unit location, generous living space, flexible floor plan, low taxes, cul-de-sac setting, and desirable Charlestown Oaks location, this home has so much to offer. Conveniently located near shopping, dining, major roadways, and King of Prussia, this is one you won’t want to miss!
HelloCondo Is The #1 Condo Search Platform And Real Estate Recommendation Engine. Search, Find And Buy The Perfect Condo And Get Matched With The Best Agents. Finding A Condo Has Never Been So Easy.