Listed: $ NaN (Sold on: May 26, 2026) Days on Market:
A-3- 103 Carters Grove, Malvern, PA 19355
BEDS
3
BATHS
3
PARKING
-
SQFT
2448
Description
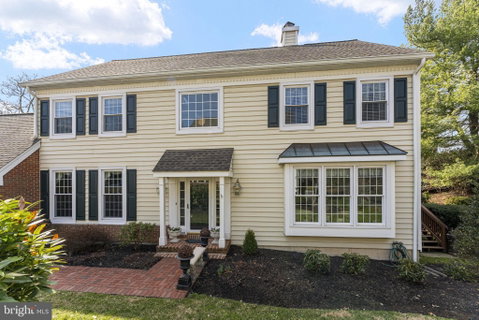
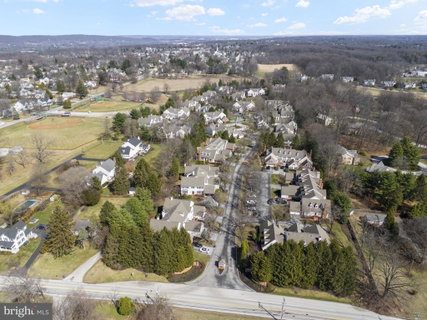
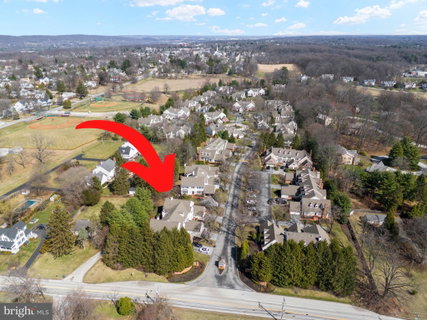
Welcome to 103 Carters Grove! This well-maintained end-unit in sought after Tidewater is ready for its next owner! Make your way up the brick walkway and step into the two-story foyer where warm hardwood floors extend throughout the entire first floor. The open yet traditional floor plan flows effortlessly, beginning with the formal dining room where large windows, decorative crown molding, and an elegant ceiling medallion provide the perfect backdrop for gatherings both large and small. The formal living room offers a refined, yet comfortable space highlighted by a double-sided gas fireplace and soft natural light—an ideal setting for quiet conversation or relaxing at the end of the day. On the other side of the fireplace, the family room is both spacious and inviting, featuring custom built-ins, warm reclaimed barnwood paneling and a wet bar. A sliding glass door leads out to the deck that overlooks mature trees and landscaping. You’ll be able to enjoy the deck comfortably on sunny summer days as there is a retractable awning. Thoughtful sightlines between the kitchen and family room create a natural hub for everyday living and entertaining. At the heart of the home, the kitchen combines style and functionality with crisp white cabinetry, granite countertops, stainless steel appliances, a tile backsplash, and a generous center island with seating. Recessed and pendant lighting illuminates the space, while the adjacent breakfast area invites casual dining and includes a sliding glass door that opens to a private brick courtyard. You can also access the two-car garage. The first floor is completed by the half bathroom. Upstairs, the serene primary suite offers a peaceful retreat with hardwood floors, abundant natural light, and generous proportions. The beautifully updated primary bath features a double vanity with extensive cabinetry, a large walk-in shower with frameless glass enclosure and bench seating, and a private water closet—creating a spa-like atmosphere for daily relaxation. The two additional bedrooms are bright and comfortable, each with hardwood flooring and ample closet space, while the well-appointed hall bath provides convenience for family and guests. The unfinished lower level provides exceptional storage and offers endless potential for future finishing—whether envisioning a recreation room, fitness space, or additional living area. Tidewater is a well-maintained community within walking distance of downtown Malvern Borough so you can take advantage of local shops and restaurants plus the Paoli-Thorndale train line. Additionally, there is a walking path directly from the community to the park on Monument Avenue that offers access to the Paoli Battlefield Historical Park, playground, baseball field and tennis courts.
Description
Welcome to 103 Carters Grove! This well-maintained end-unit in sought after Tidewater is ready for its next owner! Make your way up the brick walkway and step into the two-story foyer where warm hardwood floors extend throughout the entire first floor. The open yet traditional floor plan flows effortlessly, beginning with the formal dining room where large windows, decorative crown molding, and an elegant ceiling medallion provide the perfect backdrop for gatherings both large and small. The formal living room offers a refined, yet comfortable space highlighted by a double-sided gas fireplace and soft natural light—an ideal setting for quiet conversation or relaxing at the end of the day. On the other side of the fireplace, the family room is both spacious and inviting, featuring custom built-ins, warm reclaimed barnwood paneling and a wet bar. A sliding glass door leads out to the deck that overlooks mature trees and landscaping. You’ll be able to enjoy the deck comfortably on sunny summer days as there is a retractable awning. Thoughtful sightlines between the kitchen and family room create a natural hub for everyday living and entertaining. At the heart of the home, the kitchen combines style and functionality with crisp white cabinetry, granite countertops, stainless steel appliances, a tile backsplash, and a generous center island with seating. Recessed and pendant lighting illuminates the space, while the adjacent breakfast area invites casual dining and includes a sliding glass door that opens to a private brick courtyard. You can also access the two-car garage. The first floor is completed by the half bathroom. Upstairs, the serene primary suite offers a peaceful retreat with hardwood floors, abundant natural light, and generous proportions. The beautifully updated primary bath features a double vanity with extensive cabinetry, a large walk-in shower with frameless glass enclosure and bench seating, and a private water closet—creating a spa-like atmosphere for daily relaxation. The two additional bedrooms are bright and comfortable, each with hardwood flooring and ample closet space, while the well-appointed hall bath provides convenience for family and guests. The unfinished lower level provides exceptional storage and offers endless potential for future finishing—whether envisioning a recreation room, fitness space, or additional living area. Tidewater is a well-maintained community within walking distance of downtown Malvern Borough so you can take advantage of local shops and restaurants plus the Paoli-Thorndale train line. Additionally, there is a walking path directly from the community to the park on Monument Avenue that offers access to the Paoli Battlefield Historical Park, playground, baseball field and tennis courts.
Listed: $ NaN (Sold on: May 26, 2026) Days on Market:
A-3 -
103 Carters Grove #A-3, Malvern, PA 19355
BEDS
3
BATHS
3
PARKING
-
SQFT
2,448
Description
Welcome to 103 Carters Grove! This well-maintained end-unit in sought after Tidewater is ready for its next owner! Make your way up the brick walkway and step into the two-story foyer where warm hardwood floors extend throughout the entire first floor. The open yet traditional floor plan flows effortlessly, beginning with the formal dining room where large windows, decorative crown molding, and an elegant ceiling medallion provide the perfect backdrop for gatherings both large and small. The formal living room offers a refined, yet comfortable space highlighted by a double-sided gas fireplace and soft natural light—an ideal setting for quiet conversation or relaxing at the end of the day. On the other side of the fireplace, the family room is both spacious and inviting, featuring custom built-ins, warm reclaimed barnwood paneling and a wet bar. A sliding glass door leads out to the deck that overlooks mature trees and landscaping. You’ll be able to enjoy the deck comfortably on sunny summer days as there is a retractable awning. Thoughtful sightlines between the kitchen and family room create a natural hub for everyday living and entertaining. At the heart of the home, the kitchen combines style and functionality with crisp white cabinetry, granite countertops, stainless steel appliances, a tile backsplash, and a generous center island with seating. Recessed and pendant lighting illuminates the space, while the adjacent breakfast area invites casual dining and includes a sliding glass door that opens to a private brick courtyard. You can also access the two-car garage. The first floor is completed by the half bathroom. Upstairs, the serene primary suite offers a peaceful retreat with hardwood floors, abundant natural light, and generous proportions. The beautifully updated primary bath features a double vanity with extensive cabinetry, a large walk-in shower with frameless glass enclosure and bench seating, and a private water closet—creating a spa-like atmosphere for daily relaxation. The two additional bedrooms are bright and comfortable, each with hardwood flooring and ample closet space, while the well-appointed hall bath provides convenience for family and guests. The unfinished lower level provides exceptional storage and offers endless potential for future finishing—whether envisioning a recreation room, fitness space, or additional living area. Tidewater is a well-maintained community within walking distance of downtown Malvern Borough so you can take advantage of local shops and restaurants plus the Paoli-Thorndale train line. Additionally, there is a walking path directly from the community to the park on Monument Avenue that offers access to the Paoli Battlefield Historical Park, playground, baseball field and tennis courts.
Description
Welcome to 103 Carters Grove! This well-maintained end-unit in sought after Tidewater is ready for its next owner! Make your way up the brick walkway and step into the two-story foyer where warm hardwood floors extend throughout the entire first floor. The open yet traditional floor plan flows effortlessly, beginning with the formal dining room where large windows, decorative crown molding, and an elegant ceiling medallion provide the perfect backdrop for gatherings both large and small. The formal living room offers a refined, yet comfortable space highlighted by a double-sided gas fireplace and soft natural light—an ideal setting for quiet conversation or relaxing at the end of the day. On the other side of the fireplace, the family room is both spacious and inviting, featuring custom built-ins, warm reclaimed barnwood paneling and a wet bar. A sliding glass door leads out to the deck that overlooks mature trees and landscaping. You’ll be able to enjoy the deck comfortably on sunny summer days as there is a retractable awning. Thoughtful sightlines between the kitchen and family room create a natural hub for everyday living and entertaining. At the heart of the home, the kitchen combines style and functionality with crisp white cabinetry, granite countertops, stainless steel appliances, a tile backsplash, and a generous center island with seating. Recessed and pendant lighting illuminates the space, while the adjacent breakfast area invites casual dining and includes a sliding glass door that opens to a private brick courtyard. You can also access the two-car garage. The first floor is completed by the half bathroom. Upstairs, the serene primary suite offers a peaceful retreat with hardwood floors, abundant natural light, and generous proportions. The beautifully updated primary bath features a double vanity with extensive cabinetry, a large walk-in shower with frameless glass enclosure and bench seating, and a private water closet—creating a spa-like atmosphere for daily relaxation. The two additional bedrooms are bright and comfortable, each with hardwood flooring and ample closet space, while the well-appointed hall bath provides convenience for family and guests. The unfinished lower level provides exceptional storage and offers endless potential for future finishing—whether envisioning a recreation room, fitness space, or additional living area. Tidewater is a well-maintained community within walking distance of downtown Malvern Borough so you can take advantage of local shops and restaurants plus the Paoli-Thorndale train line. Additionally, there is a walking path directly from the community to the park on Monument Avenue that offers access to the Paoli Battlefield Historical Park, playground, baseball field and tennis courts.
HelloCondo Is The #1 Condo Search Platform And Real Estate Recommendation Engine. Search, Find And Buy The Perfect Condo And Get Matched With The Best Agents. Finding A Condo Has Never Been So Easy.