
HeaderIcon
  1. Agent Logo

Explore by Metro

  • Atlanta
  • Baltimore
  • Boston
  • Bronx
  • Brooklyn
  • Chicago
  • Los Angeles
  • Manhattan
  • Miami
  • Nashville
  • North Port
  • Orlando
  • Philadelphia
  • Phoenix
  • Queens
  • San Diego
  • San Jose
  • Tampa
  • Washington
HeaderIcon

Explore By Metro

  • Atlanta
  • Baltimore
  • Boston
  • Bronx
  • Brooklyn
  • Chicago
  • Los Angeles
  • Manhattan
  • Miami
  • Nashville
  • North Port
  • Orlando
  • Philadelphia
  • Phoenix
  • Queens
  • San Diego
  • San Jose
  • Tampa
  • Washington
leftArrowBack to Search
OverviewAmenities & PoliciesFinancialsNeighborhood
Add to favoritesAdd to favorites (hover)
Save
  1. Home
  2. /Malvern, PA
  3. /102 Longwood Court
leftArrow
Add to favoritesAdd to favorites (hover)
$419,900est. $2,123 MortgageInfo icon
Listed: $ NaN (Sold on: Oct 20, 2020) Days on Market:

102 Longwood Court, Malvern, PA 19355

BEDS

beds

3

BATHS

baths

3

PARKING

parking

-

SQFT

sqft
2266

Description

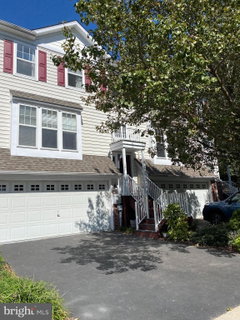
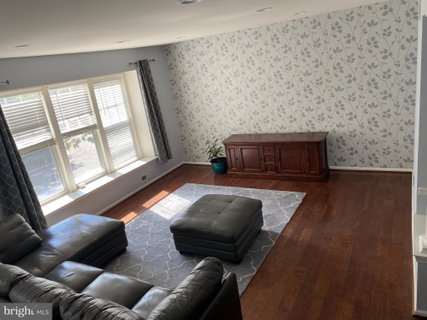
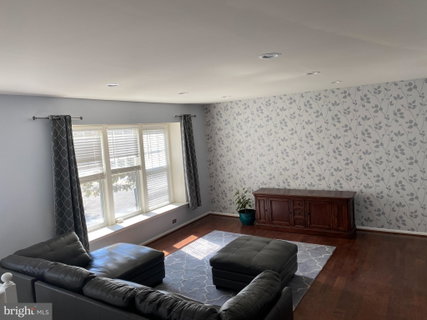
Welcome home to this bright, freshly painted, meticulously maintained and beautifully upgraded townhouse in Charlestown Oaks situated on one of the most desirable cul-de-sacs in the community with a 2 car attached garage. First floor features spacious updated living room, dining room, powder room, 2 closets, 2 story family room with hardwood floors and gas fireplace, Upgraded kitchen with granite counter top, back splash, Zephyr hood, all newer appliances, large pantry cabinet, a very private composite deck with stairs to yard. Second floor features a master suite with 2 closets (one walk in), tiled master bath with jetted tub, shower and double sinks, 2 additional bedrooms, tiled full baths and laundry. You will love the professionally finished lower level, plenty of storage, access to the 2 car attached garage with garage door opener and keypad entry. Newer Trane HVAC, Epoxy painted garage. All of this located in the Great Valley School District and convenient to major roads, trains, corporate center, schools, parks, shopping and restaurants.

Description

Welcome home to this bright, freshly painted, meticulously maintained and beautifully upgraded townhouse in Charlestown Oaks situated on one of the most desirable cul-de-sacs in the community with a 2 car attached garage. First floor features spacious updated living room, dining room, powder room, 2 closets, 2 story family room with hardwood floors and gas fireplace, Upgraded kitchen with granite counter top, back splash, Zephyr hood, all newer appliances, large pantry cabinet, a very private composite deck with stairs to yard. Second floor features a master suite with 2 closets (one walk in), tiled master bath with jetted tub, shower and double sinks, 2 additional bedrooms, tiled full baths and laundry. You will love the professionally finished lower level, plenty of storage, access to the 2 car attached garage with garage door opener and keypad entry. Newer Trane HVAC, Epoxy painted garage. All of this located in the Great Valley School District and convenient to major roads, trains, corporate center, schools, parks, shopping and restaurants.
listing image
listing image 2
listing image 3
$419,900
est. $2,123.24 MortgageInfo icon
Listed: $ NaN (Sold on: Oct 20, 2020)
Days on Market:

102 Longwood Court, Malvern, PA 19355

BEDS

3

BATHS

3

PARKING

-

SQFT

2,266

Description

Welcome home to this bright, freshly painted, meticulously maintained and beautifully upgraded townhouse in Charlestown Oaks situated on one of the most desirable cul-de-sacs in the community with a 2 car attached garage. First floor features spacious updated living room, dining room, powder room, 2 closets, 2 story family room with hardwood floors and gas fireplace, Upgraded kitchen with granite counter top, back splash, Zephyr hood, all newer appliances, large pantry cabinet, a very private composite deck with stairs to yard. Second floor features a master suite with 2 closets (one walk in), tiled master bath with jetted tub, shower and double sinks, 2 additional bedrooms, tiled full baths and laundry. You will love the professionally finished lower level, plenty of storage, access to the 2 car attached garage with garage door opener and keypad entry. Newer Trane HVAC, Epoxy painted garage. All of this located in the Great Valley School District and convenient to major roads, trains, corporate center, schools, parks, shopping and restaurants.

Description

Welcome home to this bright, freshly painted, meticulously maintained and beautifully upgraded townhouse in Charlestown Oaks situated on one of the most desirable cul-de-sacs in the community with a 2 car attached garage. First floor features spacious updated living room, dining room, powder room, 2 closets, 2 story family room with hardwood floors and gas fireplace, Upgraded kitchen with granite counter top, back splash, Zephyr hood, all newer appliances, large pantry cabinet, a very private composite deck with stairs to yard. Second floor features a master suite with 2 closets (one walk in), tiled master bath with jetted tub, shower and double sinks, 2 additional bedrooms, tiled full baths and laundry. You will love the professionally finished lower level, plenty of storage, access to the 2 car attached garage with garage door opener and keypad entry. Newer Trane HVAC, Epoxy painted garage. All of this located in the Great Valley School District and convenient to major roads, trains, corporate center, schools, parks, shopping and restaurants.

Glen Gardens Estate Market Stats Last 12 months

LOCKER
Contact Us for Info

POSSESSION
0-30 Days CD
HOA FEESinfo
$182 /Monthly

OUTDOOR SPACE
Contact Us for Info
TAXES
$4,978 (2020)

BUILDING AGE
27 Years
BASEMENT FEATURE
Full

PRICE PER SQFTinfo
$185

Market Stats

HOA FEESinfo
$182 /Monthly

OUTDOOR SPACE
Contact Us for Info
TAXES
$4,978 (2020)

BUILDING AGE
27 Years
BASEMENT FEATURE
Full

PRICE PER SQFTinfo
$185

Amenities

Parking
Parking
-
Locker
Locker
Concierge
Concierge
-
Elevator(s)
Elevator(s)
-
Central AC
Central AC
Check Icon
Pool
Pool
-
Fitness Center
Fitness Center
-
Visitors Parking
Visitors Parking
-

Amenities

Unit
Parking GarageParking Garage
Building

Policies

Pet Allowed
Check
Pet Allowed Info icon
Check Icon
BBQ Permitted
BBQ Permitted
Sublet Allowed
Sublet Allowed
Short-term Rental Allowed

Unit Price History

DateMLSStatusPrice
Oct 2020MLS#: PACT516782Closed$420,000
Oct 2014MLS#: 1003564681Closed$348,000

Unit Price History

$420,000

Closed

Oct 2020MLS#: PACT516782

$348,000

Closed

Oct 2014MLS#: 1003564681

Monthly Payment Calculator

$2,779 / Monthly

All calculations are estimates and provided by HelloCondo.com
for informational purposes only. Actual amounts may vary.

DropDown
$2,779
Est.
Listing Price
Down Payment
Interest Rate
Terms
Listing Price
Down Payment
Interest Rate
Terms

Monthly Payment Calculator

$2,779
Est.
Listing Price
Down Payment
Interest Rate
Terms
Listing Price
Down Payment
Interest Rate
Terms
$2,779 / Monthly

All calculations are estimates and provided by HelloCondo.com for informational purposes only. Actual amounts may vary.

view source
DropDown

Monthly Payment Calculator

Mortgage calculator

Monthly Mortgage: $2,123
DropDown

The Neighborhood: Malvern, PA

Get the HelloCondo Newsletter
Real-estate tips, insights, and market reports in your inbox.
Newsletter
  1. Home
  2. /Malvern, PA
  3. /102 Longwood Court
Nearby Cities
Pylesville

Buildings

541 Washington Ave

Neighborhoods

AbingtonAcademy GardensBala Cynwyd
Blue Bell Country ClubBryn AthynCornwells HeightsCrescentvilleCrum LynneDearnley ParkDevil's PocketDunlapFilter SquareGermantownGlen View ParkGlensideHog IslandHolmesJenkintownJuniataPenn Wynne

ZIP Codes

180731807618925
1892718930189381895519008190381905719073191451914619151191531931719333193581940119428

Community

Applebrook MeadowsArbordeauAspenwood Condominiums
AtwaterAudobonAutumn WayBrinton WoodsCaines Creek CondominiumCambridge ChaseCarriage Home VillageCarriage HomesCarriage Homes at ApplebrookCharlestown HuntCharlestown MeadowsCharlestown OaksChesterbrookChesterfieldColdstream CrossingCourts at Chester SpringsCovered Bridge Crossing
Hellocondo Logo
HelloCondo Is The #1 Condo Search Platform And Real Estate Recommendation Engine. Search, Find And Buy The Perfect Condo And Get Matched With The Best Agents. Finding A Condo Has Never Been So Easy.

HelloCondo is a division of HelloCasa, LLC

FacebookIconInstagramIconXIconRedditIcon

HelloCondo

Find A RealtorTerms of UsePrivacy PolicyCalifornia Privacy NoticeAccessibility PolicyCCPA Notice on CollectionDMCABrowseBlogsNYS Standard Operating ProcedureNYS Fair Housing Notice

Contact

LocationIcon
300 Galleria Pkwy SE, Suite 1500,
Atlanta, GA 30339
PhoneICon
(855) 625-0319
EmailIConhello@hellocondo.com
Contact Us

For Sale

Condos for saleTownhomes for sale
AgentIcon
LocationIcon

Opulent Realty Group Zakiya Eleby6335 Wayne Ave Philadelphia PA 19144

PhoneICon(610) 206-3955
EmailIConZakiya@ORGrealty.com
© HelloCondo 2026. All Rights Reserved.
