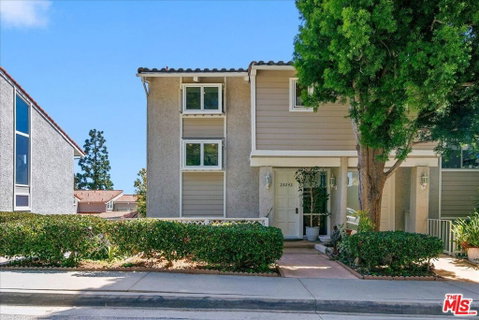
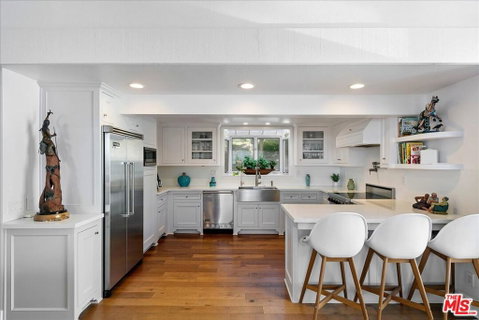
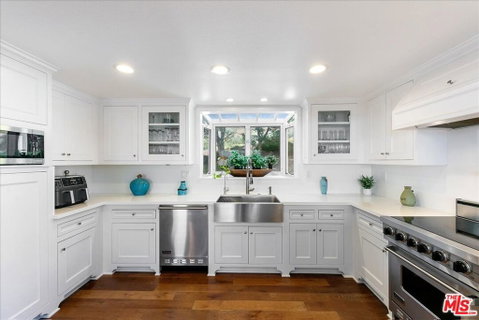
Located on the most desirable top row of the Malibu Villas condominiums, adjacent to Point Dume, this beautifully renovated 3-bedroom, 3-bathroom residence offers ocean views, designer finishes, and a highly functional layout making it one of the premier units in the community. The light-filled open floor plan features vaulted bleached wood ceilings, wide-plank oak floors, and an inviting living room with fireplace that flows effortlessly into a gourmet kitchen outfitted with high-end Viking appliances ideal for both everyday living and entertaining. The spacious primary suite serves as a private retreat, complete with a walk-in closet and a spa-inspired bathroom with dual vanities, soaking tub, and separate shower. A comfortable guest suite opens to its own private courtyard, while the loft has been thoughtfully converted into an additional bedroom and bathroom, offering flexibility for guests, family, or workspace. Additional highlights include a converted garage currently utilized as a gym or office, a large separate storage room, and upgraded wiring and electronics throughout. Set within a secure guard-gated community, residents enjoy resort-style amenities including a pool, spa, clubhouse, and sauna. Just moments from Malibu's premier beaches, restaurants, and shopping, and located in a highly walkable neighborhood, this turnkey residence offers an effortless coastal lifestyle ideal for both ownership and luxury leasing opportunities.
Description
Located on the most desirable top row of the Malibu Villas condominiums, adjacent to Point Dume, this beautifully renovated 3-bedroom, 3-bathroom residence offers ocean views, designer finishes, and a highly functional layout making it one of the premier units in the community. The light-filled open floor plan features vaulted bleached wood ceilings, wide-plank oak floors, and an inviting living room with fireplace that flows effortlessly into a gourmet kitchen outfitted with high-end Viking appliances ideal for both everyday living and entertaining. The spacious primary suite serves as a private retreat, complete with a walk-in closet and a spa-inspired bathroom with dual vanities, soaking tub, and separate shower. A comfortable guest suite opens to its own private courtyard, while the loft has been thoughtfully converted into an additional bedroom and bathroom, offering flexibility for guests, family, or workspace. Additional highlights include a converted garage currently utilized as a gym or office, a large separate storage room, and upgraded wiring and electronics throughout. Set within a secure guard-gated community, residents enjoy resort-style amenities including a pool, spa, clubhouse, and sauna. Just moments from Malibu's premier beaches, restaurants, and shopping, and located in a highly walkable neighborhood, this turnkey residence offers an effortless coastal lifestyle ideal for both ownership and luxury leasing opportunities.
Located on the most desirable top row of the Malibu Villas condominiums, adjacent to Point Dume, this beautifully renovated 3-bedroom, 3-bathroom residence offers ocean views, designer finishes, and a highly functional layout making it one of the premier units in the community. The light-filled open floor plan features vaulted bleached wood ceilings, wide-plank oak floors, and an inviting living room with fireplace that flows effortlessly into a gourmet kitchen outfitted with high-end Viking appliances ideal for both everyday living and entertaining. The spacious primary suite serves as a private retreat, complete with a walk-in closet and a spa-inspired bathroom with dual vanities, soaking tub, and separate shower. A comfortable guest suite opens to its own private courtyard, while the loft has been thoughtfully converted into an additional bedroom and bathroom, offering flexibility for guests, family, or workspace. Additional highlights include a converted garage currently utilized as a gym or office, a large separate storage room, and upgraded wiring and electronics throughout. Set within a secure guard-gated community, residents enjoy resort-style amenities including a pool, spa, clubhouse, and sauna. Just moments from Malibu's premier beaches, restaurants, and shopping, and located in a highly walkable neighborhood, this turnkey residence offers an effortless coastal lifestyle ideal for both ownership and luxury leasing opportunities.
Description
Located on the most desirable top row of the Malibu Villas condominiums, adjacent to Point Dume, this beautifully renovated 3-bedroom, 3-bathroom residence offers ocean views, designer finishes, and a highly functional layout making it one of the premier units in the community. The light-filled open floor plan features vaulted bleached wood ceilings, wide-plank oak floors, and an inviting living room with fireplace that flows effortlessly into a gourmet kitchen outfitted with high-end Viking appliances ideal for both everyday living and entertaining. The spacious primary suite serves as a private retreat, complete with a walk-in closet and a spa-inspired bathroom with dual vanities, soaking tub, and separate shower. A comfortable guest suite opens to its own private courtyard, while the loft has been thoughtfully converted into an additional bedroom and bathroom, offering flexibility for guests, family, or workspace. Additional highlights include a converted garage currently utilized as a gym or office, a large separate storage room, and upgraded wiring and electronics throughout. Set within a secure guard-gated community, residents enjoy resort-style amenities including a pool, spa, clubhouse, and sauna. Just moments from Malibu's premier beaches, restaurants, and shopping, and located in a highly walkable neighborhood, this turnkey residence offers an effortless coastal lifestyle ideal for both ownership and luxury leasing opportunities.
HelloCondo Is The #1 Condo Search Platform And Real Estate Recommendation Engine. Search, Find And Buy The Perfect Condo And Get Matched With The Best Agents. Finding A Condo Has Never Been So Easy.