HeaderIcon
  1. Agent Logo

Explore by Metro

  • Atlanta
  • Baltimore
  • Boston
  • Bronx
  • Brooklyn
  • Chicago
  • Los Angeles
  • Manhattan
  • Miami
  • Nashville
  • Orlando
  • Philadelphia
  • Phoenix
  • Queens
  • San Diego
  • San Jose
  • Tampa
  • Washington
HeaderIcon

Explore by Metro

  • Atlanta
  • Baltimore
  • Boston
  • Bronx
  • Brooklyn
  • Chicago
  • Los Angeles
  • Manhattan
  • Miami
  • Nashville
  • Orlando
  • Philadelphia
  • Phoenix
  • Queens
  • San Diego
  • San Jose
  • Tampa
  • Washington
leftArrowBack to Search
  1. Home
  2. /
  3. Malden, MA
  4. /
  5. 80 Main, 22
Add to favoritesAdd to favorites (hover)
Save
leftArrow
Add to favoritesAdd to favorites (hover)

80 Main, 22

80 Main, 22, MALDEN, 02148

YEAR BUILT

1964

# STORIES

5

# TOTAL UNITS

7

UNIT SIZE RANGE

578-870 sqft

Description

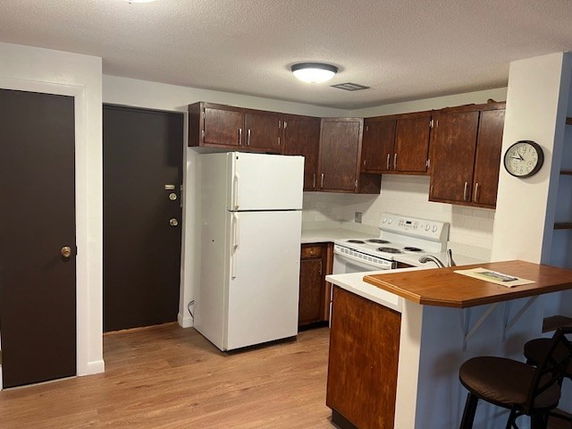
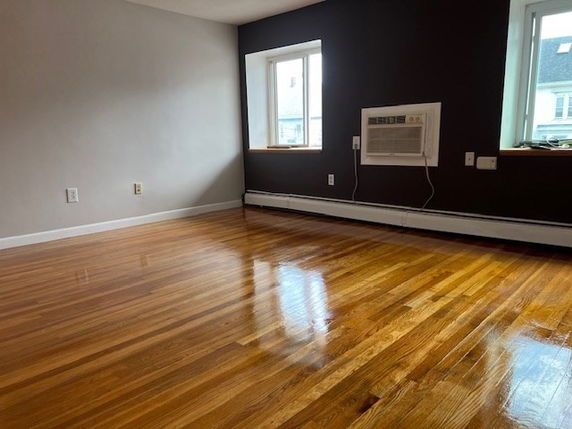
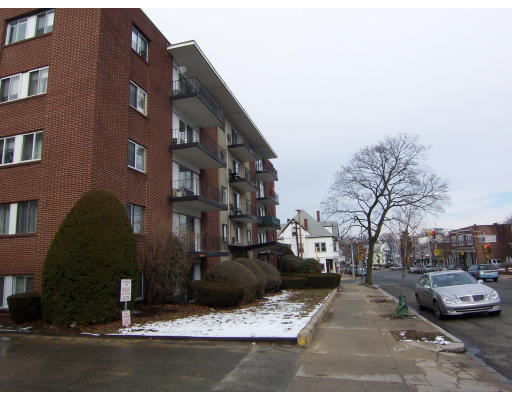
80 Main is a well-managed condominium building located in Malden, Massachusetts. It sits near the intersection of Main Street and Linden Street. The building, constructed in 1964, has a mid-rise design with 5 stories. The nearby Malden River adds a touch of nature to the area. This building consists of 7 units that range from 578 to 870 square feet. The units contain 1 or 2 bedrooms, making them suitable for individuals or small families. Prices fall between $330,000 and $340,000, which reflects the area's market trends. The average price per square foot provides an appealing option for buyers. A variety of amenities enhances daily living. Residents can enjoy laundry facilities and hot water access. Those who prefer the outdoors can explore parks nearby. The building also features an elevator, adding ease for all residents. Public transportation options are close, allowing for convenient commutes. Units have seen renovations, offering updated hardwood floors and quartz countertops. These modern touches make living spaces bright and inviting. Local grocery stores and markets, like Malden Mini Market, meet shopping needs. New York Pizza serves as a nearby dining option for casual meals. The building's proximity to the Immigrant Learning Center Inc and other amenities contributes to its appeal. The neighborhood offers a community feel with various services and activities. Overall, 80 Main creates a comfortable living environment in a bustling area of Malden.

Building ImageMLS ID #73524294
Building Image
Building ImageView Listing

80 Main, 22

80 Main, 22, MALDEN, 02148

YEAR BUILT

1964

# STORIES

5

# TOTAL UNITS

7

UNIT SIZE RANGE

578-870 sqft

Description

80 Main is a well-managed condominium building located in Malden, Massachusetts. It sits near the intersection of Main Street and Linden Street. The building, constructed in 1964, has a mid-rise design with 5 stories. The nearby Malden River adds a touch of nature to the area. This building consists of 7 units that range from 578 to 870 square feet. The units contain 1 or 2 bedrooms, making them suitable for individuals or small families. Prices fall between $330,000 and $340,000, which reflects the area's market trends. The average price per square foot provides an appealing option for buyers. A variety of amenities enhances daily living. Residents can enjoy laundry facilities and hot water access. Those who prefer the outdoors can explore parks nearby. The building also features an elevator, adding ease for all residents. Public transportation options are close, allowing for convenient commutes. Units have seen renovations, offering updated hardwood floors and quartz countertops. These modern touches make living spaces bright and inviting. Local grocery stores and markets, like Malden Mini Market, meet shopping needs. New York Pizza serves as a nearby dining option for casual meals. The building's proximity to the Immigrant Learning Center Inc and other amenities contributes to its appeal. The neighborhood offers a community feel with various services and activities. Overall, 80 Main creates a comfortable living environment in a bustling area of Malden.

Next

Description

80 Main is a well-managed condominium building located in Malden, Massachusetts. It sits near the intersection of Main Street and Linden Street. The building, constructed in 1964, has a mid-rise design with 5 stories. The nearby Malden River adds a touch of nature to the area. This building consists of 7 units that range from 578 to 870 square feet. The units contain 1 or 2 bedrooms, making them suitable for individuals or small families. Prices fall between $330,000 and $340,000, which reflects the area's market trends. The average price per square foot provides an appealing option for buyers. A variety of amenities enhances daily living. Residents can enjoy laundry facilities and hot water access. Those who prefer the outdoors can explore parks nearby. The building also features an elevator, adding ease for all residents. Public transportation options are close, allowing for convenient commutes. Units have seen renovations, offering updated hardwood floors and quartz countertops. These modern touches make living spaces bright and inviting. Local grocery stores and markets, like Malden Mini Market, meet shopping needs. New York Pizza serves as a nearby dining option for casual meals. The building's proximity to the Immigrant Learning Center Inc and other amenities contributes to its appeal. The neighborhood offers a community feel with various services and activities. Overall, 80 Main creates a comfortable living environment in a bustling area of Malden.

80 Main, 22 Key Stats Last 12 months

Avg. Listed Price$308,800($535/Sqft.)

Avg. Sale Price-
Year over year list priceDown Arrow6.14%

Year over year sale price 0.00%
Total Listings1 Listed

Total sold0 Sold
Average Days on Market0 days

Average HOA fees per sqft-
Next

Key Stats

Year over year list priceDown Arrow6.14%

Year over year sale price0.00%
Total Listings1 Listed

Total sold0 Sold
Average Days on Market0 days

Average HOA fees per sqft-

Glen Gardens Estate Availability & Demand

Unit Availability

-
High availability buildings list units frequently.

Unit Availability helps to understand how often units in a particular building are listed for sale as compared with the neighborhood average. Units are rarely listed in buildings with low availability.

Unit Demand

-
Units in high-demand buildings sell quicker.

Unit Demand is a measure of quickly units in a particular building sell as compared with other buildings in the neighborhood. Units in high-demand buildings sell more quickly.

For Sale 0 For Sale

80 Main, 22 Sold Listings

UnitSize (sqft)BedsBathsDays On MarketDateStatusPrice
Unit 9960511562024-10-21
MLS#: 73281742
Closed$340,000
Unit 11780211102008-07-15
MLS#: 70733529
Closed$155,000
Unit 131380521812004-06-02
MLS#: 70006111
Closed$229,900
Unit 2020870211532001-02-05
MLS#: 30442256
Closed$120,000
Unit 1
1

2 Beds

1 Baths

780 sqft


DateStatusPrice
2008-07-15Closed$155,000
MLS#: 70733529
Days On Market110
Unit 13
13

2 Beds

1 Baths

805 sqft


DateStatusPrice
2004-06-02Closed$229,900
MLS#: 70006111
Days On Market81
Unit 20
20

2 Beds

1 Baths

870 sqft


DateStatusPrice
2001-02-05Closed$120,000
MLS#: 30442256
Days On Market153
Unit 9
9

1 Beds

1 Baths

605 sqft


DateStatusPrice
2024-10-21Closed$340,000
MLS#: 73281742
Days On Market56
View Complete Unit Listing HistorySource By: MLSPIN

Amenities

This condo building offers a range of great amenities to make your life convenient and enjoyable. You'll find laundry facilities right on-site, which can save you time and effort. Hot water is always available, ensuring you have a comfortable and warm home. For spiritual needs, there is a house of worship nearby, making it easy to practice your faith. Public transportation options make commuting a breeze, whether you're heading to work or exploring the city. If you enjoy spending time outdoors, you'll appreciate the nearby park, where you can stroll, jog, or relax. The building also includes elevators, allowing easy access to your floor.

Next

Amenities Description

This condo building offers a range of great amenities to make your life convenient and enjoyable. You'll find laundry facilities right on-site, which can save you time and effort. Hot water is always available, ensuring you have a comfortable and warm home. For spiritual needs, there is a house of worship nearby, making it easy to practice your faith. Public transportation options make commuting a breeze, whether you're heading to work or exploring the city. If you enjoy spending time outdoors, you'll appreciate the nearby park, where you can stroll, jog, or relax. The building also includes elevators, allowing easy access to your floor.

Parking
Parking
Locker
Locker
Concierge
Concierge
Elevator(s)
Elevator(s)
Check Icon
Central AC
Central AC
Pool
Pool
Fitness Center
Fitness Center
-
Visitors Parking
Visitors Parking
Next

Amenities

Elevator(s)

Elevator(s)

Laundry

Laundry

Balcony

Balcony

Policies

This building promotes a welcoming and friendly environment for everyone. Policies are in place to maintain a sense of community and order. You can feel secure knowing that rules are enforced to support all residents. If you plan to move in, you'll need to follow standard procedures, but nothing too complicated. The building aims to ensure that each resident feels at home and comfortable during their stay. Overall, living here allows you to enjoy a peaceful and friendly atmosphere while accessing the essential amenities that enhance your everyday life.

Next

Amenities Description

This building promotes a welcoming and friendly environment for everyone. Policies are in place to maintain a sense of community and order. You can feel secure knowing that rules are enforced to support all residents. If you plan to move in, you'll need to follow standard procedures, but nothing too complicated. The building aims to ensure that each resident feels at home and comfortable during their stay. Overall, living here allows you to enjoy a peaceful and friendly atmosphere while accessing the essential amenities that enhance your everyday life.

Pet Allowed
Pet Allowed
BBQ Permitted
BBQ Permitted
Sublet Allowed
Sublet Allowed
Short-term Rental Allowed

Compare with Buildings in the Neighbourhood (Last 12 Months)

Compare building's average price/sq. ft. and HOA fees/sq. ft. to buildings nearby

Building NameAvg price per square footAVG HOA FEE per square foot (Monthly)
80 Main, 22--
550 Main St$603/sqft.$2 /sqft.
80 Main St$532/sqft.$2 /sqft.
Florence Gardens Condiminiums$559/sqft.$4 /sqft.
49 Washington St$559/sqft.$4 /sqft.
81 Washington St$600/sqft.$6 /sqft.

Nearby Schools

Malden High School

C
Public|Grades 9–12
77 Salem St|0.13 miles away

Cheverus Catholic School

--
Private|Grades PK–8
30 Irving St|0.21 miles away

Malden Early Learning Center

--
Public|Grades PK–PK
257 Mountain Ave|0.25 miles away

Ferryway

C+
Public|Grades KG–8
150 Cross St|0.59 miles away

Beebe

C+
Public|Grades KG–8
401 Pleasant St|0.69 miles away

Salemwood

C+
Public|Grades KG–8
529 Salem St|0.84 miles away
Next

Schools

arrow rightWhat to know about schoolsarrow right
Next

Description

Malden High School

C
Public|Grades 9–12
77 Salem St|Less than 1 Mile Away

Cheverus Catholic School

--
Private|Grades PK–8
30 Irving St|Less than 1 Mile Away

Malden Early Learning Center

--
Public|Grades PK–PK
257 Mountain Ave|Less than 1 Mile Away

Ferryway

C+
Public|Grades KG–8
150 Cross St|Less than 1 Mile Away

Beebe

C+
Public|Grades KG–8
401 Pleasant St|Less than 1 Mile Away

Salemwood

C+
Public|Grades KG–8
529 Salem St|Less than 1 Mile Away

Lafayette School

D+
Public|Grades KG–8
117 Edith St|Less than 1 Mile Away

Malden Catholic High School

--
Private|Grades 9–12
99 Crystal St|1.02 Miles Away

Forestdale

B-
Public|Grades KG–8
74 Sylvan St|1.03 Miles Away

Madeline English School

C-
Public|Grades KG–8
105 Woodville St|1.05 Miles Away

Mystic Valley Regional Charter School

B-
Public|Grades KG–12
770 Salem St|1.20 Miles Away

Webster Extension

--
Public|Grades PK–PK
548 Broadway|1.38 Miles Away

Parlin School

C-
Public|Grades KG–8
587 Broadway|1.46 Miles Away

Everett High School

D+
Public|Grades 9–12
100 Elm St|1.48 Miles Away

Devens School

F
Public|Grades 2–12
22 Church St|1.49 Miles Away

Pioneer Charter School of Science

A-
Public|Grades KG–12
51 Summer St # 59|1.61 Miles Away

St Anthony School

--
Private|Grades PK–8
54 Oakes St|1.63 Miles Away

Lincoln Elementary School

A-
Public|Grades KG–5
80 W Wyoming Ave|1.64 Miles Away

Hoover Elementary School

B-
Public|Grades KG–5
37 Glendower Rd|1.66 Miles Away

Linden

B-
Public|Grades KG–8
29 Wescott St|1.67 Miles Away

St Mary's School

--
Private|Grades PK–8
4 Myrtle St|1.70 Miles Away

Adams School

--
Public|Grades PK–PK
78 Tileston St|1.72 Miles Away

Patti-Cake Daycare Center

--
Private|Grades PK–KG
195 Elm St|1.74 Miles Away

Sumner G. Whittier School

C+
Public|Grades KG–8
337 Broadway|1.74 Miles Away

George Keverian School

C
Public|Grades KG–8
20 Nichols St|1.75 Miles Away

Roberts Elementary School

C-
Public|Grades PK–5
35 Court St|1.76 Miles Away

Webster School

C
Public|Grades KG–5
30 Dartmouth St|1.78 Miles Away

Transit

1250 Fellsway

1.13 miles away|22 min walk

1332 Eastern Ave opp Prentiss St

1.72 miles away|33 min walk

1388 Eastern Ave opp Bellvale St

1.81 miles away|35 min walk

14 Summer St

0.41 miles away|8 min walk

172 Bowdoin St

1 miles away|20 min walk

202 Main St

1.46 miles away|28 min walk
Next

Transit

arrow rightWhat to know about transitarrow right
Next

Description

1250 Fellsway

1.13 miles away|22 min walk

1332 Eastern Ave opp Prentiss St

1.72 miles away|33 min walk

1388 Eastern Ave opp Bellvale St

1.81 miles away|35 min walk

14 Summer St

0.41 miles away|8 min walk

172 Bowdoin St

1 miles away|20 min walk

202 Main St

1.46 miles away|28 min walk

210 Lyme St

0.6 miles away|12 min walk

218 Newland St

0.98 miles away|19 min walk

238 Main St

1.42 miles away|28 min walk

23 Bowdoin St

0.78 miles away|15 min walk

310 Main St

0.28 miles away|6 min walk

349 Washington St

0.8 miles away|16 min walk

350 Riverside Ave

1.83 miles away|36 min walk

377 Washington St

0.83 miles away|16 min walk

380 Broadway

1.54 miles away|30 min walk

390 Salem St

1.5 miles away|29 min walk

400 Riverside Ave opp Linden St

1.75 miles away|34 min walk

41 Highland Ave opp Devir St

1.12 miles away|22 min walk

420 Eastern Ave

0.45 miles away|9 min walk

435 Eastern Ave

0.44 miles away|9 min walk

468 Salem St opp Dell St

0.75 miles away|15 min walk

522 Broadway @ Cliffside Commons

1.74 miles away|34 min walk

53 Broadway

1.25 miles away|24 min walk

60 Woodlawn Ave

2 miles away|39 min walk

617 Highland Ave

0.88 miles away|17 min walk

61 Locust St

1.99 miles away|39 min walk

627 Salem St

1.01 miles away|20 min walk

62 Belmont St opp Kinsman St

0.92 miles away|18 min walk

68 Hunting St opp Hunting Playground

1.59 miles away|31 min walk

990 Broadway opp Grover St

1.24 miles away|24 min walk

Beach St @ Clapp St

1.91 miles away|37 min walk

Beach St @ Lawrence St

1.99 miles away|39 min walk

Belmont St @ Kinsman St

0.93 miles away|18 min walk

Belmont St @ Main St

0.92 miles away|18 min walk

Bowdoin St @ Harvard St

0.86 miles away|17 min walk

Bowdoin St @ Newland St

1.03 miles away|20 min walk

Bowdoin St opp Harvard St

0.87 miles away|17 min walk

Bowdoin St @ Willow St

0.75 miles away|15 min walk

Broadway @ Bartlett St

1.96 miles away|38 min walk

Broadway @ Bowdoin St

1.99 miles away|39 min walk

Broadway @ Broadway Plaza

1.25 miles away|24 min walk

Broadway @ Cameron St

1.27 miles away|25 min walk

Broadway @ Central Ave

1.91 miles away|37 min walk

Broadway @ Church St

1.54 miles away|30 min walk

Broadway @ Coburn Terr

1.29 miles away|25 min walk

Broadway @ Eastern Ave

1.32 miles away|26 min walk

Broadway @ Edith Ave

1.27 miles away|25 min walk

Broadway @ Elwell St

1.92 miles away|37 min walk

Broadway @ Estes St

1.25 miles away|24 min walk

Broadway @ Everett Sq

1.64 miles away|32 min walk

The Neighbourhood: Bell Rock

Bell Rock is a small suburban neighborhood in Middlesex County, Massachusetts. The area has several parks and short walking trails for outdoor activity. This district hosts local shops, cafes, and a market for daily needs. Schools and a small community center provide classes and services. The area offers basic health clinics and nearby grocery options. Commuters use major roads and public transit to reach jobs and city centers. Local events and small museums add simple cultural options close by. Parking and bike lanes serve short trips.

Next

Neighbourhood Description

Bell Rock is a small suburban neighborhood in Middlesex County, Massachusetts. The area has several parks and short walking trails for outdoor activity. This district hosts local shops, cafes, and a market for daily needs. Schools and a small community center provide classes and services. The area offers basic health clinics and nearby grocery options. Commuters use major roads and public transit to reach jobs and city centers. Local events and small museums add simple cultural options close by. Parking and bike lanes serve short trips.

Similar Buildings Nearby

Add to favoritesAdd to favorites (hover)
314 Riverside Ave
314 Riverside Ave, Medford, MA
Click to see listings
Add to favoritesAdd to favorites (hover)
314 Riverside Ave
314 Riverside Ave., Medford, MA
Click to see listings
Add to favoritesAdd to favorites (hover)
39 Parlin St
39 Parlin St, Everett, MA
Click to see listings
Add to favoritesAdd to favorites (hover)
39 Parlin St
39 Parlin St., Everett, MA
Click to see listings
Add to favoritesAdd to favorites (hover)
314 Riverside Ave
314 Riverside Ave, Medford, MA
Click to see listings
Add to favoritesAdd to favorites (hover)
314 Riverside Ave
314 Riverside Ave., Medford, MA
Click to see listings
Add to favoritesAdd to favorites (hover)
39 Parlin St
39 Parlin St, Everett, MA
Click to see listings

80 Main, 22 Demographics

This neighborhood indicates a good mix of people which makes it a good place for families. About 15.97% are children aged 0–14, 24.31% are young adults between 15–29, 24.43% are adults aged 30–44, 17.55% are in the 45–59 range and 17.74% are seniors aged 60 and above. Commuting options are also varying where 56.47% of residents relying on driving, while others prefer public transit around 27.8%, walking around 2.63%, biking around 0.57%, allowing residents to choose travel modes that best fit their daily routines. Most homes in the area are with 59.81% of units are rented and 40.19% are owner occupied. The neighborhood offers different household types. About 35.15% are single family homes and 9.4% are multi family units. Around 25.68% are single-person households, while 74.32% are multi person households. This mix works well for families, roommates, and individuals. Education levels in the neighborhood vary widely where 26.37% of residents have bachelor’s degrees. Around 24.69% have high school or college education. Another 6.67% hold diplomas while 15.49% have completed postgraduate studies. The remaining are 26.79% with other types of qualifications.

Next

Demographics Description

This neighborhood indicates a good mix of people which makes it a good place for families. About 15.97% are children aged 0–14, 24.31% are young adults between 15–29, 24.43% are adults aged 30–44, 17.55% are in the 45–59 range and 17.74% are seniors aged 60 and above. Commuting options are also varying where 56.47% of residents relying on driving, while others prefer public transit around 27.8%, walking around 2.63%, biking around 0.57%, allowing residents to choose travel modes that best fit their daily routines. Most homes in the area are with 59.81% of units are rented and 40.19% are owner occupied. The neighborhood offers different household types. About 35.15% are single family homes and 9.4% are multi family units. Around 25.68% are single-person households, while 74.32% are multi person households. This mix works well for families, roommates, and individuals. Education levels in the neighborhood vary widely where 26.37% of residents have bachelor’s degrees. Around 24.69% have high school or college education. Another 6.67% hold diplomas while 15.49% have completed postgraduate studies. The remaining are 26.79% with other types of qualifications.

Age Demographics

15.97% (0 - 14 years old)

24.31% (15 - 29 years old)

24.43% (30 - 44 years old)

17.55% (45 - 59 years old)

17.74% (60+ years old)

Commute

27.8%

Transit

2.63%

Walk

56.47%

Drive

0.57%

Bike

Housing Ownership

40.19%

Owner Occupied

59.81%

Rental Units

Household Types

35.15%

Single Family

9.4%

Multi Family

25.68%

Single Person

74.32%

Multi Person

Education

Bachelors Degree26.37%
High School College24.69%
Diploma6.67%
Post Graduate15.49%
Others26.79%
Next

Education

Diploma6.67%
Post Graduate15.49%
Others26.79%
Get the HelloCondo Newsletter
Real-estate tips, insights, and market reports in your inbox.
Newsletter
  1. Home
  2. /Malden, MA
  3. /
    80 Main, 22
Nearby Cities
Hyde Park
Buildings
1 Maude
102 Salem
102 Salem St
14 Holm Ct
180 Mountain
180 Mountain Ave
22 Auburn St
227 MOUNTAIN AVE
23 Mount Vernon Park
26 HOLDEN ST
26 Irving St
30 Franklin St
30 Holden St
49 Washington St
550 Main St
661 Main St
80 Main St
81 Washington St
Florence Gardens Condiminiums
Neighborhoods
AgassizBell RockBentley
CambridgeportSouth EndSouthsideTen HillsThe BleacheryThompsonvilleUpper Revere StreetWabanWaitts MountWalnut HillWatertown West EndWellesley SquareWest LynnWest NewtonWest RevereWest SalemWyoming
ZIP Codes
014500146301801
0188001886019210193001937021180212002152023010233202360023680237902445024460245802462
Community
10 Cumberland Street Condominiums10-14 Park Vale Avenue Apartments10-32A Glenville Avenue Apartments
100 Boatswains Way100 Captains Row100 Commandants Way100 High Street Condominiums100 Main Street100 Riverway100 Waite Street Condominiums101 Prince Street101-107 Winthrop Road105 Beacon Street105 West 3rd Street107 Chestnut Street108 Mount Vernon Street108 Washington Street109 Beach Street110 1st Avenue111B Street
HelloCondo Logo
HelloCondo Logo
HelloCondo Is The #1 Condo Search Platform And Real Estate Recommendation Engine. Search, Find And Buy The Perfect Condo And Get Matched With The Best Agents. Finding A Condo Has Never Been So Easy.

HelloCondo is a division of HelloCasa, LLC

FacebookIconInstagramIconXIconRedditIcon

HelloCondo

Find A RealtorTerms of UsePrivacy PolicyCalifornia Privacy NoticeAccessibility PolicyCCPA Notice on CollectionDMCABrowseNYS Standard Operating ProcedureNYS Fair Housing Notice

Contact

LocationIcon
300 Galleria Pkwy SE, Suite 1500,
Atlanta, GA 30339
PhoneICon
(855) 625-0319
EmailIConhello@hellocondo.com
Contact Us

For Sale

Condos for saleTownhomes for sale
AgentIcon
LocationIcon

The Market

Lindsay Higgins

PO Box 290148 Boston, MA 02129

PhoneICon781-488-5245
EmailIConLindsay@TheMarket.Properties
© HelloCondo 2026. All Rights Reserved.