
HeaderIcon
  1. Agent Logo

Explore by Metro

  • Atlanta
  • Baltimore
  • Boston
  • Bronx
  • Brooklyn
  • Chicago
  • Los Angeles
  • Manhattan
  • Miami
  • Nashville
  • North Port
  • Orlando
  • Philadelphia
  • Phoenix
  • Queens
  • San Diego
  • San Jose
  • Tampa
  • Washington
HeaderIcon

Explore By Metro

  • Atlanta
  • Baltimore
  • Boston
  • Bronx
  • Brooklyn
  • Chicago
  • Los Angeles
  • Manhattan
  • Miami
  • Nashville
  • North Port
  • Orlando
  • Philadelphia
  • Phoenix
  • Queens
  • San Diego
  • San Jose
  • Tampa
  • Washington
leftArrowBack to Search
OverviewAmenities & PoliciesFinancialsNeighborhood
Add to favoritesAdd to favorites (hover)
Save
  1. Home
  2. /Madison, TN
  3. /810 Lewis Ct
leftArrow
Add to favoritesAdd to favorites (hover)
$284,775est. $1,440 MortgageInfo icon
Date Listed : May 6, 2026 Days on HelloCondo: 90

810 Lewis Ct , Madison, TN 37115

BEDS

beds

2

BATHS

baths

3

PARKING

parking

2

SQFT

sqft
1280

Description

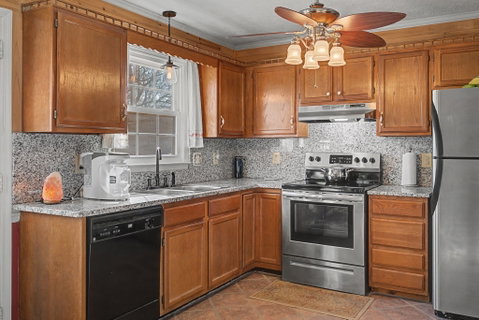
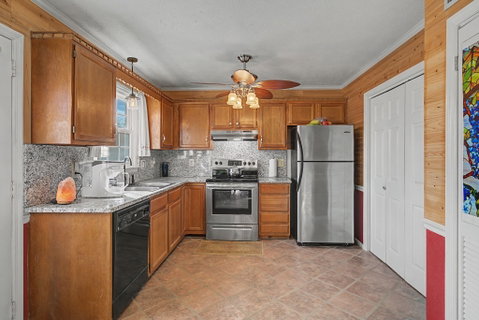
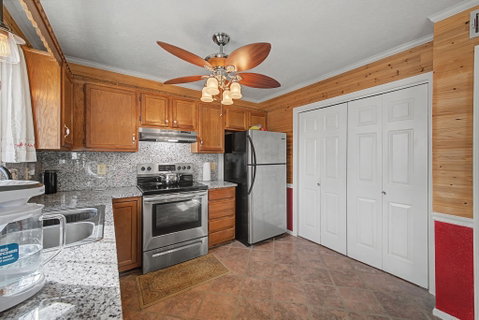
Move right into this beautifully maintained, carpet-free townhome offering low-maintenance living in a highly desirable location. This exceptional home features a rare full two-car basement garage and thoughtful upgrades throughout. The main level showcases durable tile flooring, a cozy stone fireplace, granite countertops, and eye-catching wood accent walls that add warmth and character to the kitchen and dining areas. Upstairs, both bedrooms feature hardwood flooring and private en-suite bathrooms, including a spacious primary suite with a walk-in closet. Relax outdoors on the inviting covered front porch or entertain on the expansive rear deck. Ideally situated just minutes from Opry Mills, Briley Parkway and I-65, this home offers convenient access to shopping, dining, and major commuter routes.

Description

Move right into this beautifully maintained, carpet-free townhome offering low-maintenance living in a highly desirable location. This exceptional home features a rare full two-car basement garage and thoughtful upgrades throughout. The main level showcases durable tile flooring, a cozy stone fireplace, granite countertops, and eye-catching wood accent walls that add warmth and character to the kitchen and dining areas. Upstairs, both bedrooms feature hardwood flooring and private en-suite bathrooms, including a spacious primary suite with a walk-in closet. Relax outdoors on the inviting covered front porch or entertain on the expansive rear deck. Ideally situated just minutes from Opry Mills, Briley Parkway and I-65, this home offers convenient access to shopping, dining, and major commuter routes.
listing image
listing image 2
listing image 3
$284,775
est. $1,439.98 MortgageInfo icon
Date Listed : May 6, 2026
Days on HelloCondo: 90

810 Lewis Ct, Madison, TN 37115

BEDS

2

BATHS

3

PARKING

2

SQFT

1,280

Description

Move right into this beautifully maintained, carpet-free townhome offering low-maintenance living in a highly desirable location. This exceptional home features a rare full two-car basement garage and thoughtful upgrades throughout. The main level showcases durable tile flooring, a cozy stone fireplace, granite countertops, and eye-catching wood accent walls that add warmth and character to the kitchen and dining areas. Upstairs, both bedrooms feature hardwood flooring and private en-suite bathrooms, including a spacious primary suite with a walk-in closet. Relax outdoors on the inviting covered front porch or entertain on the expansive rear deck. Ideally situated just minutes from Opry Mills, Briley Parkway and I-65, this home offers convenient access to shopping, dining, and major commuter routes.

Description

Move right into this beautifully maintained, carpet-free townhome offering low-maintenance living in a highly desirable location. This exceptional home features a rare full two-car basement garage and thoughtful upgrades throughout. The main level showcases durable tile flooring, a cozy stone fireplace, granite countertops, and eye-catching wood accent walls that add warmth and character to the kitchen and dining areas. Upstairs, both bedrooms feature hardwood flooring and private en-suite bathrooms, including a spacious primary suite with a walk-in closet. Relax outdoors on the inviting covered front porch or entertain on the expansive rear deck. Ideally situated just minutes from Opry Mills, Briley Parkway and I-65, this home offers convenient access to shopping, dining, and major commuter routes.

Glen Gardens Estate Market Stats Last 12 months

LOCKER
Contact Us for Info

POSSESSION
Negotiable
HOA FEESinfo
$230 /Monthly

OUTDOOR SPACE
Contact Us for Info
TAXES
$2,035 (2026)

BUILDING AGE
37 Years
BASEMENT FEATURE
Full

PRICE PER SQFTinfo
$222

Market Stats

HOA FEESinfo
$230 /Monthly

OUTDOOR SPACE
Contact Us for Info
TAXES
$2,035 (2026)

BUILDING AGE
37 Years
BASEMENT FEATURE
Full

PRICE PER SQFTinfo
$222

Amenities

Parking
Parking
Check Icon
Locker
Locker
Concierge
Concierge
-
Elevator(s)
Elevator(s)
-
Central AC
Central AC
Check Icon
Pool
Pool
-
Fitness Center
Fitness Center
-
Visitors Parking
Visitors Parking
-

Amenities

Unit
ParkingParking
Parking GarageParking Garage
Building

Policies

Pet Allowed
Check
Pet Allowed Info icon
Check Icon
BBQ Permitted
BBQ Permitted
Sublet Allowed
Sublet Allowed
Short-term Rental Allowed

Unit Price History

DateMLSStatusPrice
Unit Price History for this Listing is not available

Unit Price History

Unit Price History for this Listing is not available

Monthly Payment Calculator

$1,911 / Monthly

All calculations are estimates and provided by HelloCondo.com
for informational purposes only. Actual amounts may vary.

DropDown
$1,911
Est.
Listing Price
Down Payment
Interest Rate
Terms
Listing Price
Down Payment
Interest Rate
Terms

Monthly Payment Calculator

$1,911
Est.
Listing Price
Down Payment
Interest Rate
Terms
Listing Price
Down Payment
Interest Rate
Terms
$1,911 / Monthly

All calculations are estimates and provided by HelloCondo.com for informational purposes only. Actual amounts may vary.

view source
DropDown

Monthly Payment Calculator

Mortgage calculator

Monthly Mortgage: $1,440
DropDown

The Neighborhood: Madison, TN

Get the HelloCondo Newsletter
Real-estate tips, insights, and market reports in your inbox.
Newsletter
  1. Home
  2. /Madison, TN
  3. /810 Lewis Ct
Nearby Cities
Columbia

Buildings

1027 E Trinity Ln
1041 E Trinity Ln
1077 E Trinity Ln
1090 Haysboro Ave
1100 Inglewood Dr
2521 Pennington Bend Rd
2757 Thornton Grove Blvd
2757 Thornton Grove Blvd # 202
2757 Thornton Grove Blvd # 307
2935 Winterberry Dr
323 Forest Park Rd
3303 Gallatin Pike
420 Walton Ln
4303 Gallatin Pike
4810 Gallatin Pike
500 Creative Way
555 N Dupont Ave
732 Inspiration Blvd

Neighborhoods

Caldwell / Abbay HallCapitolCleveland Park
East EndEdge HillGermantownGlencliffMarrowboneNeelys BendOsageRobertsonRolling Mill HillSouth InglewoodStanford EstatesSunset ViewThe Governor's ClubTomorrow's HopeTrinity RV ParkWaverly PlaceWhites Bend

ZIP Codes

370143703537036
3705137060370623707537083371153713037135371453716737174371813720437212384743847638487

Community

1509 21st Avenue North Townhomes4th and Monroe Condominiums5th and Main Condominiums
7th and Madison83 FreightAcademy SquareArcher at 12 HomesArtisan North TownhomesAshland PlaceAutumn ChaseAxis 27 CondominiumsBeech Avenue LoftsBelle ArborBianca SquareBixler FarmsBongo CondominiumsCabin HillCastlewoodCedarwood Courtyard HomesChadwell Retreat
Hellocondo Logo
HelloCondo Is The #1 Condo Search Platform And Real Estate Recommendation Engine. Search, Find And Buy The Perfect Condo And Get Matched With The Best Agents. Finding A Condo Has Never Been So Easy.

HelloCondo is a division of HelloCasa, LLC

FacebookIconInstagramIconXIconRedditIcon

HelloCondo

Find A RealtorTerms of UsePrivacy PolicyCalifornia Privacy NoticeAccessibility PolicyCCPA Notice on CollectionDMCABrowseBlogsNYS Standard Operating ProcedureNYS Fair Housing Notice

Contact

LocationIcon
300 Galleria Pkwy SE, Suite 1500,
Atlanta, GA 30339
PhoneICon
(855) 625-0319
EmailIConhello@hellocondo.com
Contact Us

For Sale

Condos for saleTownhomes for sale
AgentIcon
LocationIcon

The Womack Team - simpliHÅŒMAli Womack800 19th Ave S, #8Nashville, TN 37203

PhoneICon615-606-0672
EmailIConAli@simplihom.com
© HelloCondo 2026. All Rights Reserved.
