
HeaderIcon
  1. Agent Logo

Explore by Metro

  • Atlanta
  • Baltimore
  • Boston
  • Bronx
  • Brooklyn
  • Chicago
  • Los Angeles
  • Manhattan
  • Miami
  • Nashville
  • North Port
  • Orlando
  • Philadelphia
  • Phoenix
  • Queens
  • San Diego
  • San Jose
  • Tampa
  • Washington
HeaderIcon

Explore By Metro

  • Atlanta
  • Baltimore
  • Boston
  • Bronx
  • Brooklyn
  • Chicago
  • Los Angeles
  • Manhattan
  • Miami
  • Nashville
  • North Port
  • Orlando
  • Philadelphia
  • Phoenix
  • Queens
  • San Diego
  • San Jose
  • Tampa
  • Washington
leftArrowBack to Search
OverviewAmenities & PoliciesFinancialsNeighborhood
Add to favoritesAdd to favorites (hover)
Save
  1. Home
  2. /Madison, TN
  3. /272 Jenna Lee Cir
leftArrow
Add to favoritesAdd to favorites (hover)
$275,000est. $1,391 MortgageInfo icon
Date Listed : Aug 24, 2026 Days on HelloCondo: 9

272 Jenna Lee Cir , Madison, TN 37115

BEDS

beds

2

BATHS

baths

3

PARKING

parking

2

SQFT

sqft
1202

Description

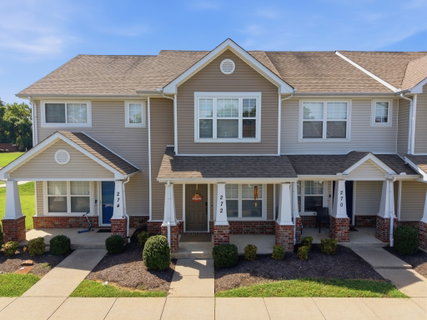
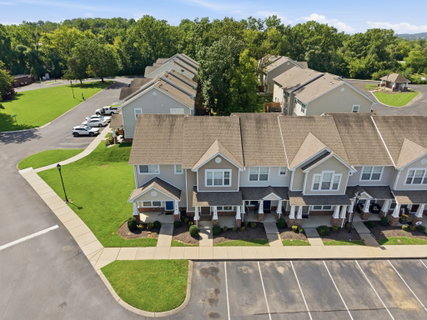
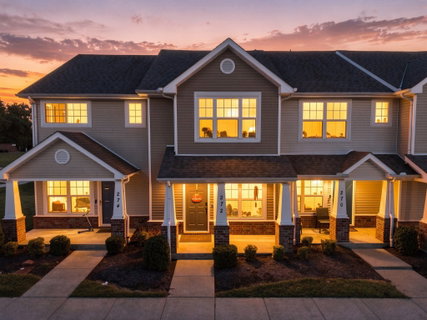
Welcome home to this beautifully designed 2-bedroom, 2.5-bath townhome located in a gated community, offering the perfect combination of comfort, style, and low-maintenance living! Step inside to 9-foot ceilings, beautiful arched doorways, and granite countertops that add character and charm throughout. The kitchen features stained concrete flooring that extends into the pantry and laundry area, creating a stylish, functional space. Upstairs, you'll find two spacious bedrooms, each with its own private en-suite bathroom, making this floor plan ideal for privacy, guests, roommates, or a home office setup. The primary bedroom feels especially spacious with its vaulted ceiling and private bath. Outside, enjoy your own fenced-in patio, perfect for morning coffee, relaxing after a long day, or creating your own private outdoor retreat. And here's an added bonus! The sellers are offering a 1-year home warranty and an allowance toward carpet replacement, giving the new owner added peace of mind and the chance to add their own finishing touches. With a gated entrance, thoughtful floor plan, seller incentives, and plenty of special touches, this townhome is move-in ready and a must-see!

Description

Welcome home to this beautifully designed 2-bedroom, 2.5-bath townhome located in a gated community, offering the perfect combination of comfort, style, and low-maintenance living! Step inside to 9-foot ceilings, beautiful arched doorways, and granite countertops that add character and charm throughout. The kitchen features stained concrete flooring that extends into the pantry and laundry area, creating a stylish, functional space. Upstairs, you'll find two spacious bedrooms, each with its own private en-suite bathroom, making this floor plan ideal for privacy, guests, roommates, or a home office setup. The primary bedroom feels especially spacious with its vaulted ceiling and private bath. Outside, enjoy your own fenced-in patio, perfect for morning coffee, relaxing after a long day, or creating your own private outdoor retreat. And here's an added bonus! The sellers are offering a 1-year home warranty and an allowance toward carpet replacement, giving the new owner added peace of mind and the chance to add their own finishing touches. With a gated entrance, thoughtful floor plan, seller incentives, and plenty of special touches, this townhome is move-in ready and a must-see!
listing image
listing image 2
listing image 3
$275,000
est. $1,390.55 MortgageInfo icon
Date Listed : Aug 24, 2026
Days on HelloCondo: 9

272 Jenna Lee Cir, Madison, TN 37115

BEDS

2

BATHS

3

PARKING

2

SQFT

1,202

Description

Welcome home to this beautifully designed 2-bedroom, 2.5-bath townhome located in a gated community, offering the perfect combination of comfort, style, and low-maintenance living! Step inside to 9-foot ceilings, beautiful arched doorways, and granite countertops that add character and charm throughout. The kitchen features stained concrete flooring that extends into the pantry and laundry area, creating a stylish, functional space. Upstairs, you'll find two spacious bedrooms, each with its own private en-suite bathroom, making this floor plan ideal for privacy, guests, roommates, or a home office setup. The primary bedroom feels especially spacious with its vaulted ceiling and private bath. Outside, enjoy your own fenced-in patio, perfect for morning coffee, relaxing after a long day, or creating your own private outdoor retreat. And here's an added bonus! The sellers are offering a 1-year home warranty and an allowance toward carpet replacement, giving the new owner added peace of mind and the chance to add their own finishing touches. With a gated entrance, thoughtful floor plan, seller incentives, and plenty of special touches, this townhome is move-in ready and a must-see!

Description

Welcome home to this beautifully designed 2-bedroom, 2.5-bath townhome located in a gated community, offering the perfect combination of comfort, style, and low-maintenance living! Step inside to 9-foot ceilings, beautiful arched doorways, and granite countertops that add character and charm throughout. The kitchen features stained concrete flooring that extends into the pantry and laundry area, creating a stylish, functional space. Upstairs, you'll find two spacious bedrooms, each with its own private en-suite bathroom, making this floor plan ideal for privacy, guests, roommates, or a home office setup. The primary bedroom feels especially spacious with its vaulted ceiling and private bath. Outside, enjoy your own fenced-in patio, perfect for morning coffee, relaxing after a long day, or creating your own private outdoor retreat. And here's an added bonus! The sellers are offering a 1-year home warranty and an allowance toward carpet replacement, giving the new owner added peace of mind and the chance to add their own finishing touches. With a gated entrance, thoughtful floor plan, seller incentives, and plenty of special touches, this townhome is move-in ready and a must-see!

Glen Gardens Estate Market Stats Last 12 months

LOCKER
Contact Us for Info

POSSESSION
Close Of Esc
HOA FEESinfo
$135 /Monthly

OUTDOOR SPACE
Contact Us for Info
TAXES
$1,729 (2026)

BUILDING AGE
19 Years
BASEMENT FEATURE
Crawl Space

PRICE PER SQFTinfo
$229

Market Stats

HOA FEESinfo
$135 /Monthly

OUTDOOR SPACE
Contact Us for Info
TAXES
$1,729 (2026)

BUILDING AGE
19 Years
BASEMENT FEATURE
Crawl Space

PRICE PER SQFTinfo
$229

Amenities

Parking
Parking
Check Icon
Locker
Locker
Concierge
Concierge
-
Elevator(s)
Elevator(s)
-
Central AC
Central AC
Check Icon
Pool
Pool
-
Fitness Center
Fitness Center
-
Visitors Parking
Visitors Parking
-

Amenities

Unit
ParkingParking
Building

Policies

Pet Allowed
Pet Allowed
-
BBQ Permitted
BBQ Permitted
Sublet Allowed
Sublet Allowed
Short-term Rental Allowed

Unit Price History

DateMLSStatusPrice
Jul 2019MLS#: 2055417Closed$170,900
Oct 2015MLS#: 1664985Closed$109,900

Unit Price History

$170,900

Closed

Jul 2019MLS#: 2055417

$109,900

Closed

Oct 2015MLS#: 1664985

Monthly Payment Calculator

$1,743 / Monthly

All calculations are estimates and provided by HelloCondo.com
for informational purposes only. Actual amounts may vary.

DropDown
$1,743
Est.
Listing Price
Down Payment
Interest Rate
Terms
Listing Price
Down Payment
Interest Rate
Terms

Monthly Payment Calculator

$1,743
Est.
Listing Price
Down Payment
Interest Rate
Terms
Listing Price
Down Payment
Interest Rate
Terms
$1,743 / Monthly

All calculations are estimates and provided by HelloCondo.com for informational purposes only. Actual amounts may vary.

view source
DropDown

Monthly Payment Calculator

Mortgage calculator

Monthly Mortgage: $1,391
DropDown

The Neighborhood: Madison, TN

Get the HelloCondo Newsletter
Real-estate tips, insights, and market reports in your inbox.
Newsletter
  1. Home
  2. /Madison, TN
  3. /272 Jenna Lee Cir
Nearby Cities
Westmoreland

Buildings

1090 Haysboro Ave
1100 Inglewood Dr
1170 S Dickerson Rd
1301 Neelys Bend Rd # F52
250 Donna Dr
250 Donna Dr Apt 7a
2521 Pennington Bend Rd
323 Forest Park Rd
3319 Old Hickory Blvd
420 Walton Ln
430 Walton Ferry Rd
4303 Gallatin Pike
4810 Gallatin Pike
500 Creative Way
511 Jones St
555 N Dupont Ave
732 Inspiration Blvd
95 Plumlee Dr # 10

Neighborhoods

Academy SquareBordeauxBreeze Hill
Caldwell / Abbay HallFive OaksGlencliffHadley / WashingtonHermitage SpringsHickory Woods EstatesLinton South HarpethMelroseRadnorRichland / West EndSouth InglewoodSylvan ParkThe CrossingsTollgateTreppard HeightsWedgewood HoustonWest Meade Park

ZIP Codes

370203702637031
3704637049370553714137149371723717937181371903720337204372173721937221372403724338451

Community

5th and Main CondominiumsAutumn ChaseBelle Arbor
Bianca SquareBixler FarmsBridgemill at Indian LakeBrookcastleBrookside ParkCabin HillCedarwood Courtyard HomesChadwell RetreatChester Avenue TownhomesChurchill CrossingClairmont ManorCobblestoneColony DownsCottage Park CondominiumsCottage PlaceCourtyard Homes at Laurel HillsCoventry Woods
Hellocondo Logo
HelloCondo Is The #1 Condo Search Platform And Real Estate Recommendation Engine. Search, Find And Buy The Perfect Condo And Get Matched With The Best Agents. Finding A Condo Has Never Been So Easy.

HelloCondo is a division of HelloCasa, LLC

FacebookIconInstagramIconXIconRedditIcon

HelloCondo

Find A RealtorTerms of UsePrivacy PolicyCalifornia Privacy NoticeAccessibility PolicyCCPA Notice on CollectionDMCABrowseBlogsNYS Standard Operating ProcedureNYS Fair Housing Notice

Contact

LocationIcon
300 Galleria Pkwy SE, Suite 1500,
Atlanta, GA 30339
PhoneICon
(855) 625-0319
EmailIConhello@hellocondo.com
Contact Us

For Sale

Condos for saleTownhomes for sale
AgentIcon
LocationIcon

The Womack Team - simpliHÅŒMAli Womack800 19th Ave S, #8Nashville, TN 37203

PhoneICon615-606-0672
EmailIConAli@simplihom.com
© HelloCondo 2026. All Rights Reserved.
