
HeaderIcon
  1. Agent Logo

Explore by Metro

  • Atlanta
  • Baltimore
  • Boston
  • Bronx
  • Brooklyn
  • Chicago
  • Los Angeles
  • Manhattan
  • Miami
  • Nashville
  • North Port
  • Orlando
  • Philadelphia
  • Phoenix
  • Queens
  • San Diego
  • San Jose
  • Tampa
  • Washington
HeaderIcon

Explore By Metro

  • Atlanta
  • Baltimore
  • Boston
  • Bronx
  • Brooklyn
  • Chicago
  • Los Angeles
  • Manhattan
  • Miami
  • Nashville
  • North Port
  • Orlando
  • Philadelphia
  • Phoenix
  • Queens
  • San Diego
  • San Jose
  • Tampa
  • Washington
leftArrowBack to Search
OverviewAmenities & PoliciesFinancialsNeighborhood
Add to favoritesAdd to favorites (hover)
Save
  1. Home
  2. /Chicago Heights, IL
  3. /1 - 2495 Spruce Street
leftArrow
Add to favoritesAdd to favorites (hover)
$288,900est. $1,461 MortgageInfo icon
Listed: $ 288,900 (Sold on: Jul 30, 2026) Days on Market:82

1- 2495 Spruce Street, Lynwood, IL 60411

BEDS

beds

2

BATHS

baths

3

PARKING

parking

2

SQFT

sqft
1900

Description

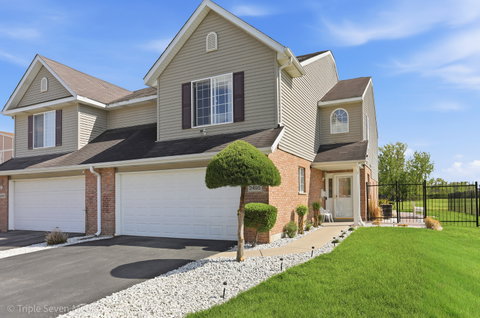
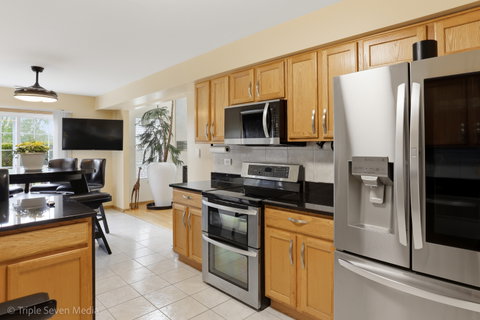
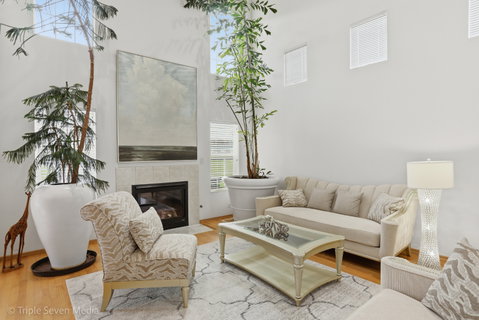
Beautifully updated townhome featuring 2 bedrooms plus a den with potential for a 3rd bedroom, and 2.5 bathrooms. The modern kitchen was updated in 2022 with granite countertops. The main level bathroom was fully renovated in 2023 with marble flooring, marble vanity, and smart bathroom features, while the upstairs bathroom was updated in 2024 with elegant marble flooring. Water heater replaced in 2023. Enjoy outdoor living with a newly added patio and professional landscaping (2025), along with a prime location adjacent to a park offering open green space just steps from your door. This move-in ready home combines flexible living space, stylish updates, and a desirable location. Washer, dryer, and refrigerator are not included in the sale. Buyer and buyer's agent to verify all measurements and information.
listing image
listing image 2
listing image 3
1 -
$288,900
est. $1,460.84 MortgageInfo icon
Listed: $ 288,900 (Sold on: Jul 30, 2026)
Days on Market:82

1 -

2495 Spruce Street #1, Lynwood, IL 60411

BEDS

2

BATHS

3

PARKING

2

SQFT

1,900

Description

Beautifully updated townhome featuring 2 bedrooms plus a den with potential for a 3rd bedroom, and 2.5 bathrooms. The modern kitchen was updated in 2022 with granite countertops. The main level bathroom was fully renovated in 2023 with marble flooring, marble vanity, and smart bathroom features, while the upstairs bathroom was updated in 2024 with elegant marble flooring. Water heater replaced in 2023. Enjoy outdoor living with a newly added patio and professional landscaping (2025), along with a prime location adjacent to a park offering open green space just steps from your door. This move-in ready home combines flexible living space, stylish updates, and a desirable location. Washer, dryer, and refrigerator are not included in the sale. Buyer and buyer's agent to verify all measurements and information.

Glen Gardens Estate Market Stats Last 12 months

LOCKER
Contact Us for Info

POSSESSION
Negotiable
HOA FEESinfo
$142 /Monthly

OUTDOOR SPACE
Contact Us for Info
TAXES
$1,371.67 (2024)

BUILDING AGE
21 Years
BASEMENT FEATURE
None

PRICE PER SQFTinfo
$152

Market Stats

HOA FEESinfo
$142 /Monthly

OUTDOOR SPACE
Contact Us for Info
TAXES
$1,371.67 (2024)

BUILDING AGE
21 Years
BASEMENT FEATURE
None

PRICE PER SQFTinfo
$152

Amenities

Parking
Parking
Check Icon
Locker
Locker
Concierge
Concierge
-
Elevator(s)
Elevator(s)
-
Central AC
Central AC
Check Icon
Pool
Pool
-
Fitness Center
Fitness Center
-
Visitors Parking
Visitors Parking
-

Amenities

Unit
ParkingParking
Parking GarageParking Garage
Building

Policies

Pet Allowed
Check
Pet Allowed Info icon
Check Icon
BBQ Permitted
BBQ Permitted
Sublet Allowed
Sublet Allowed
Short-term Rental Allowed

Unit Price History

DateMLSStatusPrice
Jul 2026MLS#: 12640023Closed$288,000

Unit Price History

$288,000

Closed

Jul 2026MLS#: 12640023

Monthly Payment Calculator

$1,766 / Monthly

All calculations are estimates and provided by HelloCondo.com
for informational purposes only. Actual amounts may vary.

DropDown
$1,766
Est.
Listing Price
Down Payment
Interest Rate
Terms
Listing Price
Down Payment
Interest Rate
Terms

Monthly Payment Calculator

$1,766
Est.
Listing Price
Down Payment
Interest Rate
Terms
Listing Price
Down Payment
Interest Rate
Terms
$1,766 / Monthly

All calculations are estimates and provided by HelloCondo.com for informational purposes only. Actual amounts may vary.

view source
DropDown

Monthly Payment Calculator

Mortgage calculator

Monthly Mortgage: $1,461
DropDown

The Neighborhood: Lynwood, IL

Get the HelloCondo Newsletter
Real-estate tips, insights, and market reports in your inbox.
Newsletter
  1. Home
  2. /Chicago Heights, IL
  3. /1 - 2495 Spruce Street
Nearby Cities
Maywood

Neighborhoods

BucktownCity CenterForest Glen
Garage ParkLakewood FallsLittle Italy / University VillageMcCarty BurlingtonMcKinley ParkMt. CarmelNear West GalenaNorth EastNorth RiverNorwood ParkOld TownPlum Grove EstatesPortage ParkReedswoodRidgewoodRiver BluffRiverdale

ZIP Codes

600296004360050
6007260093601036013660142602046030460423604296049960546606056060760632606546066060827

Community

1609 - 1613 Astor Street CondominiumsArrowBaythorne
Berenice VillaBernice TerracesBirch Street TownhomesBurnham WoodsBurnham Woods WestButterfieldCalumet Chateau CondominiumsCalumet TerraceCentral Drive CondominiumsCherry Brook CondominiumsChestnut Hill in FlossmoorCountry Club CondominiumsCreekside PointeFlosswood CondominiumsForest Brook TownhomesForest Glen CondominiumsFountain Crest Condominiums
Hellocondo Logo
HelloCondo Is The #1 Condo Search Platform And Real Estate Recommendation Engine. Search, Find And Buy The Perfect Condo And Get Matched With The Best Agents. Finding A Condo Has Never Been So Easy.

HelloCondo is a division of HelloCasa, LLC

FacebookIconInstagramIconXIconRedditIcon

HelloCondo

Find A RealtorTerms of UsePrivacy PolicyCalifornia Privacy NoticeAccessibility PolicyCCPA Notice on CollectionDMCABrowseBlogsNYS Standard Operating ProcedureNYS Fair Housing Notice

Contact

LocationIcon
300 Galleria Pkwy SE, Suite 1500,
Atlanta, GA 30339
PhoneICon
(855) 625-0319
EmailIConhello@hellocondo.com
Contact Us

For Sale

Condos for saleTownhomes for sale
AgentIcon
LocationIcon

Berkshire Hathaway Starck Real EstatePaul AmbrogioServing Chicago and all of Northern IL13300 IL RT 47Huntley, Illinois 60142

PhoneICon(224) 268-9139
EmailIConpaul@illinoispropertysearch.com
© HelloCondo 2026. All Rights Reserved.
