Turnkey, Move-In Ready Townhome in Long Lake Ranch
Welcome home to this beautifully upgraded, turnkey M/I Homes Andover II townhome, perfectly positioned in the highly desirable Long Lake Ranch community. Offering 2 spacious bedrooms, 2.5 baths, an oversized upstairs loft, private backyard, screened lanai, and attached 1-car garage, this thoughtfully designed residence delivers the perfect combination of modern style, functional living space, and a low-maintenance Florida lifestyle.
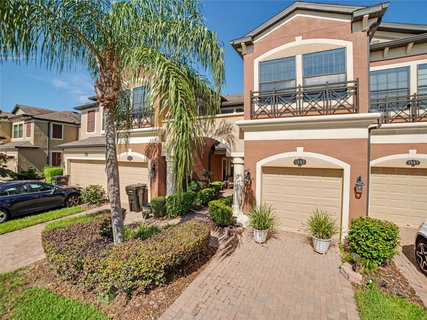
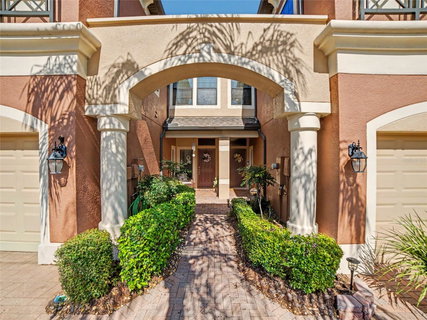
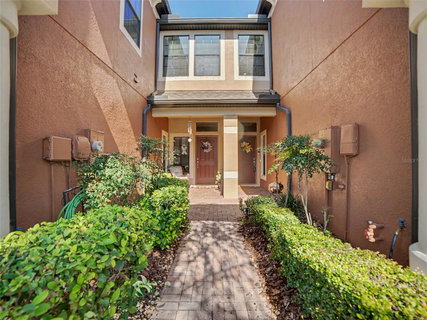
From the moment you arrive, the brick-paver driveway and walkway, lush landscaping, and inviting exterior create an impressive first impression. Step inside to an airy open-concept floor plan with soaring ceilings, warm interior finishes, ceramic tile throughout the main living areas, and a spacious gathering room designed for both everyday living and entertaining.
At the heart of the home is the beautifully appointed kitchen featuring quartz countertops, an expansive breakfast bar, 42-inch wood cabinetry with crown molding and modern hardware, stainless-steel appliances, undermount sink, recessed lighting, tile backsplash, and a pantry. A dedicated dining area features a charming china-cabinet niche, providing additional character and functionality. The convenient downstairs powder bath is finished with a pedestal sink.
Just beyond the main living area, the screened lanai opens to a private fenced backyard, creating an inviting extension of the indoor living space and the perfect setting for morning coffee, evening cocktails, outdoor dining, or simply relaxing in your own private retreat.
A beautiful wood staircase with wrought-iron spindle railing leads upstairs, where an oversized flex loft provides exceptional versatility. Create the perfect home office, media room, fitness space, playroom, reading retreat, or second living area—the possibilities are endless.
The spacious primary suite offers a peaceful escape with two generous walk-in closets and a beautifully finished en-suite bath featuring dual undermount sinks, quartz countertops, white cabinetry, and a oversized walk-in shower with glass enclosure. The secondary bedroom is equally inviting and is conveniently located near a full guest bath with white cabinetry, quartz countertop, and tub/shower combination. The washer and dryer are included, adding another move-in-ready convenience.
Additional highlights include an attached 1-car garage, abundant guest parking nearby, high ceilings, private outdoor space, and a newer roof, providing added peace of mind for the next owner.
Living in Long Lake Ranch means enjoying a true resort-style lifestyle with beautifully maintained common areas and an impressive collection of amenities, including resort-style community pools, a 40-acre lake, scenic walking and jogging trails, tennis and basketball courts, playgrounds, dog park, soccer field, open-air gathering spaces, and opportunities for fishing and enjoying the outdoors.
Ideally located near SR 54, the Veterans Expressway/Suncoast Parkway, US-41 and I-75, the community provides convenient access to Tampa International Airport, St. Joseph's Hospital-North, Tampa Premium Outlets, shopping, dining, entertainment, and Florida's beautiful Gulf Coast beaches.
Maintenance-free, beautifully upgraded, exceptionally versatile, and completely move-in ready—this Long Lake Ranch townhome offers the Florida lifestyle you've been searching for.
Description
Turnkey, Move-In Ready Townhome in Long Lake Ranch
Welcome home to this beautifully upgraded, turnkey M/I Homes Andover II townhome, perfectly positioned in the highly desirable Long Lake Ranch community. Offering 2 spacious bedrooms, 2.5 baths, an oversized upstairs loft, private backyard, screened lanai, and attached 1-car garage, this thoughtfully designed residence delivers the perfect combination of modern style, functional living space, and a low-maintenance Florida lifestyle.
From the moment you arrive, the brick-paver driveway and walkway, lush landscaping, and inviting exterior create an impressive first impression. Step inside to an airy open-concept floor plan with soaring ceilings, warm interior finishes, ceramic tile throughout the main living areas, and a spacious gathering room designed for both everyday living and entertaining.
At the heart of the home is the beautifully appointed kitchen featuring quartz countertops, an expansive breakfast bar, 42-inch wood cabinetry with crown molding and modern hardware, stainless-steel appliances, undermount sink, recessed lighting, tile backsplash, and a pantry. A dedicated dining area features a charming china-cabinet niche, providing additional character and functionality. The convenient downstairs powder bath is finished with a pedestal sink.
Just beyond the main living area, the screened lanai opens to a private fenced backyard, creating an inviting extension of the indoor living space and the perfect setting for morning coffee, evening cocktails, outdoor dining, or simply relaxing in your own private retreat.
A beautiful wood staircase with wrought-iron spindle railing leads upstairs, where an oversized flex loft provides exceptional versatility. Create the perfect home office, media room, fitness space, playroom, reading retreat, or second living area—the possibilities are endless.
The spacious primary suite offers a peaceful escape with two generous walk-in closets and a beautifully finished en-suite bath featuring dual undermount sinks, quartz countertops, white cabinetry, and a oversized walk-in shower with glass enclosure. The secondary bedroom is equally inviting and is conveniently located near a full guest bath with white cabinetry, quartz countertop, and tub/shower combination. The washer and dryer are included, adding another move-in-ready convenience.
Additional highlights include an attached 1-car garage, abundant guest parking nearby, high ceilings, private outdoor space, and a newer roof, providing added peace of mind for the next owner.
Living in Long Lake Ranch means enjoying a true resort-style lifestyle with beautifully maintained common areas and an impressive collection of amenities, including resort-style community pools, a 40-acre lake, scenic walking and jogging trails, tennis and basketball courts, playgrounds, dog park, soccer field, open-air gathering spaces, and opportunities for fishing and enjoying the outdoors.
Ideally located near SR 54, the Veterans Expressway/Suncoast Parkway, US-41 and I-75, the community provides convenient access to Tampa International Airport, St. Joseph's Hospital-North, Tampa Premium Outlets, shopping, dining, entertainment, and Florida's beautiful Gulf Coast beaches.
Maintenance-free, beautifully upgraded, exceptionally versatile, and completely move-in ready—this Long Lake Ranch townhome offers the Florida lifestyle you've been searching for.
Turnkey, Move-In Ready Townhome in Long Lake Ranch
Welcome home to this beautifully upgraded, turnkey M/I Homes Andover II townhome, perfectly positioned in the highly desirable Long Lake Ranch community. Offering 2 spacious bedrooms, 2.5 baths, an oversized upstairs loft, private backyard, screened lanai, and attached 1-car garage, this thoughtfully designed residence delivers the perfect combination of modern style, functional living space, and a low-maintenance Florida lifestyle.
From the moment you arrive, the brick-paver driveway and walkway, lush landscaping, and inviting exterior create an impressive first impression. Step inside to an airy open-concept floor plan with soaring ceilings, warm interior finishes, ceramic tile throughout the main living areas, and a spacious gathering room designed for both everyday living and entertaining.
At the heart of the home is the beautifully appointed kitchen featuring quartz countertops, an expansive breakfast bar, 42-inch wood cabinetry with crown molding and modern hardware, stainless-steel appliances, undermount sink, recessed lighting, tile backsplash, and a pantry. A dedicated dining area features a charming china-cabinet niche, providing additional character and functionality. The convenient downstairs powder bath is finished with a pedestal sink.
Just beyond the main living area, the screened lanai opens to a private fenced backyard, creating an inviting extension of the indoor living space and the perfect setting for morning coffee, evening cocktails, outdoor dining, or simply relaxing in your own private retreat.
A beautiful wood staircase with wrought-iron spindle railing leads upstairs, where an oversized flex loft provides exceptional versatility. Create the perfect home office, media room, fitness space, playroom, reading retreat, or second living area—the possibilities are endless.
The spacious primary suite offers a peaceful escape with two generous walk-in closets and a beautifully finished en-suite bath featuring dual undermount sinks, quartz countertops, white cabinetry, and a oversized walk-in shower with glass enclosure. The secondary bedroom is equally inviting and is conveniently located near a full guest bath with white cabinetry, quartz countertop, and tub/shower combination. The washer and dryer are included, adding another move-in-ready convenience.
Additional highlights include an attached 1-car garage, abundant guest parking nearby, high ceilings, private outdoor space, and a newer roof, providing added peace of mind for the next owner.
Living in Long Lake Ranch means enjoying a true resort-style lifestyle with beautifully maintained common areas and an impressive collection of amenities, including resort-style community pools, a 40-acre lake, scenic walking and jogging trails, tennis and basketball courts, playgrounds, dog park, soccer field, open-air gathering spaces, and opportunities for fishing and enjoying the outdoors.
Ideally located near SR 54, the Veterans Expressway/Suncoast Parkway, US-41 and I-75, the community provides convenient access to Tampa International Airport, St. Joseph's Hospital-North, Tampa Premium Outlets, shopping, dining, entertainment, and Florida's beautiful Gulf Coast beaches.
Maintenance-free, beautifully upgraded, exceptionally versatile, and completely move-in ready—this Long Lake Ranch townhome offers the Florida lifestyle you've been searching for.
Description
Turnkey, Move-In Ready Townhome in Long Lake Ranch
Welcome home to this beautifully upgraded, turnkey M/I Homes Andover II townhome, perfectly positioned in the highly desirable Long Lake Ranch community. Offering 2 spacious bedrooms, 2.5 baths, an oversized upstairs loft, private backyard, screened lanai, and attached 1-car garage, this thoughtfully designed residence delivers the perfect combination of modern style, functional living space, and a low-maintenance Florida lifestyle.
From the moment you arrive, the brick-paver driveway and walkway, lush landscaping, and inviting exterior create an impressive first impression. Step inside to an airy open-concept floor plan with soaring ceilings, warm interior finishes, ceramic tile throughout the main living areas, and a spacious gathering room designed for both everyday living and entertaining.
At the heart of the home is the beautifully appointed kitchen featuring quartz countertops, an expansive breakfast bar, 42-inch wood cabinetry with crown molding and modern hardware, stainless-steel appliances, undermount sink, recessed lighting, tile backsplash, and a pantry. A dedicated dining area features a charming china-cabinet niche, providing additional character and functionality. The convenient downstairs powder bath is finished with a pedestal sink.
Just beyond the main living area, the screened lanai opens to a private fenced backyard, creating an inviting extension of the indoor living space and the perfect setting for morning coffee, evening cocktails, outdoor dining, or simply relaxing in your own private retreat.
A beautiful wood staircase with wrought-iron spindle railing leads upstairs, where an oversized flex loft provides exceptional versatility. Create the perfect home office, media room, fitness space, playroom, reading retreat, or second living area—the possibilities are endless.
The spacious primary suite offers a peaceful escape with two generous walk-in closets and a beautifully finished en-suite bath featuring dual undermount sinks, quartz countertops, white cabinetry, and a oversized walk-in shower with glass enclosure. The secondary bedroom is equally inviting and is conveniently located near a full guest bath with white cabinetry, quartz countertop, and tub/shower combination. The washer and dryer are included, adding another move-in-ready convenience.
Additional highlights include an attached 1-car garage, abundant guest parking nearby, high ceilings, private outdoor space, and a newer roof, providing added peace of mind for the next owner.
Living in Long Lake Ranch means enjoying a true resort-style lifestyle with beautifully maintained common areas and an impressive collection of amenities, including resort-style community pools, a 40-acre lake, scenic walking and jogging trails, tennis and basketball courts, playgrounds, dog park, soccer field, open-air gathering spaces, and opportunities for fishing and enjoying the outdoors.
Ideally located near SR 54, the Veterans Expressway/Suncoast Parkway, US-41 and I-75, the community provides convenient access to Tampa International Airport, St. Joseph's Hospital-North, Tampa Premium Outlets, shopping, dining, entertainment, and Florida's beautiful Gulf Coast beaches.
Maintenance-free, beautifully upgraded, exceptionally versatile, and completely move-in ready—this Long Lake Ranch townhome offers the Florida lifestyle you've been searching for.
HelloCondo Is The #1 Condo Search Platform And Real Estate Recommendation Engine. Search, Find And Buy The Perfect Condo And Get Matched With The Best Agents. Finding A Condo Has Never Been So Easy.