HeaderIcon
  1. Agent Logo

Explore by Metro

  • Atlanta
  • Baltimore
  • Boston
  • Bronx
  • Brooklyn
  • Chicago
  • Los Angeles
  • Manhattan
  • Miami
  • Nashville
  • North Port
  • Orlando
  • Philadelphia
  • Phoenix
  • Queens
  • San Diego
  • San Jose
  • Tampa
  • Washington
HeaderIcon

Explore by Metro

  • Atlanta
  • Baltimore
  • Boston
  • Bronx
  • Brooklyn
  • Chicago
  • Los Angeles
  • Manhattan
  • Miami
  • Nashville
  • North Port
  • Orlando
  • Philadelphia
  • Phoenix
  • Queens
  • San Diego
  • San Jose
  • Tampa
  • Washington
leftArrowBack to Search
  1. Home
  2. /
  3. Lowell, MA
  4. /
  5. 175 Willard
Add to favoritesAdd to favorites (hover)
Save
leftArrow
Add to favoritesAdd to favorites (hover)

175 Willard

175 Willard, Lowell, MA, 01850
Grand Manor Condominiums

YEAR BUILT

1985

# STORIES

1

# TOTAL UNITS

7

UNIT SIZE RANGE

638-1,107 sqft

Description

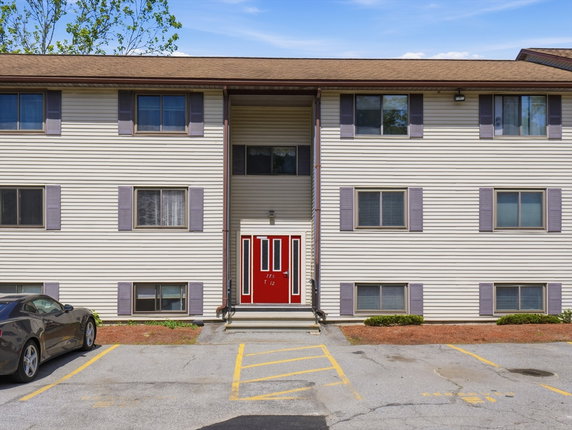
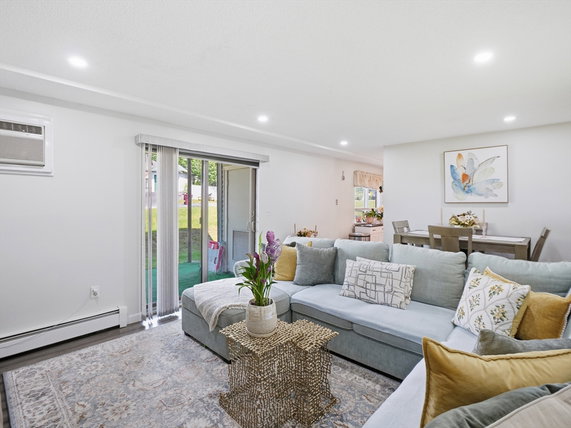
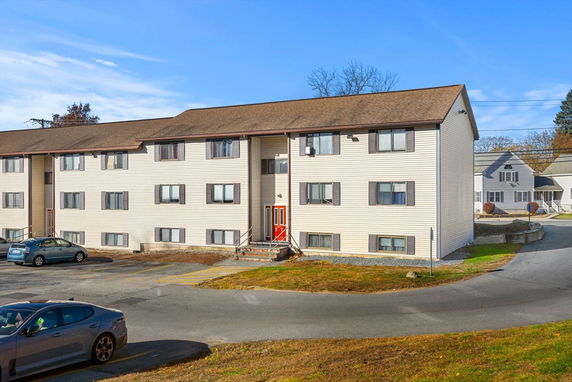
175 Willard in Lowell, MA, sits at the intersection of Main Street and East Street. This low-rise building stands at 1 story tall. It features 7 condominium units. The nearby Merrimack River adds charm to the location. Residents benefit from easy access to shopping and public transportation. This building was completed in 1985. It provides a mix of 1 and 2-bedroom units, offering spacious layouts. Unit sizes range from 638 to 1,107 square feet. Pricing goes from $77,000 to $250,000. This makes it affordable for a variety of buyers. Amenities enhance the living experience. Laundry facilities are available, making chores simpler. Nearby, people can enjoy a bike path and local parks. Golfing options offer leisure activities for everyone. Highway access makes travel to other areas straightforward. Local businesses assist with daily needs. Broadway Convenience serves grocery essentials, while Parker House Grille provides dining options. Rastan Corp also offers food alternatives, keeping meals varied and accessible. These amenities support a vibrant neighborhood feel. Each unit includes open-concept layouts and large balconies. These design elements create a sense of space and comfort. Shared areas foster community interaction. The overall atmosphere combines practicality with everyday living needs. This building appeals to those seeking an active lifestyle in Lowell, blending convenience and charm.

Building ImageMLS ID #73540445
Building Image
Building ImageView Listing

175 Willard

175 Willard, Lowell, MA, 01850


Grand Manor Condominiums

YEAR BUILT

1985

# STORIES

1

# TOTAL UNITS

7

UNIT SIZE RANGE

638-1,107 sqft

Description

175 Willard in Lowell, MA, sits at the intersection of Main Street and East Street. This low-rise building stands at 1 story tall. It features 7 condominium units. The nearby Merrimack River adds charm to the location. Residents benefit from easy access to shopping and public transportation. This building was completed in 1985. It provides a mix of 1 and 2-bedroom units, offering spacious layouts. Unit sizes range from 638 to 1,107 square feet. Pricing goes from $77,000 to $250,000. This makes it affordable for a variety of buyers. Amenities enhance the living experience. Laundry facilities are available, making chores simpler. Nearby, people can enjoy a bike path and local parks. Golfing options offer leisure activities for everyone. Highway access makes travel to other areas straightforward. Local businesses assist with daily needs. Broadway Convenience serves grocery essentials, while Parker House Grille provides dining options. Rastan Corp also offers food alternatives, keeping meals varied and accessible. These amenities support a vibrant neighborhood feel. Each unit includes open-concept layouts and large balconies. These design elements create a sense of space and comfort. Shared areas foster community interaction. The overall atmosphere combines practicality with everyday living needs. This building appeals to those seeking an active lifestyle in Lowell, blending convenience and charm.

Next

Description

175 Willard in Lowell, MA, sits at the intersection of Main Street and East Street. This low-rise building stands at 1 story tall. It features 7 condominium units. The nearby Merrimack River adds charm to the location. Residents benefit from easy access to shopping and public transportation. This building was completed in 1985. It provides a mix of 1 and 2-bedroom units, offering spacious layouts. Unit sizes range from 638 to 1,107 square feet. Pricing goes from $77,000 to $250,000. This makes it affordable for a variety of buyers. Amenities enhance the living experience. Laundry facilities are available, making chores simpler. Nearby, people can enjoy a bike path and local parks. Golfing options offer leisure activities for everyone. Highway access makes travel to other areas straightforward. Local businesses assist with daily needs. Broadway Convenience serves grocery essentials, while Parker House Grille provides dining options. Rastan Corp also offers food alternatives, keeping meals varied and accessible. These amenities support a vibrant neighborhood feel. Each unit includes open-concept layouts and large balconies. These design elements create a sense of space and comfort. Shared areas foster community interaction. The overall atmosphere combines practicality with everyday living needs. This building appeals to those seeking an active lifestyle in Lowell, blending convenience and charm.

175 Willard Key Stats Last 12 months

Avg. Listed Price$274,000($325/Sqft.)

Avg. Sale Price-
Year over year list priceUp Arrow5.43%

Year over year sale price 0.00%
Total Listings1 Listed

Total sold0 Sold
Average Days on Market0 days

Average HOA fees per sqft-
Next

Key Stats

Year over year list priceUp Arrow5.43%

Year over year sale price0.00%
Total Listings1 Listed

Total sold0 Sold
Average Days on Market0 days

Average HOA fees per sqft-

Glen Gardens Estate Availability & Demand

Unit Availability

High
High availability buildings list units frequently.

Unit Availability helps to understand how often units in a particular building are listed for sale as compared with the neighborhood average. Units are rarely listed in buildings with low availability.

Unit Demand

High
Units in high-demand buildings sell quicker.

Unit Demand is a measure of quickly units in a particular building sell as compared with other buildings in the neighborhood. Units in high-demand buildings sell more quickly.

For Sale 0 For Sale

175 Willard Sold Listings

UnitSize (sqft)BedsBathsDays On MarketDateStatusPrice
Unit 262683621332024-12-23
MLS#: 73314228
Closed$250,000
Unit 222286121642024-04-12
MLS#: 73200945
Closed$250,000
Unit 151563811402016-08-23
MLS#: 72037721
Closed$55,000
Unit 25W25W1107211032001-01-28
MLS#: 30454245
Closed$77,000
Unit 15
15

1 Beds

1 Baths

638 sqft


DateStatusPrice
2016-08-23Closed$55,000
MLS#: 72037721
Days On Market40
Unit 22
22

2 Beds

1 Baths

861 sqft


DateStatusPrice
2024-04-12Closed$250,000
MLS#: 73200945
Days On Market64
Unit 25W
25W

2 Beds

1 Baths

1107 sqft


DateStatusPrice
2001-01-28Closed$77,000
MLS#: 30454245
Days On Market103
Unit 26
26

2 Beds

1 Baths

836 sqft


DateStatusPrice
2024-12-23Closed$250,000
MLS#: 73314228
Days On Market33
View Complete Unit Listing HistorySource By: MLSPIN

Amenities

This condo building offers a variety of amenities designed for your comfort and enjoyment. You can easily take advantage of the laundry facilities right in your home. For those who love the outdoors, there is a beautiful bike path nearby, perfect for leisurely rides or active exercise. If you enjoy golfing, nearby golf courses provide opportunities to improve your swing. In addition, the building features convenient highway access, making your commute simple and stress-free. Public transportation options are also close by, making it easy to get around without a car. Finally, for moments of peace and leisure, you can visit the nearby park or a local house of worship, both just a short stroll away.

Next

Amenities Description

This condo building offers a variety of amenities designed for your comfort and enjoyment. You can easily take advantage of the laundry facilities right in your home. For those who love the outdoors, there is a beautiful bike path nearby, perfect for leisurely rides or active exercise. If you enjoy golfing, nearby golf courses provide opportunities to improve your swing. In addition, the building features convenient highway access, making your commute simple and stress-free. Public transportation options are also close by, making it easy to get around without a car. Finally, for moments of peace and leisure, you can visit the nearby park or a local house of worship, both just a short stroll away.

Parking
Parking
Locker
Locker
Concierge
Concierge
Elevator(s)
Elevator(s)
Central AC
Central AC
Pool
Pool
Fitness Center
Fitness Center
-
Visitors Parking
Visitors Parking
Next

Amenities

Laundry

Laundry

Patio

Patio

Balcony

Balcony

Policies

The building is welcoming with flexible policies that enhance everyday living. There are no restrictions that limit your enjoyment of the community. You can freely personalize your space and make it truly yours. Whether you are planning to live alone or with family, the building provides a friendly atmosphere for everyone. Overall, the understanding of comfort and convenience shines through every aspect of this condominium. Embrace this opportunity to enjoy a stylish lifestyle in a supportive community. This condo building could be the perfect fit for your next home.

Next

Amenities Description

The building is welcoming with flexible policies that enhance everyday living. There are no restrictions that limit your enjoyment of the community. You can freely personalize your space and make it truly yours. Whether you are planning to live alone or with family, the building provides a friendly atmosphere for everyone. Overall, the understanding of comfort and convenience shines through every aspect of this condominium. Embrace this opportunity to enjoy a stylish lifestyle in a supportive community. This condo building could be the perfect fit for your next home.

Pet Allowed
Pet Allowed
BBQ Permitted
BBQ Permitted
Sublet Allowed
Sublet Allowed
Short-term Rental Allowed

Compare with Buildings in the Neighbourhood (Last 12 Months)

Compare building's average price/sq. ft. and HOA fees/sq. ft. to buildings nearby

Building NameAvg price per square footAVG HOA FEE per square foot (Monthly)
175 Willard--
126 Willard$290/sqft.$5 /sqft.
Willard Crest$290/sqft.$5 /sqft.
700 Robbins Ave$384/sqft.$2 /sqft.
Colonial Chateau$376/sqft.$2 /sqft.
Colonial Chateau$358/sqft.$2 /sqft.

Nearby Schools

S Christa Mcauliffe Elementary School

B
Public|Grades PK–4
570 Beacon St|0.42 miles away

Greenmont Avenue Elementary School

B-
Public|Grades KG–5
37 Greenmont Ave|0.48 miles away

Henry J Robinson Middle School

F
Public|Grades 5–8
110 June St|0.51 miles away

Greenhalge

C-
Public|Grades PK–4
149 Ennell St|0.76 miles away

St Louis School

--
Private|Grades PK–8
77 Boisvert St|0.83 miles away

St Michael School

--
Private|Grades PK–8
21 6th St|1.01 miles away
Next

Schools

arrow rightWhat to know about schoolsarrow right
Next

Description

S Christa Mcauliffe Elementary School

B
Public|Grades PK–4
570 Beacon St|Less than 1 Mile Away

Greenmont Avenue Elementary School

B-
Public|Grades KG–5
37 Greenmont Ave|Less than 1 Mile Away

Henry J Robinson Middle School

F
Public|Grades 5–8
110 June St|Less than 1 Mile Away

Greenhalge

C-
Public|Grades PK–4
149 Ennell St|Less than 1 Mile Away

St Louis School

--
Private|Grades PK–8
77 Boisvert St|Less than 1 Mile Away

St Michael School

--
Private|Grades PK–8
21 6th St|1.01 Miles Away

Lowell High School

D-
Public|Grades 9–12
50 Father Morisset...|1.42 Miles Away

Immaculate Conception School

--
Private|Grades PK–8
218 E Merrimack St|1.49 Miles Away

Lowell Middlesex Academy Charter School

--
Public|Grades 9–12
67 Middle St|1.53 Miles Away

Educational

--
Private|Grades PK–8
311 Adams St|1.70 Miles Away

Ste Jeanne D'Arc Elementary School

--
Private|Grades PK–8
68 Dracut St|1.71 Miles Away

Charlotte M Murkland Elementary School

C-
Public|Grades PK–4
350 Adams St|1.73 Miles Away

Lowell Community Charter Public School

C+
Public|Grades PK–8
206 Jackson St|1.82 Miles Away

Joseph A. Campbell Elementary School

B-
Public|Grades PK–5
1021 Methuen St|1.84 Miles Away

Dracut High School

C
Public|Grades 9–12
1540 Lakeview Ave|1.94 Miles Away

Transit

109 Arlington

0.31 miles away|7 min walk

1229 Lakeview

1.3 miles away|25 min walk

1337 Lakeview

1.52 miles away|30 min walk

150 Appleton Street - Salvation Army

1.87 miles away|36 min walk

3rd St & Read St

1.12 miles away|22 min walk

3rd St & Reed St

1.11 miles away|22 min walk
Next

Transit

arrow rightWhat to know about transitarrow right
Next

Description

109 Arlington

0.31 miles away|7 min walk

1229 Lakeview

1.3 miles away|25 min walk

1337 Lakeview

1.52 miles away|30 min walk

150 Appleton Street - Salvation Army

1.87 miles away|36 min walk

3rd St & Read St

1.12 miles away|22 min walk

3rd St & Reed St

1.11 miles away|22 min walk

50 Warren St

1.6 miles away|31 min walk

60 Humphrey St

0.47 miles away|9 min walk

910 Andover Street

1.97 miles away|38 min walk

Andover St & Barasford Ave

1.68 miles away|33 min walk

Andover St & Burnham Rd

1.96 miles away|38 min walk

Andover St & Butman Rd

1.69 miles away|33 min walk

Andover St & Clark Rd

1.79 miles away|35 min walk

Andover St & Concord St

1.69 miles away|33 min walk

Andover St & Douglas Rd

1.74 miles away|34 min walk

Andover St & Fayette St

1.68 miles away|33 min walk

Andover St & Fort Hill Ave

1.67 miles away|32 min walk

Andover St & Glenn Rd

1.69 miles away|33 min walk

Andover St & High St

1.65 miles away|32 min walk

Andover St & Holbrook Ave

1.88 miles away|37 min walk

Andover St & Luce St

1.71 miles away|33 min walk

Andover St & Mansion Dr

1.66 miles away|32 min walk

Andover St & Nesmith St

1.65 miles away|32 min walk

Andover St & Park St

1.65 miles away|32 min walk

Andover St & Pentucket Ave

1.67 miles away|33 min walk

Andover Street & River Road

1.97 miles away|38 min walk

Andover St & Remington St

1.86 miles away|36 min walk

Andover St & River Rd

2 miles away|39 min walk

Andover St & Stafford Rd

1.76 miles away|34 min walk

Andover St & Trull Ln

1.82 miles away|35 min walk

Apple Street & Goward Place

1.95 miles away|38 min walk

Arlington St & Bridge St

0.26 miles away|5 min walk

Beacon St & 10th St

0.83 miles away|16 min walk

Beacon St & 11th St

0.76 miles away|15 min walk

Beacon St & 17th St

0.35 miles away|7 min walk

Beacon St & 18th St

0.29 miles away|6 min walk

Beacon St & Methuen St

0.63 miles away|12 min walk

Beacon St & Willard St

0.13 miles away|3 min walk

Beech St & 10th St

0.84 miles away|17 min walk

Beech St & 3rd St

1.12 miles away|22 min walk

Beech St & 6th St

1 miles away|20 min walk

Beech St & Third St

1.12 miles away|22 min walk

Bridge St & 10th St

0.85 miles away|17 min walk

Bridge St & 13th St

0.6 miles away|12 min walk

Bridge St & 18th St

0.39 miles away|8 min walk

Bridge St & 2nd St

1.18 miles away|23 min walk

Bridge St & 3rd St

1.13 miles away|22 min walk

Bridge St & 7th St

0.96 miles away|19 min walk

Bridge St & Aiken Ave

0.25 miles away|5 min walk

Bridge St & Amory St (Across From Mass Mills)

1.37 miles away|27 min walk

The Neighbourhood: Centralville

Centralville is a Middlesex County community in Massachusetts. The area features parks, a town green, playgrounds, weekly markets, and seasonal fairs that bring neighbors together and visitors in summer. This district hosts a public library, local shops, grocery stores, cafes, and basic health services along its main streets. Bus routes run through the area and link to nearby towns, while state roads and regional highways give drivers clear routes for longer trips. Sidewalks and local trails support walking and biking for errands and short commutes around the district.

Next

Neighbourhood Description

Centralville is a Middlesex County community in Massachusetts. The area features parks, a town green, playgrounds, weekly markets, and seasonal fairs that bring neighbors together and visitors in summer. This district hosts a public library, local shops, grocery stores, cafes, and basic health services along its main streets. Bus routes run through the area and link to nearby towns, while state roads and regional highways give drivers clear routes for longer trips. Sidewalks and local trails support walking and biking for errands and short commutes around the district.

Similar Buildings Nearby

Add to favoritesAdd to favorites (hover)
200 Market St
200 Market St, Lowell, MA
Click to see listings
Add to favoritesAdd to favorites (hover)
200 Market Stree
200 Market Stree, Lowell, MA
Click to see listings
Add to favoritesAdd to favorites (hover)
325 Mammoth Rd
325 Mammoth Rd, Lowell, MA
Click to see listings
Add to favoritesAdd to favorites (hover)
200 Market St
200 Market St, Lowell, MA
Click to see listings
Add to favoritesAdd to favorites (hover)
200 Market Stree
200 Market Stree, Lowell, MA
Click to see listings
Add to favoritesAdd to favorites (hover)
325 Mammoth Rd
325 Mammoth Rd, Lowell, MA
Click to see listings

175 Willard Demographics

This neighborhood indicates a good mix of people which makes it a good place for families. About 22.39% are children aged 0–14, 19.28% are young adults between 15–29, 24.74% are adults aged 30–44, 19.53% are in the 45–59 range and 14.07% are seniors aged 60 and above. Commuting options are also varying where 86.57% of residents relying on driving, while others prefer public transit around 2.74%, walking around 2.04%, biking around 0%, allowing residents to choose travel modes that best fit their daily routines. Most homes in the area are with 51.23% of units owner occupied and 48.77% are rented. The neighborhood offers different household types. About 35.85% are single family homes and 8.76% are multi family units. Around 27.21% are single-person households, while 72.79% are multi person households. This mix works well for families, roommates, and individuals. Education levels in the neighborhood vary widely where 13% of residents have bachelor’s degrees. Around 40.41% have high school or college education. Another 8.82% hold diplomas while 6.31% have completed postgraduate studies. The remaining are 31.46% with other types of qualifications.

Next

Demographics Description

This neighborhood indicates a good mix of people which makes it a good place for families. About 22.39% are children aged 0–14, 19.28% are young adults between 15–29, 24.74% are adults aged 30–44, 19.53% are in the 45–59 range and 14.07% are seniors aged 60 and above. Commuting options are also varying where 86.57% of residents relying on driving, while others prefer public transit around 2.74%, walking around 2.04%, biking around 0%, allowing residents to choose travel modes that best fit their daily routines. Most homes in the area are with 51.23% of units owner occupied and 48.77% are rented. The neighborhood offers different household types. About 35.85% are single family homes and 8.76% are multi family units. Around 27.21% are single-person households, while 72.79% are multi person households. This mix works well for families, roommates, and individuals. Education levels in the neighborhood vary widely where 13% of residents have bachelor’s degrees. Around 40.41% have high school or college education. Another 8.82% hold diplomas while 6.31% have completed postgraduate studies. The remaining are 31.46% with other types of qualifications.

Age Demographics

22.39% (0 - 14 years old)

19.28% (15 - 29 years old)

24.74% (30 - 44 years old)

19.53% (45 - 59 years old)

14.07% (60+ years old)

Commute

2.74%

Transit

2.04%

Walk

86.57%

Drive

0%

Bike

Housing Ownership

51.23%

Owner Occupied

48.77%

Rental Units

Household Types

35.85%

Single Family

8.76%

Multi Family

27.21%

Single Person

72.79%

Multi Person

Education

Bachelors Degree13%
High School College40.41%
Diploma8.82%
Post Graduate6.31%
Others31.46%
Next

Education

Diploma8.82%
Post Graduate6.31%
Others31.46%
Get the HelloCondo Newsletter
Real-estate tips, insights, and market reports in your inbox.
Newsletter
  1. Home
  2. /Lowell, MA
  3. /
    175 Willard
Nearby Cities
North Andover
Buildings
100 Pemberton
100 Pemberton St
126 Willard
175 Willard St
271 Humphrey
271 Humphrey St
367 Aiken Ave
645 Robbins
650 Robbins
650 Robbins Ave
700 Robbins
700 Robbins Ave
98 Pemberton St
Colonial Chateau
Grand Manor
Grand Manor Condominiums
Ledgebrook Village
Pemberton Estates
Willard Crest
Neighborhoods
Newton Lower FallsNewtonvilleNorth Beverly
North CambridgeNorth MedfordNorth PointNorth WoburnNorthgate / Squire RoadOak HillProctorSalem CommonShakerhillShinglevilleShirley AveSouth BroadwaySouth StationTwin CityUnion Square / Prospect HillWalnut HillWinter Hill
ZIP Codes
017420175401770
0177301778018210182601834018890189001937019510198302071021150219002332024520246702476
Community
Adams Farm CondominiumsAllen Hill CondominiumsArlington Pines
Arrow Woods EstatesBeacon CondominiumsBeacon CourtsBeaver Run CondominiumsBenchmark EstatesBlacksmith EstatesBoylston ParkBriarwood CondominiumsBridge Crest CondominiumsBridgeview ParkBrookside at Andover CondominiumsBrookside House CondominiumsBrookside Mill CondominiumsButler Estates TownhousesCamelot Court Condominiums IICamelot Court ICannongate
HelloCondo Logo
HelloCondo Logo
HelloCondo Is The #1 Condo Search Platform And Real Estate Recommendation Engine. Search, Find And Buy The Perfect Condo And Get Matched With The Best Agents. Finding A Condo Has Never Been So Easy.

HelloCondo is a division of HelloCasa, LLC

FacebookIconInstagramIconXIconRedditIcon

HelloCondo

Find A RealtorTerms of UsePrivacy PolicyCalifornia Privacy NoticeAccessibility PolicyCCPA Notice on CollectionDMCABrowseBlogsNYS Standard Operating ProcedureNYS Fair Housing Notice

Contact

LocationIcon
300 Galleria Pkwy SE, Suite 1500,
Atlanta, GA 30339
PhoneICon
(855) 625-0319
EmailIConhello@hellocondo.com
Contact Us

For Sale

Condos for saleTownhomes for sale
AgentIcon
LocationIcon

The Market

Lindsay Higgins

PO Box 290148 Boston, MA 02129

PhoneICon781-488-5245
EmailIConLindsay@TheMarket.Properties
© HelloCondo 2026. All Rights Reserved.