Listed: $ 624,000 (Sold on: Aug 13, 2025) Days on Market:60
651 Ridgeview Drive, Louisville, CO 80027
BEDS
3
BATHS
3
PARKING
2
SQFT
2115
Description
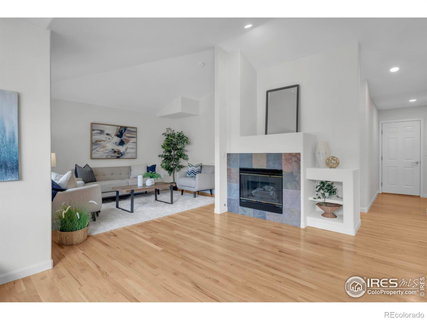
Ranch-style end-unit townhome with over 2,000 square feet of finished space in the Townhomes at Coal Creek community! 651 Ridgeview Dr features a main-level primary suite and a finished basement with two additional bedrooms. Enjoy your morning coffee or unwind in the evening on the enclosed paver patio and front porch. Guest parking is conveniently located right out front. Inside, a bright and efficient kitchen opens to a cozy breakfast nook and a comfortable living room with a gas fireplace. The main-level primary suite includes brand-new carpet, a spacious walk-in closet and a private en-suite 3/4 bath. An additional full bathroom is ideal for guests. Downstairs, the finished basement features a spacious family room, two bedrooms, a 3/4 bath, extra storage, and a laundry closet with an included washer and dryer. New LED lighting throughout. The attached 2-car garage adds even more convenience. Enjoy summer days at the community pool! Ideally located just minutes from Coal Creek Golf Course, the new indoor Relish Pickleball Club, and historic downtown Louisville. With easy access to Boulder, Superior, and Broomfield via US-36, for commuting ease. This home offers plenty of space with the benefits of low-maintenance living.
Listed: $ 624,000 (Sold on: Aug 13, 2025) Days on Market:60
651 Ridgeview Drive, Louisville, CO 80027
BEDS
3
BATHS
3
PARKING
2
SQFT
2,115
Description
Ranch-style end-unit townhome with over 2,000 square feet of finished space in the Townhomes at Coal Creek community! 651 Ridgeview Dr features a main-level primary suite and a finished basement with two additional bedrooms. Enjoy your morning coffee or unwind in the evening on the enclosed paver patio and front porch. Guest parking is conveniently located right out front. Inside, a bright and efficient kitchen opens to a cozy breakfast nook and a comfortable living room with a gas fireplace. The main-level primary suite includes brand-new carpet, a spacious walk-in closet and a private en-suite 3/4 bath. An additional full bathroom is ideal for guests. Downstairs, the finished basement features a spacious family room, two bedrooms, a 3/4 bath, extra storage, and a laundry closet with an included washer and dryer. New LED lighting throughout. The attached 2-car garage adds even more convenience. Enjoy summer days at the community pool! Ideally located just minutes from Coal Creek Golf Course, the new indoor Relish Pickleball Club, and historic downtown Louisville. With easy access to Boulder, Superior, and Broomfield via US-36, for commuting ease. This home offers plenty of space with the benefits of low-maintenance living.
HelloCondo Is The #1 Condo Search Platform And Real Estate Recommendation Engine. Search, Find And Buy The Perfect Condo And Get Matched With The Best Agents. Finding A Condo Has Never Been So Easy.