Listed: $ 534,000 (Sold on: Sep 30, 2025) Days on Market:31
593 West Street, Louisville, CO 80027
BEDS
2
BATHS
2
PARKING
1
SQFT
1392
Description
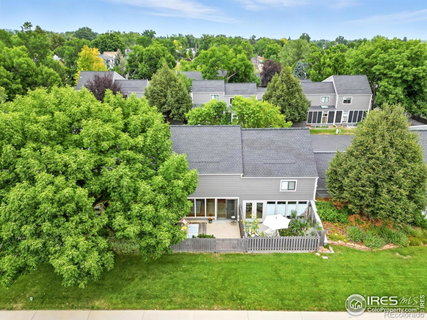
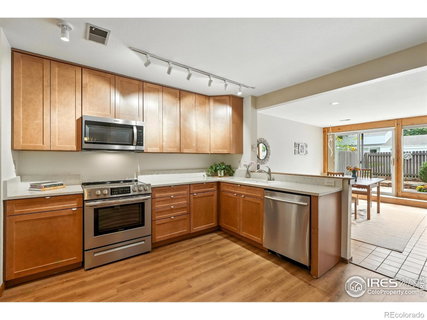
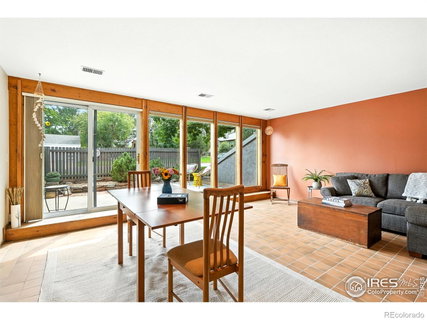
Bright, sunny, and welcoming-this 2BR townhome makes everyday living easy in the heart of Louisville. Stroll to Old Town shops, Farmers Market, Street Faire, parks, trails and Community Park! Just blocks to LES, LMS and near the bus line, you can get anywhere you need to go from this sweet oasis on a quiet little street! This home has a private entry with vestibule and skylight- a perfect drop zone. The main floor welcomes you into a large kitchen and spacious open concept living/dining area, expanded laundry room and powder room! The kitchen was completely redone in 2023 and shines with beautiful cherry cabinets, quartz countertops, stainless appliances, and new custom lighting! Tons of counter space and a full size pantry makes cooking a breeze! The open layout flows into a fabulous light filled living space where a wall of south-facing windows brings in sunshine year-round. This award-winning passive solar design allows the terra cotta tile floors to soak up warmth in winter and help keep things cool in summer. Sliding doors open to a sweet private fenced area with patio - a perfect spot for dining or just soaking in the Colorado sun. Upstairs, the primary bedroom offers new carpet, walk-in closet, and a cozy nook for reading or meditating. The 2nd BR is ideal for guests or office. The bathroom is updated, with new tile and modern shower. Outdoor lover? The oversized 1 car attached garage has an extra half-bay for bikes, kayaks, and all your toys. Plus, an additional parking space for convenience. Well maintained HOA runs smoothly with collaborative owners and low monthly dues. All new Hardieplank siding was replaced in 2023 and the HOA takes care of everything, so you can spend more time doing the things you love. Best of all, this neighborhood is community. People know each other, look out for one another and rarely move away. This welcoming, long-established community, this isn't just a townhome-it's a place to belong. Your Colorado dream starts here.
Description
Bright, sunny, and welcoming-this 2BR townhome makes everyday living easy in the heart of Louisville. Stroll to Old Town shops, Farmers Market, Street Faire, parks, trails and Community Park! Just blocks to LES, LMS and near the bus line, you can get anywhere you need to go from this sweet oasis on a quiet little street! This home has a private entry with vestibule and skylight- a perfect drop zone. The main floor welcomes you into a large kitchen and spacious open concept living/dining area, expanded laundry room and powder room! The kitchen was completely redone in 2023 and shines with beautiful cherry cabinets, quartz countertops, stainless appliances, and new custom lighting! Tons of counter space and a full size pantry makes cooking a breeze! The open layout flows into a fabulous light filled living space where a wall of south-facing windows brings in sunshine year-round. This award-winning passive solar design allows the terra cotta tile floors to soak up warmth in winter and help keep things cool in summer. Sliding doors open to a sweet private fenced area with patio - a perfect spot for dining or just soaking in the Colorado sun. Upstairs, the primary bedroom offers new carpet, walk-in closet, and a cozy nook for reading or meditating. The 2nd BR is ideal for guests or office. The bathroom is updated, with new tile and modern shower. Outdoor lover? The oversized 1 car attached garage has an extra half-bay for bikes, kayaks, and all your toys. Plus, an additional parking space for convenience. Well maintained HOA runs smoothly with collaborative owners and low monthly dues. All new Hardieplank siding was replaced in 2023 and the HOA takes care of everything, so you can spend more time doing the things you love. Best of all, this neighborhood is community. People know each other, look out for one another and rarely move away. This welcoming, long-established community, this isn't just a townhome-it's a place to belong. Your Colorado dream starts here.
Listed: $ 534,000 (Sold on: Sep 30, 2025) Days on Market:31
593 West Street, Louisville, CO 80027
BEDS
2
BATHS
2
PARKING
1
SQFT
1,392
Description
Bright, sunny, and welcoming-this 2BR townhome makes everyday living easy in the heart of Louisville. Stroll to Old Town shops, Farmers Market, Street Faire, parks, trails and Community Park! Just blocks to LES, LMS and near the bus line, you can get anywhere you need to go from this sweet oasis on a quiet little street! This home has a private entry with vestibule and skylight- a perfect drop zone. The main floor welcomes you into a large kitchen and spacious open concept living/dining area, expanded laundry room and powder room! The kitchen was completely redone in 2023 and shines with beautiful cherry cabinets, quartz countertops, stainless appliances, and new custom lighting! Tons of counter space and a full size pantry makes cooking a breeze! The open layout flows into a fabulous light filled living space where a wall of south-facing windows brings in sunshine year-round. This award-winning passive solar design allows the terra cotta tile floors to soak up warmth in winter and help keep things cool in summer. Sliding doors open to a sweet private fenced area with patio - a perfect spot for dining or just soaking in the Colorado sun. Upstairs, the primary bedroom offers new carpet, walk-in closet, and a cozy nook for reading or meditating. The 2nd BR is ideal for guests or office. The bathroom is updated, with new tile and modern shower. Outdoor lover? The oversized 1 car attached garage has an extra half-bay for bikes, kayaks, and all your toys. Plus, an additional parking space for convenience. Well maintained HOA runs smoothly with collaborative owners and low monthly dues. All new Hardieplank siding was replaced in 2023 and the HOA takes care of everything, so you can spend more time doing the things you love. Best of all, this neighborhood is community. People know each other, look out for one another and rarely move away. This welcoming, long-established community, this isn't just a townhome-it's a place to belong. Your Colorado dream starts here.
Description
Bright, sunny, and welcoming-this 2BR townhome makes everyday living easy in the heart of Louisville. Stroll to Old Town shops, Farmers Market, Street Faire, parks, trails and Community Park! Just blocks to LES, LMS and near the bus line, you can get anywhere you need to go from this sweet oasis on a quiet little street! This home has a private entry with vestibule and skylight- a perfect drop zone. The main floor welcomes you into a large kitchen and spacious open concept living/dining area, expanded laundry room and powder room! The kitchen was completely redone in 2023 and shines with beautiful cherry cabinets, quartz countertops, stainless appliances, and new custom lighting! Tons of counter space and a full size pantry makes cooking a breeze! The open layout flows into a fabulous light filled living space where a wall of south-facing windows brings in sunshine year-round. This award-winning passive solar design allows the terra cotta tile floors to soak up warmth in winter and help keep things cool in summer. Sliding doors open to a sweet private fenced area with patio - a perfect spot for dining or just soaking in the Colorado sun. Upstairs, the primary bedroom offers new carpet, walk-in closet, and a cozy nook for reading or meditating. The 2nd BR is ideal for guests or office. The bathroom is updated, with new tile and modern shower. Outdoor lover? The oversized 1 car attached garage has an extra half-bay for bikes, kayaks, and all your toys. Plus, an additional parking space for convenience. Well maintained HOA runs smoothly with collaborative owners and low monthly dues. All new Hardieplank siding was replaced in 2023 and the HOA takes care of everything, so you can spend more time doing the things you love. Best of all, this neighborhood is community. People know each other, look out for one another and rarely move away. This welcoming, long-established community, this isn't just a townhome-it's a place to belong. Your Colorado dream starts here.
HelloCondo Is The #1 Condo Search Platform And Real Estate Recommendation Engine. Search, Find And Buy The Perfect Condo And Get Matched With The Best Agents. Finding A Condo Has Never Been So Easy.