Listed: $ 459,000 (Sold on: May 3, 2024) Days on Market:43
461 Pheasant Run, Louisville, CO 80027
BEDS
3
BATHS
3
PARKING
1
SQFT
1568
Description
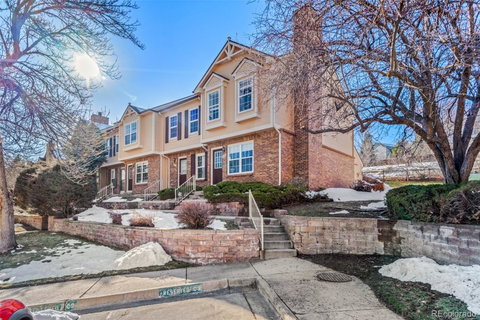
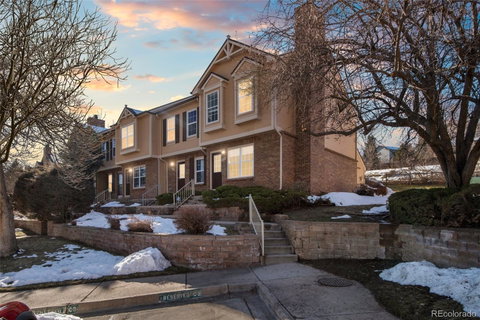
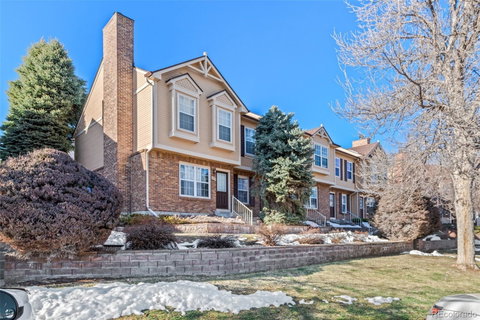
This Pheasant Run townhome offers fantastic value in a great location while backing to green space. This spacious home features an open main level floor plan, generous bedrooms on the upper level and a finished basement with an additional bedroom, bathroom and gathering space. Newer mechanicals include a hot water heater, central AC and furnace as well as newer roof. The kitchen includes a brand new stainless steel electric stove and refrigerator as well as a newer dishwasher and microwave. Fresh paint, clean carpets, new flooring and updated electrical throughout show to quality and care this property has received. The primary suite includes and vanity area and mechanical shades covering the skylights in the vaulted ceilings. This is a great townhome layout with plenty of space to spread out. The exterior includes a primary suite balcony that covers the patio below, leading to the green space. Outdoor, lockable storage is another added plus off the patio. This townhome is in a wonderful Louisville location close to trails, parks, schools, shopping and all that Louisville has to offer.
Description
This Pheasant Run townhome offers fantastic value in a great location while backing to green space. This spacious home features an open main level floor plan, generous bedrooms on the upper level and a finished basement with an additional bedroom, bathroom and gathering space. Newer mechanicals include a hot water heater, central AC and furnace as well as newer roof. The kitchen includes a brand new stainless steel electric stove and refrigerator as well as a newer dishwasher and microwave. Fresh paint, clean carpets, new flooring and updated electrical throughout show to quality and care this property has received. The primary suite includes and vanity area and mechanical shades covering the skylights in the vaulted ceilings. This is a great townhome layout with plenty of space to spread out. The exterior includes a primary suite balcony that covers the patio below, leading to the green space. Outdoor, lockable storage is another added plus off the patio. This townhome is in a wonderful Louisville location close to trails, parks, schools, shopping and all that Louisville has to offer.
Listed: $ 459,000 (Sold on: May 3, 2024) Days on Market:43
461 Pheasant Run, Louisville, CO 80027
BEDS
3
BATHS
3
PARKING
1
SQFT
1,568
Description
This Pheasant Run townhome offers fantastic value in a great location while backing to green space. This spacious home features an open main level floor plan, generous bedrooms on the upper level and a finished basement with an additional bedroom, bathroom and gathering space. Newer mechanicals include a hot water heater, central AC and furnace as well as newer roof. The kitchen includes a brand new stainless steel electric stove and refrigerator as well as a newer dishwasher and microwave. Fresh paint, clean carpets, new flooring and updated electrical throughout show to quality and care this property has received. The primary suite includes and vanity area and mechanical shades covering the skylights in the vaulted ceilings. This is a great townhome layout with plenty of space to spread out. The exterior includes a primary suite balcony that covers the patio below, leading to the green space. Outdoor, lockable storage is another added plus off the patio. This townhome is in a wonderful Louisville location close to trails, parks, schools, shopping and all that Louisville has to offer.
Description
This Pheasant Run townhome offers fantastic value in a great location while backing to green space. This spacious home features an open main level floor plan, generous bedrooms on the upper level and a finished basement with an additional bedroom, bathroom and gathering space. Newer mechanicals include a hot water heater, central AC and furnace as well as newer roof. The kitchen includes a brand new stainless steel electric stove and refrigerator as well as a newer dishwasher and microwave. Fresh paint, clean carpets, new flooring and updated electrical throughout show to quality and care this property has received. The primary suite includes and vanity area and mechanical shades covering the skylights in the vaulted ceilings. This is a great townhome layout with plenty of space to spread out. The exterior includes a primary suite balcony that covers the patio below, leading to the green space. Outdoor, lockable storage is another added plus off the patio. This townhome is in a wonderful Louisville location close to trails, parks, schools, shopping and all that Louisville has to offer.
HelloCondo Is The #1 Condo Search Platform And Real Estate Recommendation Engine. Search, Find And Buy The Perfect Condo And Get Matched With The Best Agents. Finding A Condo Has Never Been So Easy.