Listed: $ 460,000 (Sold on: Mar 31, 2025) Days on Market:27
317 Pheasant Run, Louisville, CO 80027
BEDS
4
BATHS
3
PARKING
1
SQFT
1536
Description
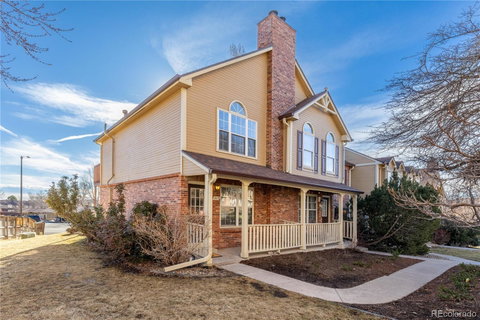
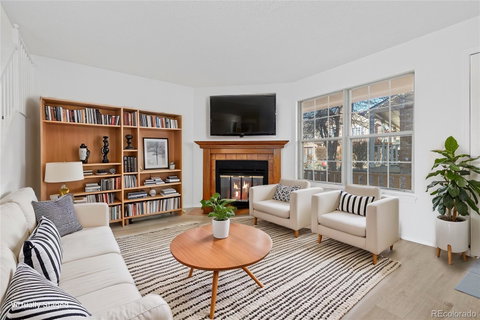
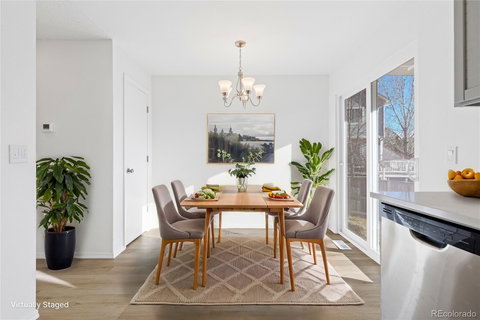
This beautifully updated end-unit townhome offers both charm and modern comfort. A winding walkway leads to the covered front porch, a rare and inviting feature that sets this home apart. Situated next to the association greenbelt, it feels like an extension of your own yard, while the sloping hill behind the home creates a sense of privacy and openness. Step inside to fresh paint and brand-new flooring that make the space feel bright and welcoming. The living room flows effortlessly into the stylishly updated kitchen, where sleek quartz countertops, stainless steel appliances, and modern lighting create a fresh and functional space. Upstairs, find two bedrooms, including a private suite with vaulted ceilings and an east-facing balcony perfect for watching the sunrise over town. The beautifully finished basement provides two additional bedrooms, one non-conforming, along with extra living space and an updated three-quarter bath. Recent upgrades include a new furnace in 2024, quartz countertops in 2025, refreshed bathrooms with new vanities, mirrors, and toilets in 2025, and a new bathtub and shower surround in 2019. With updated flooring, lighting, paint, and a new basement window in 2025, the home feels completely refreshed. Central air and radon mitigation, rare in this community, add even more value. With easy access to parks, shopping, and more, this home blends style, comfort, and convenience in a fantastic location.
Description
This beautifully updated end-unit townhome offers both charm and modern comfort. A winding walkway leads to the covered front porch, a rare and inviting feature that sets this home apart. Situated next to the association greenbelt, it feels like an extension of your own yard, while the sloping hill behind the home creates a sense of privacy and openness. Step inside to fresh paint and brand-new flooring that make the space feel bright and welcoming. The living room flows effortlessly into the stylishly updated kitchen, where sleek quartz countertops, stainless steel appliances, and modern lighting create a fresh and functional space. Upstairs, find two bedrooms, including a private suite with vaulted ceilings and an east-facing balcony perfect for watching the sunrise over town. The beautifully finished basement provides two additional bedrooms, one non-conforming, along with extra living space and an updated three-quarter bath. Recent upgrades include a new furnace in 2024, quartz countertops in 2025, refreshed bathrooms with new vanities, mirrors, and toilets in 2025, and a new bathtub and shower surround in 2019. With updated flooring, lighting, paint, and a new basement window in 2025, the home feels completely refreshed. Central air and radon mitigation, rare in this community, add even more value. With easy access to parks, shopping, and more, this home blends style, comfort, and convenience in a fantastic location.
Listed: $ 460,000 (Sold on: Mar 31, 2025) Days on Market:27
317 Pheasant Run, Louisville, CO 80027
BEDS
4
BATHS
3
PARKING
1
SQFT
1,536
Description
This beautifully updated end-unit townhome offers both charm and modern comfort. A winding walkway leads to the covered front porch, a rare and inviting feature that sets this home apart. Situated next to the association greenbelt, it feels like an extension of your own yard, while the sloping hill behind the home creates a sense of privacy and openness. Step inside to fresh paint and brand-new flooring that make the space feel bright and welcoming. The living room flows effortlessly into the stylishly updated kitchen, where sleek quartz countertops, stainless steel appliances, and modern lighting create a fresh and functional space. Upstairs, find two bedrooms, including a private suite with vaulted ceilings and an east-facing balcony perfect for watching the sunrise over town. The beautifully finished basement provides two additional bedrooms, one non-conforming, along with extra living space and an updated three-quarter bath. Recent upgrades include a new furnace in 2024, quartz countertops in 2025, refreshed bathrooms with new vanities, mirrors, and toilets in 2025, and a new bathtub and shower surround in 2019. With updated flooring, lighting, paint, and a new basement window in 2025, the home feels completely refreshed. Central air and radon mitigation, rare in this community, add even more value. With easy access to parks, shopping, and more, this home blends style, comfort, and convenience in a fantastic location.
Description
This beautifully updated end-unit townhome offers both charm and modern comfort. A winding walkway leads to the covered front porch, a rare and inviting feature that sets this home apart. Situated next to the association greenbelt, it feels like an extension of your own yard, while the sloping hill behind the home creates a sense of privacy and openness. Step inside to fresh paint and brand-new flooring that make the space feel bright and welcoming. The living room flows effortlessly into the stylishly updated kitchen, where sleek quartz countertops, stainless steel appliances, and modern lighting create a fresh and functional space. Upstairs, find two bedrooms, including a private suite with vaulted ceilings and an east-facing balcony perfect for watching the sunrise over town. The beautifully finished basement provides two additional bedrooms, one non-conforming, along with extra living space and an updated three-quarter bath. Recent upgrades include a new furnace in 2024, quartz countertops in 2025, refreshed bathrooms with new vanities, mirrors, and toilets in 2025, and a new bathtub and shower surround in 2019. With updated flooring, lighting, paint, and a new basement window in 2025, the home feels completely refreshed. Central air and radon mitigation, rare in this community, add even more value. With easy access to parks, shopping, and more, this home blends style, comfort, and convenience in a fantastic location.
HelloCondo Is The #1 Condo Search Platform And Real Estate Recommendation Engine. Search, Find And Buy The Perfect Condo And Get Matched With The Best Agents. Finding A Condo Has Never Been So Easy.