Listed: $ 445,000 (Sold on: Feb 13, 2026) Days on Market:33
84- 314 S Taft Court, Louisville, CO 80027
BEDS
2
BATHS
2
PARKING
2
SQFT
970
Description
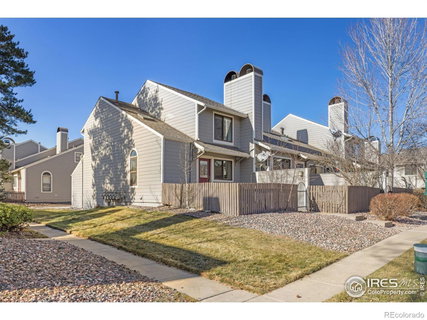
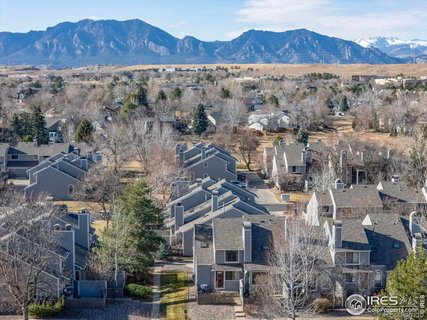
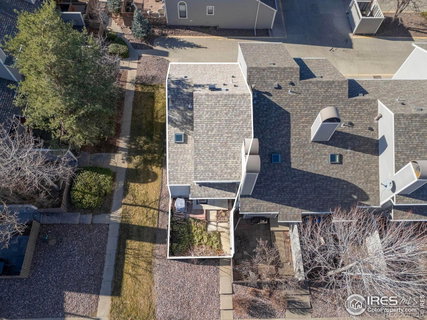
Quality of life starts at home. A beautiful low maintenance end unit at a convenient central location with exceptional views, direct access to open spaces, trails, services, shopping, dining, entertainment, recreation & attractions, with a great floorplan and nothing but the best high end remodeling throughout. The gated front courtyard has a brick patio and gardening areas, which take advantage of the southern exposure. Inside, warm maple flooring, a soaring vaulted ceiling and wood beams add character and make this place so welcoming. The main floor is an open concept great room with the kitchen, dining, and living areas working together to offer excellent use and flexible arrangement potential. A wood burning fireplace creates such a cozy atmosphere. In the kitchen are new stainless-steel appliances and lovely new painted maple shaker style soft close cabinetry with crown molding, pullouts, glass accent doors, and undermounted lighting illuminating the gorgeous quartz countertops accented by a stacked natural stone ledger backsplash. The undermount single basin sink has a convenient tilt out accessory tray. The laundry is right next to the kitchen. Both bedrooms have connected ensuite baths. A brand-new west facing Andersen picture window in the primary bedroom lets you gaze at the mountains. The primary bath is equipped with a custom console vanity, a granite countertop with an undermount sink, a framed mirror and a separate shower/water closet with a full wall tile surround and a rain shower head. The second bedroom has a large, pass-through walk-in closet leading to the main bath, also accessed by the hallway. It has a new painted maple vanity with a quartz countertop and an undermount sink, a full wall marble tub surround with a rain shower head and a soft close bidet. All of the upgraded lighting fixtures, ceiling fans, plumbing fixtures, blinds and hardware are new. Be sure to check out the community swimming pool. A perfect lock and leave to call your own!
Description
Quality of life starts at home. A beautiful low maintenance end unit at a convenient central location with exceptional views, direct access to open spaces, trails, services, shopping, dining, entertainment, recreation & attractions, with a great floorplan and nothing but the best high end remodeling throughout. The gated front courtyard has a brick patio and gardening areas, which take advantage of the southern exposure. Inside, warm maple flooring, a soaring vaulted ceiling and wood beams add character and make this place so welcoming. The main floor is an open concept great room with the kitchen, dining, and living areas working together to offer excellent use and flexible arrangement potential. A wood burning fireplace creates such a cozy atmosphere. In the kitchen are new stainless-steel appliances and lovely new painted maple shaker style soft close cabinetry with crown molding, pullouts, glass accent doors, and undermounted lighting illuminating the gorgeous quartz countertops accented by a stacked natural stone ledger backsplash. The undermount single basin sink has a convenient tilt out accessory tray. The laundry is right next to the kitchen. Both bedrooms have connected ensuite baths. A brand-new west facing Andersen picture window in the primary bedroom lets you gaze at the mountains. The primary bath is equipped with a custom console vanity, a granite countertop with an undermount sink, a framed mirror and a separate shower/water closet with a full wall tile surround and a rain shower head. The second bedroom has a large, pass-through walk-in closet leading to the main bath, also accessed by the hallway. It has a new painted maple vanity with a quartz countertop and an undermount sink, a full wall marble tub surround with a rain shower head and a soft close bidet. All of the upgraded lighting fixtures, ceiling fans, plumbing fixtures, blinds and hardware are new. Be sure to check out the community swimming pool. A perfect lock and leave to call your own!
Listed: $ 445,000 (Sold on: Feb 13, 2026) Days on Market:33
84 -
314 S Taft Court #84, Louisville, CO 80027
BEDS
2
BATHS
2
PARKING
2
SQFT
970
Description
Quality of life starts at home. A beautiful low maintenance end unit at a convenient central location with exceptional views, direct access to open spaces, trails, services, shopping, dining, entertainment, recreation & attractions, with a great floorplan and nothing but the best high end remodeling throughout. The gated front courtyard has a brick patio and gardening areas, which take advantage of the southern exposure. Inside, warm maple flooring, a soaring vaulted ceiling and wood beams add character and make this place so welcoming. The main floor is an open concept great room with the kitchen, dining, and living areas working together to offer excellent use and flexible arrangement potential. A wood burning fireplace creates such a cozy atmosphere. In the kitchen are new stainless-steel appliances and lovely new painted maple shaker style soft close cabinetry with crown molding, pullouts, glass accent doors, and undermounted lighting illuminating the gorgeous quartz countertops accented by a stacked natural stone ledger backsplash. The undermount single basin sink has a convenient tilt out accessory tray. The laundry is right next to the kitchen. Both bedrooms have connected ensuite baths. A brand-new west facing Andersen picture window in the primary bedroom lets you gaze at the mountains. The primary bath is equipped with a custom console vanity, a granite countertop with an undermount sink, a framed mirror and a separate shower/water closet with a full wall tile surround and a rain shower head. The second bedroom has a large, pass-through walk-in closet leading to the main bath, also accessed by the hallway. It has a new painted maple vanity with a quartz countertop and an undermount sink, a full wall marble tub surround with a rain shower head and a soft close bidet. All of the upgraded lighting fixtures, ceiling fans, plumbing fixtures, blinds and hardware are new. Be sure to check out the community swimming pool. A perfect lock and leave to call your own!
Description
Quality of life starts at home. A beautiful low maintenance end unit at a convenient central location with exceptional views, direct access to open spaces, trails, services, shopping, dining, entertainment, recreation & attractions, with a great floorplan and nothing but the best high end remodeling throughout. The gated front courtyard has a brick patio and gardening areas, which take advantage of the southern exposure. Inside, warm maple flooring, a soaring vaulted ceiling and wood beams add character and make this place so welcoming. The main floor is an open concept great room with the kitchen, dining, and living areas working together to offer excellent use and flexible arrangement potential. A wood burning fireplace creates such a cozy atmosphere. In the kitchen are new stainless-steel appliances and lovely new painted maple shaker style soft close cabinetry with crown molding, pullouts, glass accent doors, and undermounted lighting illuminating the gorgeous quartz countertops accented by a stacked natural stone ledger backsplash. The undermount single basin sink has a convenient tilt out accessory tray. The laundry is right next to the kitchen. Both bedrooms have connected ensuite baths. A brand-new west facing Andersen picture window in the primary bedroom lets you gaze at the mountains. The primary bath is equipped with a custom console vanity, a granite countertop with an undermount sink, a framed mirror and a separate shower/water closet with a full wall tile surround and a rain shower head. The second bedroom has a large, pass-through walk-in closet leading to the main bath, also accessed by the hallway. It has a new painted maple vanity with a quartz countertop and an undermount sink, a full wall marble tub surround with a rain shower head and a soft close bidet. All of the upgraded lighting fixtures, ceiling fans, plumbing fixtures, blinds and hardware are new. Be sure to check out the community swimming pool. A perfect lock and leave to call your own!
HelloCondo Is The #1 Condo Search Platform And Real Estate Recommendation Engine. Search, Find And Buy The Perfect Condo And Get Matched With The Best Agents. Finding A Condo Has Never Been So Easy.