Listed: $ 550,000 (Sold on: Dec 6, 2023) Days on Market:46
304 Owl Drive, Louisville, CO 80027
BEDS
3
BATHS
2
PARKING
2
SQFT
1229
Description
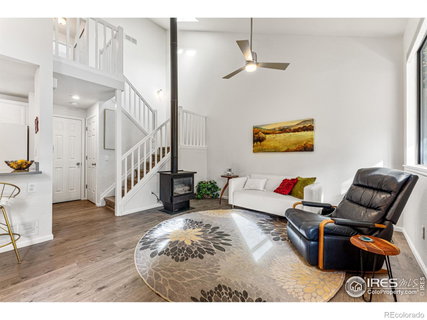
SELLER FINANCING AVAILABLE AT 6.25%!! SAVE HUNDREDS ON YOUR MONTHLY PAYMENT AND THOUSANDS IN CLOSING COSTS. CALL LISTING AGENT FOR DETAILS. Stroll home from Louisville's vibrant downtown filled with great restaurants, coffee shops and boutique shopping to this updated townhome style condo. Right in the heart of all that Louisville has to offer, this is the perfect home base for the Colorado lifestyle. Soak up the sun in the gated front yard with raised garden bed, or sit on the front porch sheltered from the road by a gorgeous, mature honey locust tree, before walking into the open floor plan on the main level. Large picture windows and soaring ceilings give the open living room and dining space a natural light filled and airy feel within which to entertain guests or cozy up in front of the gas fireplace. The sparkling white kitchen features brand new quartz counters, a large pantry, a huge passthrough to the dining room, under cabinet lighting and bar seating for 4. The 2 car attached garage with built in overhead storage has plenty of space for all of your toys. Upstairs are two bedrooms, including the spacious primary with its vaulted ceiling and a remodeled full bathroom with dual vanities. On the garden level you will find a large third bedroom with attached full bathroom that could double as a perfect rec room, guest quarters or private work from home space. The garden-level laundry room includes a massive space for further storage.
Listed: $ 550,000 (Sold on: Dec 6, 2023) Days on Market:46
304 Owl Drive, Louisville, CO 80027
BEDS
3
BATHS
2
PARKING
2
SQFT
1,229
Description
SELLER FINANCING AVAILABLE AT 6.25%!! SAVE HUNDREDS ON YOUR MONTHLY PAYMENT AND THOUSANDS IN CLOSING COSTS. CALL LISTING AGENT FOR DETAILS. Stroll home from Louisville's vibrant downtown filled with great restaurants, coffee shops and boutique shopping to this updated townhome style condo. Right in the heart of all that Louisville has to offer, this is the perfect home base for the Colorado lifestyle. Soak up the sun in the gated front yard with raised garden bed, or sit on the front porch sheltered from the road by a gorgeous, mature honey locust tree, before walking into the open floor plan on the main level. Large picture windows and soaring ceilings give the open living room and dining space a natural light filled and airy feel within which to entertain guests or cozy up in front of the gas fireplace. The sparkling white kitchen features brand new quartz counters, a large pantry, a huge passthrough to the dining room, under cabinet lighting and bar seating for 4. The 2 car attached garage with built in overhead storage has plenty of space for all of your toys. Upstairs are two bedrooms, including the spacious primary with its vaulted ceiling and a remodeled full bathroom with dual vanities. On the garden level you will find a large third bedroom with attached full bathroom that could double as a perfect rec room, guest quarters or private work from home space. The garden-level laundry room includes a massive space for further storage.
HelloCondo Is The #1 Condo Search Platform And Real Estate Recommendation Engine. Search, Find And Buy The Perfect Condo And Get Matched With The Best Agents. Finding A Condo Has Never Been So Easy.