Listed: $ 750,000 (Sold on: Jul 9, 2026) Days on Market:27
B- 2146 Hecla Drive, Louisville, CO 80027
BEDS
3
BATHS
4
PARKING
2
SQFT
2288
Description
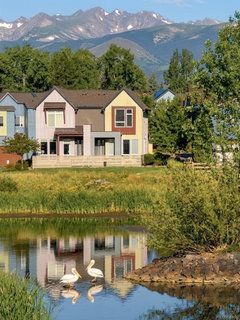
Positioned directly facing Hecla Lake with sweeping mountain views, this exceptional North End townhome delivers a rare convergence of natural beauty and refined living. As an end unit, this home benefits from abundant natural light pouring through expansive windows, framing ever-changing vistas and frequent wildlife sightings that make every day feel like a retreat. The open-concept main level flows seamlessly between living, dining, and kitchen spaces, anchored by a peninsula island with seating, ideal for both intimate evenings and elevated entertaining. The kitchen features thoughtful built-in pantry storage, while the overall layout prioritizes effortless, low-maintenance living.
All three bedrooms are situated on a single level, including a stunning primary suite crowned with vaulted ceilings and appointed with a five-piece bath featuring dual vanities, a deep soaking tub, and a glass-enclosed shower. The finished lower level provides generous flexibility, whether for guests, a home office, or additional living space, complemented by ample storage throughout. A private outdoor space and attached two-car garage complete this exceptional offering.
Ideally situated just minutes from King Soopers, local shopping and dining, scenic walking trails, Waneka Lake, and the charm of Downtown Louisville, this home offers the perfect balance of everyday convenience and Colorado's coveted outdoor lifestyle. Select furnishings may also be available for purchase, creating a rare turnkey opportunity for buyers seeking a seamless transition into their new home.
Listed: $ 750,000 (Sold on: Jul 9, 2026) Days on Market:27
B -
2146 Hecla Drive #B, Louisville, CO 80027
BEDS
3
BATHS
4
PARKING
2
SQFT
2,288
Description
Positioned directly facing Hecla Lake with sweeping mountain views, this exceptional North End townhome delivers a rare convergence of natural beauty and refined living. As an end unit, this home benefits from abundant natural light pouring through expansive windows, framing ever-changing vistas and frequent wildlife sightings that make every day feel like a retreat. The open-concept main level flows seamlessly between living, dining, and kitchen spaces, anchored by a peninsula island with seating, ideal for both intimate evenings and elevated entertaining. The kitchen features thoughtful built-in pantry storage, while the overall layout prioritizes effortless, low-maintenance living.
All three bedrooms are situated on a single level, including a stunning primary suite crowned with vaulted ceilings and appointed with a five-piece bath featuring dual vanities, a deep soaking tub, and a glass-enclosed shower. The finished lower level provides generous flexibility, whether for guests, a home office, or additional living space, complemented by ample storage throughout. A private outdoor space and attached two-car garage complete this exceptional offering.
Ideally situated just minutes from King Soopers, local shopping and dining, scenic walking trails, Waneka Lake, and the charm of Downtown Louisville, this home offers the perfect balance of everyday convenience and Colorado's coveted outdoor lifestyle. Select furnishings may also be available for purchase, creating a rare turnkey opportunity for buyers seeking a seamless transition into their new home.
HelloCondo Is The #1 Condo Search Platform And Real Estate Recommendation Engine. Search, Find And Buy The Perfect Condo And Get Matched With The Best Agents. Finding A Condo Has Never Been So Easy.