Listed: $ 899,000 (Sold on: Jun 12, 2025) Days on Market:40
1069 Johnson Lane, Louisville, CO 80027
BEDS
4
BATHS
4
PARKING
2
SQFT
2388
Description
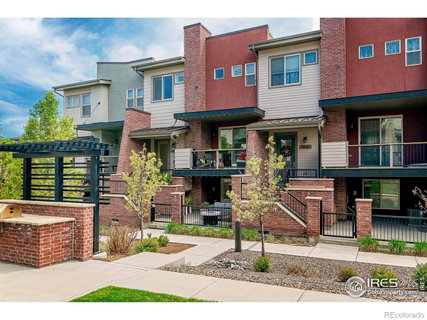
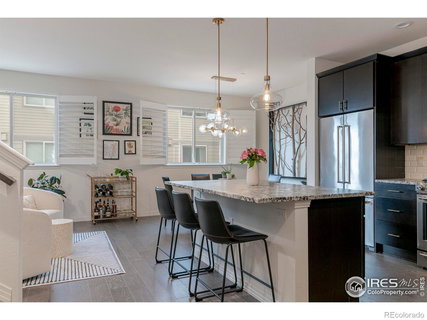
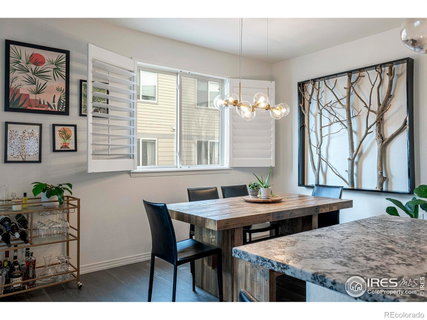
Welcome home to this beautifully maintained 4BR/4BA townhome in the heart of Louisville! Nestled among greenspaces and just a quick stroll to Old Town, Farmers Market, local concerts, and only a block from LMS, you'll love the lifestyle of this vibrant and friendly community. Step inside to find fresh, modern living spaces with wide plank wood floors and large windows. The open floor plan flows effortlessly from the cozy living room-with a gas fireplace-to the chef-inspired kitchen featuring a massive island with leathered granite, Kitchen Aid appliances w/5 burner gas stove with convection oven and warming drawer and a walk-in pantry that makes snack organization a breeze. Hosting dinner? The dining space is perfect for gathering friends, and sliders open to your private deck-ideal for grilling and dining under the stars. Upstairs, you'll find 2 guest BRs that share a modern full bath and a light and bright primary suite with a luxe shower, double sinks, and a huge walk-in closet. Laundry is conveniently located on the upper level, because we know life is busy! Lower level offers ultimate flexibility with a 4th en suite BR with full bath-currently styled as a cool hangout/TV room, but perfect for guests, a nanny, or home office. With stylish lighting, energy-efficient Hunter Douglas Hybrid shutters, and custom finishes throughout, this home offers elevated design and effortless, low-maintenance living. Oversized 2 car garage has tons of room for all your toys and mudroom has a handy drop zone with hooks and a bench! With two inviting outdoor spaces, there's room for garden boxes, planters, and even a cozy firepit to gather around on summer evenings. The well run HOA takes care of all the maintenance and even handles snow removal right up the steps to your front door. Whether you're chasing the ultimate lock-and-leave or planting roots full-time in one of Colorado's most loved towns, this home is ready for you. Your Colorado lifestyle awaits- make it yours!
Description
Welcome home to this beautifully maintained 4BR/4BA townhome in the heart of Louisville! Nestled among greenspaces and just a quick stroll to Old Town, Farmers Market, local concerts, and only a block from LMS, you'll love the lifestyle of this vibrant and friendly community. Step inside to find fresh, modern living spaces with wide plank wood floors and large windows. The open floor plan flows effortlessly from the cozy living room-with a gas fireplace-to the chef-inspired kitchen featuring a massive island with leathered granite, Kitchen Aid appliances w/5 burner gas stove with convection oven and warming drawer and a walk-in pantry that makes snack organization a breeze. Hosting dinner? The dining space is perfect for gathering friends, and sliders open to your private deck-ideal for grilling and dining under the stars. Upstairs, you'll find 2 guest BRs that share a modern full bath and a light and bright primary suite with a luxe shower, double sinks, and a huge walk-in closet. Laundry is conveniently located on the upper level, because we know life is busy! Lower level offers ultimate flexibility with a 4th en suite BR with full bath-currently styled as a cool hangout/TV room, but perfect for guests, a nanny, or home office. With stylish lighting, energy-efficient Hunter Douglas Hybrid shutters, and custom finishes throughout, this home offers elevated design and effortless, low-maintenance living. Oversized 2 car garage has tons of room for all your toys and mudroom has a handy drop zone with hooks and a bench! With two inviting outdoor spaces, there's room for garden boxes, planters, and even a cozy firepit to gather around on summer evenings. The well run HOA takes care of all the maintenance and even handles snow removal right up the steps to your front door. Whether you're chasing the ultimate lock-and-leave or planting roots full-time in one of Colorado's most loved towns, this home is ready for you. Your Colorado lifestyle awaits- make it yours!
Listed: $ 899,000 (Sold on: Jun 12, 2025) Days on Market:40
1069 Johnson Lane, Louisville, CO 80027
BEDS
4
BATHS
4
PARKING
2
SQFT
2,388
Description
Welcome home to this beautifully maintained 4BR/4BA townhome in the heart of Louisville! Nestled among greenspaces and just a quick stroll to Old Town, Farmers Market, local concerts, and only a block from LMS, you'll love the lifestyle of this vibrant and friendly community. Step inside to find fresh, modern living spaces with wide plank wood floors and large windows. The open floor plan flows effortlessly from the cozy living room-with a gas fireplace-to the chef-inspired kitchen featuring a massive island with leathered granite, Kitchen Aid appliances w/5 burner gas stove with convection oven and warming drawer and a walk-in pantry that makes snack organization a breeze. Hosting dinner? The dining space is perfect for gathering friends, and sliders open to your private deck-ideal for grilling and dining under the stars. Upstairs, you'll find 2 guest BRs that share a modern full bath and a light and bright primary suite with a luxe shower, double sinks, and a huge walk-in closet. Laundry is conveniently located on the upper level, because we know life is busy! Lower level offers ultimate flexibility with a 4th en suite BR with full bath-currently styled as a cool hangout/TV room, but perfect for guests, a nanny, or home office. With stylish lighting, energy-efficient Hunter Douglas Hybrid shutters, and custom finishes throughout, this home offers elevated design and effortless, low-maintenance living. Oversized 2 car garage has tons of room for all your toys and mudroom has a handy drop zone with hooks and a bench! With two inviting outdoor spaces, there's room for garden boxes, planters, and even a cozy firepit to gather around on summer evenings. The well run HOA takes care of all the maintenance and even handles snow removal right up the steps to your front door. Whether you're chasing the ultimate lock-and-leave or planting roots full-time in one of Colorado's most loved towns, this home is ready for you. Your Colorado lifestyle awaits- make it yours!
Description
Welcome home to this beautifully maintained 4BR/4BA townhome in the heart of Louisville! Nestled among greenspaces and just a quick stroll to Old Town, Farmers Market, local concerts, and only a block from LMS, you'll love the lifestyle of this vibrant and friendly community. Step inside to find fresh, modern living spaces with wide plank wood floors and large windows. The open floor plan flows effortlessly from the cozy living room-with a gas fireplace-to the chef-inspired kitchen featuring a massive island with leathered granite, Kitchen Aid appliances w/5 burner gas stove with convection oven and warming drawer and a walk-in pantry that makes snack organization a breeze. Hosting dinner? The dining space is perfect for gathering friends, and sliders open to your private deck-ideal for grilling and dining under the stars. Upstairs, you'll find 2 guest BRs that share a modern full bath and a light and bright primary suite with a luxe shower, double sinks, and a huge walk-in closet. Laundry is conveniently located on the upper level, because we know life is busy! Lower level offers ultimate flexibility with a 4th en suite BR with full bath-currently styled as a cool hangout/TV room, but perfect for guests, a nanny, or home office. With stylish lighting, energy-efficient Hunter Douglas Hybrid shutters, and custom finishes throughout, this home offers elevated design and effortless, low-maintenance living. Oversized 2 car garage has tons of room for all your toys and mudroom has a handy drop zone with hooks and a bench! With two inviting outdoor spaces, there's room for garden boxes, planters, and even a cozy firepit to gather around on summer evenings. The well run HOA takes care of all the maintenance and even handles snow removal right up the steps to your front door. Whether you're chasing the ultimate lock-and-leave or planting roots full-time in one of Colorado's most loved towns, this home is ready for you. Your Colorado lifestyle awaits- make it yours!
HelloCondo Is The #1 Condo Search Platform And Real Estate Recommendation Engine. Search, Find And Buy The Perfect Condo And Get Matched With The Best Agents. Finding A Condo Has Never Been So Easy.