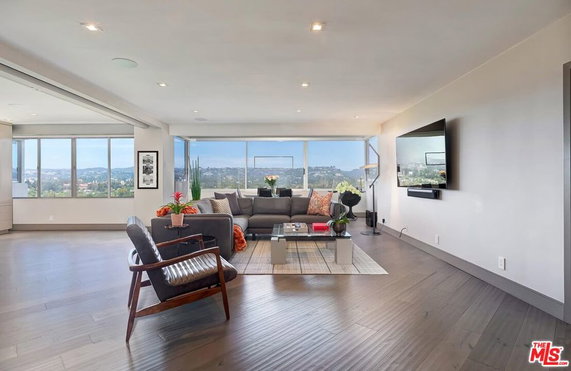
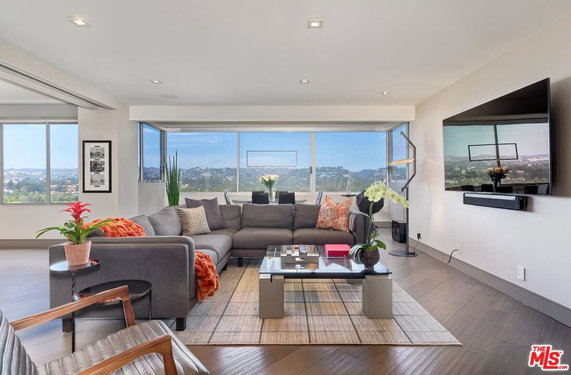
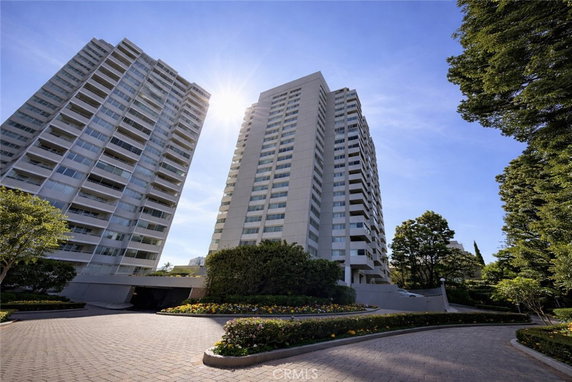
865 Comstock stands tall in Los Angeles on the famed Wilshire Corridor. This building showcases stunning views of the city, golf course, and mountains. Nearby landmarks include the Los Angeles Country Club and Holmby Park. It has easy access to Beverly Hills and Century City, making it a prime location.
The building is a full-service high rise, constructed in 1961. It features 20 stories and includes 56 spacious units. Sizes range from 1,183 to 3,130 square feet. Each unit provides a blend of comfort and space. Balcony designs promote great outdoor relaxation.
Prices span from $2,660,000 to $2,900,000. The various unit styles include 1, 2, 3, and 5 bedrooms. Contemporary architecture and modern finishes create a fresh vibe throughout. High ceilings reach 9 feet, allowing ample light into the rooms.
Amenities play a key role in daily life here. Residents enjoy a fitness center, spa, game room, and pool. Controlled access and security ensure peace of mind. Recreational areas, sidewalks, and street lights enhance community living.
Nearby, places like Tiger House Films and Betty R Hamburger offer dining options. Sinai Akiba Academy serves as the local public school. Public transportation routes run through the area, connecting residents to the rest of the city.
Large windows with Fleetwood designs frame the impressive views. The layout includes open plans, letting residents decorate their space freely. Extras like a doorman or concierge service are available, ensuring easy living. This blend of amenities and location makes 865 Comstock a noteworthy place to consider.
865 Comstock stands tall in Los Angeles on the famed Wilshire Corridor. This building showcases stunning views of the city, golf course, and mountains. Nearby landmarks include the Los Angeles Country Club and Holmby Park. It has easy access to Beverly Hills and Century City, making it a prime location.
The building is a full-service high rise, constructed in 1961. It features 20 stories and includes 56 spacious units. Sizes range from 1,183 to 3,130 square feet. Each unit provides a blend of comfort and space. Balcony designs promote great outdoor relaxation.
Prices span from $2,660,000 to $2,900,000. The various unit styles include 1, 2, 3, and 5 bedrooms. Contemporary architecture and modern finishes create a fresh vibe throughout. High ceilings reach 9 feet, allowing ample light into the rooms.
Amenities play a key role in daily life here. Residents enjoy a fitness center, spa, game room, and pool. Controlled access and security ensure peace of mind. Recreational areas, sidewalks, and street lights enhance community living.
Nearby, places like Tiger House Films and Betty R Hamburger offer dining options. Sinai Akiba Academy serves as the local public school. Public transportation routes run through the area, connecting residents to the rest of the city.
Large windows with Fleetwood designs frame the impressive views. The layout includes open plans, letting residents decorate their space freely. Extras like a doorman or concierge service are available, ensuring easy living. This blend of amenities and location makes 865 Comstock a noteworthy place to consider.
Description
865 Comstock stands tall in Los Angeles on the famed Wilshire Corridor. This building showcases stunning views of the city, golf course, and mountains. Nearby landmarks include the Los Angeles Country Club and Holmby Park. It has easy access to Beverly Hills and Century City, making it a prime location.
The building is a full-service high rise, constructed in 1961. It features 20 stories and includes 56 spacious units. Sizes range from 1,183 to 3,130 square feet. Each unit provides a blend of comfort and space. Balcony designs promote great outdoor relaxation.
Prices span from $2,660,000 to $2,900,000. The various unit styles include 1, 2, 3, and 5 bedrooms. Contemporary architecture and modern finishes create a fresh vibe throughout. High ceilings reach 9 feet, allowing ample light into the rooms.
Amenities play a key role in daily life here. Residents enjoy a fitness center, spa, game room, and pool. Controlled access and security ensure peace of mind. Recreational areas, sidewalks, and street lights enhance community living.
Nearby, places like Tiger House Films and Betty R Hamburger offer dining options. Sinai Akiba Academy serves as the local public school. Public transportation routes run through the area, connecting residents to the rest of the city.
Large windows with Fleetwood designs frame the impressive views. The layout includes open plans, letting residents decorate their space freely. Extras like a doorman or concierge service are available, ensuring easy living. This blend of amenities and location makes 865 Comstock a noteworthy place to consider.
865 Comstock Key Stats Last 12 months
Avg. Listed Price$1,781,667($885/Sqft.)
Avg. Sale Price$2,780,000($917/Sqft.)
Year over year list price17.51%
Year over year sale price166.88%
Total Listings3 Listed
Total sold2 Sold
Average Days on Market166 days
Average HOA fees per sqft$1 /monthly
Key Stats
Year over year list price17.51%
Year over year sale price166.88%
Total Listings3 Listed
Total sold2 Sold
Average Days on Market166 days
Average HOA fees per sqft$1 /monthly
Glen Gardens Estate Availability & Demand
Unit Availability
Medium
High availability buildings list units frequently.
Unit Availability helps to understand how often units in a particular building are listed for sale as compared with the neighborhood average. Units are rarely listed in buildings with low availability.
Unit Demand
Low
Units in high-demand buildings sell quicker.
Unit Demand is a measure of quickly units in a particular building sell as compared with other buildings in the neighborhood. Units in high-demand buildings sell more quickly.
This condo building offers a fantastic array of amenities to enjoy. Picture yourself taking a refreshing dip in the pool on warm days. When you're ready to relax, the spa and hot tub are perfect spots for unwinding. If fitness is your focus, the well-equipped fitness center will help you stay active. Feeling playful? The game room and recreation room provide great spaces to have some fun with friends or family. Enjoy the outdoors? Stroll along the sidewalks or visit the nearby park. The clubhouse is ideal for gatherings while the meeting rooms accommodate all your events. The community also features a boat dock for your aquatic adventures. With additional conveniences like cable TV, trash, and maintenance services, your life here will be comfortable and enjoyable.
Amenities Description
This condo building offers a fantastic array of amenities to enjoy. Picture yourself taking a refreshing dip in the pool on warm days. When you're ready to relax, the spa and hot tub are perfect spots for unwinding. If fitness is your focus, the well-equipped fitness center will help you stay active. Feeling playful? The game room and recreation room provide great spaces to have some fun with friends or family. Enjoy the outdoors? Stroll along the sidewalks or visit the nearby park. The clubhouse is ideal for gatherings while the meeting rooms accommodate all your events. The community also features a boat dock for your aquatic adventures. With additional conveniences like cable TV, trash, and maintenance services, your life here will be comfortable and enjoyable.
Parking
Locker
Concierge
Elevator(s)
Central AC
Pool
Fitness Center
-
Visitors Parking
Amenities
PetsAllowed
Pool
Security
Security Guard
Sauna
Clubhouse
Storage
Valet
Smoke Detector(s)
Policies
Living here comes with a few guidelines that ensure a pleasant experience for everyone. You’ll find that pets are welcome, but size limits apply. For your peace of mind, the building offers controlled access and a guard on duty. These features help maintain a secure environment for all residents. If you plan to hold events, the meeting and banquet room will suit your needs. As a reminder, monthly dues cover necessary services and amenities, making life here hassle-free.
Amenities Description
Living here comes with a few guidelines that ensure a pleasant experience for everyone. You’ll find that pets are welcome, but size limits apply. For your peace of mind, the building offers controlled access and a guard on duty. These features help maintain a secure environment for all residents. If you plan to hold events, the meeting and banquet room will suit your needs. As a reminder, monthly dues cover necessary services and amenities, making life here hassle-free.
Pet Allowed
BBQ Permitted
Sublet Allowed
Short-term Rental Allowed
Compare with Buildings in the Neighbourhood (Last 12 Months)
Compare building's average price/sq. ft. and HOA fees/sq. ft. to buildings nearby
Building Name
Avg price per square foot
AVG HOA FEE per square foot (Monthly)
865 Comstock
$917/sqft.
$1 /sqft.
865 Comstock Ave
$732/sqft.
$1 /sqft.
865 Comstock Avenue
$727/sqft.
$1 /sqft.
875 Comstock Avenue
$806/sqft.
$1 /sqft.
875 Comstock Ave
$761/sqft.
$1 /sqft.
The Diplomat
$899/sqft.
$1 /sqft.
Nearby Schools
Sinai Akiba Academy
--
Private|Grades PK–8
10400 Wilshire Blv...|0.2 miles away
Warner Avenue Elementary
A
Public|Grades KG–5
615 Holmby Ave|0.44 miles away
El Rodeo School
--
Public|Grades KG–8
605 N Whittier Dr|0.57 miles away
Fairburn Avenue Elementary School
A
Public|Grades KG–5
1403 Fairburn Ave|0.69 miles away
Montessori Discovery Garden
--
Private|Grades PK–KG
10551 Holman Ave|0.82 miles away
Beverly Hills High School
A
Public|Grades 9–12
241 S Moreno Dr|0.94 miles away
Schools
What to know about schools
Description
Sinai Akiba Academy
--
Private|Grades PK–8
10400 Wilshire Blv...|Less than 1 Mile Away
Warner Avenue Elementary
A
Public|Grades KG–5
615 Holmby Ave|Less than 1 Mile Away
El Rodeo School
--
Public|Grades KG–8
605 N Whittier Dr|Less than 1 Mile Away
Fairburn Avenue Elementary School
A
Public|Grades KG–5
1403 Fairburn Ave|Less than 1 Mile Away
Montessori Discovery Garden
--
Private|Grades PK–KG
10551 Holman Ave|Less than 1 Mile Away
Beverly Hills High School
A
Public|Grades 9–12
241 S Moreno Dr|Less than 1 Mile Away
Moreno High (Continuation)
--
Public|Grades 9–12
255 S Lasky Dr|1.01 Miles Away
Good Shepherd Catholic School
--
Private|Grades PK–8
148 S Linden Dr|1.11 Miles Away
St Paul the Apostle
--
Private|Grades KG–8
1536 Selby Ave|1.11 Miles Away
Emerson Community Charter
B
Public|Grades 6–8
1650 Selby Ave|1.12 Miles Away
World Speak School
--
Private|Grades KG–3
1639 Westwood Blvd|1.34 Miles Away
Geffen Academy at Ucla
--
Private|Grades 6–11
11000 Kinross Ave|1.36 Miles Away
Westwood Charter Elementary School
A+
Public|Grades KG–5
2050 Selby Ave|1.46 Miles Away
Harvard-Westlake
--
Private|Grades 7–12
700 N Faring Rd|1.48 Miles Away
Hawthorne School
A-
Public|Grades KG–8
624 N Rexford Dr|1.49 Miles Away
Temple Pre School
--
Private|Grades PK–KG
10345 W Pico Blvd|1.56 Miles Away
St Timothy School
--
Private|Grades PK–8
10479 W Pico Blvd|1.63 Miles Away
Yula Boys High School
--
Private|Grades 9–12
9760 W Pico Blvd|1.77 Miles Away
Beverly Vista School
A-
Public|Grades KG–8
200 S Elm Dr|1.87 Miles Away
Transit
Beverly / Brighton
1.39 miles away|27 min walk
Beverly / Charleville
1.58 miles away|31 min walk
Beverly / Dayton
1.48 miles away|29 min walk
Beverly Glen Blvd/Olympic Blvd
1.29 miles away|25 min walk
Beverly Glen Blvd & Olympic Blvd (Northbound)
1.29 miles away|25 min walk
Beverly Glen Blvd & Olympic Blvd (Southbound)
1.28 miles away|25 min walk
Transit
What to know about transit
Description
Beverly / Brighton
1.39 miles away|27 min walk
Beverly / Charleville
1.58 miles away|31 min walk
Beverly / Dayton
1.48 miles away|29 min walk
Beverly Glen Blvd/Olympic Blvd
1.29 miles away|25 min walk
Beverly Glen Blvd & Olympic Blvd (Northbound)
1.29 miles away|25 min walk
Beverly Glen Blvd & Olympic Blvd (Southbound)
1.28 miles away|25 min walk
Beverly Glen Blvd/Pico Blvd
1.58 miles away|31 min walk
Beverly Glen Blvd & Pico Blvd (Northbound)
1.59 miles away|31 min walk
Beverly Glen Blvd & Pico Blvd (Southbound)
1.61 miles away|31 min walk
Beverly Glen Blvd & Santa Monica Blvd (Northbound)
0.79 miles away|16 min walk
Beverly Glen Blvd & Santa Monica Blvd (Southbound)
0.75 miles away|15 min walk
Beverly Glen Blvd/Tennessee Ave
1.43 miles away|28 min walk
Beverly Glen Blvd & Wilkins Ave (Northbound)
0.5 miles away|10 min walk
Beverly Glen Blvd & Wilkins Ave (Southbound)
0.5 miles away|10 min walk
Beverly Glen Blvd & Woodruff Ave (Southbound)
0.55 miles away|11 min walk
Beverly / Gregory
1.62 miles away|32 min walk
Beverly / Olympic
1.7 miles away|33 min walk
Beverly / Pico
1.98 miles away|39 min walk
Beverly / Whitworth
1.91 miles away|37 min walk
Beverly / Wilshire
1.56 miles away|30 min walk
Beverwil / Olympic
1.67 miles away|33 min walk
BONSALL NB & WILSHIRE NS
1.9 miles away|37 min walk
BONSALL SB & WILSHIRE FS
1.9 miles away|37 min walk
Burton / Foothill
1.75 miles away|34 min walk
Burton / Palm
1.97 miles away|38 min walk
Burton / Rexford
1.6 miles away|31 min walk
Century City Terminal
0.69 miles away|14 min walk
Century Park East & Constallation
0.91 miles away|18 min walk
Century Park East/Constellation Blvd
0.9 miles away|18 min walk
Century Park East & Constellation Blvd (Northbound)
0.92 miles away|18 min walk
Century Park East & Constellation Blvd (Southbound)
0.9 miles away|18 min walk
CENTURY PARK EAST NB & CONSTELLATION FS
0.82 miles away|16 min walk
CENTURY PARK EAST NB & GALAXY NS
1.25 miles away|24 min walk
CENTURY PARK EAST NB & OLYMPIC NS
1.08 miles away|21 min walk
Century Park East/Olympic Blvd
1.04 miles away|20 min walk
Century Park East & Santa Monica
0.74 miles away|15 min walk
Century Park East/Santa Monica Blvd
0.73 miles away|15 min walk
Century Park East & Santa Monica Blvd (Southbound)
0.74 miles away|15 min walk
CENTURY PARK EAST SB & CONSTELLATION NS
0.89 miles away|18 min walk
CENTURY PARK EAST SB & GALAXY FS
1.25 miles away|24 min walk
CENTURY PARK EAST SB & OLYMPIC FS
1.08 miles away|21 min walk
CENTURY PARK EAST SB & SANTA MONICA FS
0.73 miles away|14 min walk
Century Park W and Constellation Blvd
0.89 miles away|18 min walk
CENTURY PARK WEST NB & OLYMPIC FS
1.18 miles away|23 min walk
CENTURY PARK WEST NB & SANTA MONICA NS
0.71 miles away|14 min walk
CENTURY PARK WEST NB & SOLAR NS
1.01 miles away|20 min walk
Century Park West/Olympic Blvd
1.17 miles away|23 min walk
Century Park West / Santa Monica
0.71 miles away|14 min walk
Century Park West/Santa Monica Blvd
0.72 miles away|14 min walk
Century Park West & Santa Monica Blvd (Northbound)
Westwood is home to the UCLA campus. The area has shops, restaurants, small theaters, and a museum that hosts local exhibits, film showings, and educational programs. It includes parks and green spaces for walks and outdoor play. The district has grocery stores, cafes, libraries, and medical clinics within short distances. Buses run through the area and link to other parts of Los Angeles, while drivers reach major freeways in minutes. The district offers bike lanes and walkable streets for short trips. Community groups run events and cultural programs year round.
Neighbourhood Description
Westwood is home to the UCLA campus. The area has shops, restaurants, small theaters, and a museum that hosts local exhibits, film showings, and educational programs. It includes parks and green spaces for walks and outdoor play. The district has grocery stores, cafes, libraries, and medical clinics within short distances. Buses run through the area and link to other parts of Los Angeles, while drivers reach major freeways in minutes. The district offers bike lanes and walkable streets for short trips. Community groups run events and cultural programs year round.
This neighborhood indicates a good mix of people which makes it a good place for families. About 9.65% are children aged 0–14, 35.7% are young adults between 15–29, 12.54% are adults aged 30–44, 13.76% are in the 45–59 range and 28.34% are seniors aged 60 and above.
Commuting options are also varying where 59.54% of residents relying on driving, while others prefer public transit around 2.44%, walking around 14.59%, biking around 1.07%, allowing residents to choose travel modes that best fit their daily routines.
Most homes in the area are with 50.57% of units owner occupied and 49.43% are rented.
The neighborhood offers different household types. About 18.59% are single family homes and 3.99% are multi family units. Around 45.66% are single-person households, while 54.34% are multi person households. This mix works well for families, roommates, and individuals.
Education levels in the neighborhood vary widely where 35.21% of residents have bachelor’s degrees. Around 12.24% have high school or college education. Another 4.03% hold diplomas while 34.26% have completed postgraduate studies. The remaining are 14.25% with other types of qualifications.
Demographics Description
This neighborhood indicates a good mix of people which makes it a good place for families. About 9.65% are children aged 0–14, 35.7% are young adults between 15–29, 12.54% are adults aged 30–44, 13.76% are in the 45–59 range and 28.34% are seniors aged 60 and above.
Commuting options are also varying where 59.54% of residents relying on driving, while others prefer public transit around 2.44%, walking around 14.59%, biking around 1.07%, allowing residents to choose travel modes that best fit their daily routines.
Most homes in the area are with 50.57% of units owner occupied and 49.43% are rented.
The neighborhood offers different household types. About 18.59% are single family homes and 3.99% are multi family units. Around 45.66% are single-person households, while 54.34% are multi person households. This mix works well for families, roommates, and individuals.
Education levels in the neighborhood vary widely where 35.21% of residents have bachelor’s degrees. Around 12.24% have high school or college education. Another 4.03% hold diplomas while 34.26% have completed postgraduate studies. The remaining are 14.25% with other types of qualifications.
Age Demographics
9.65%(0 - 14 years old)
35.7%(15 - 29 years old)
12.54%(30 - 44 years old)
13.76%(45 - 59 years old)
28.34%(60+ years old)
Commute
2.44%
Transit
14.59%
Walk
59.54%
Drive
1.07%
Bike
Housing Ownership
50.57%
Owner Occupied
49.43%
Rental Units
Household Types
18.59%
Single Family
3.99%
Multi Family
45.66%
Single Person
54.34%
Multi Person
Education
Bachelors Degree35.21%
High School College12.24%
Diploma4.03%
Post Graduate34.26%
Others14.25%
Education
Diploma4.03%
Post Graduate34.26%
Others14.25%
Get the HelloCondo Newsletter
Real-estate tips, insights, and market reports in your inbox.
HelloCondo Is The #1 Condo Search Platform And Real Estate Recommendation Engine. Search, Find And Buy The Perfect Condo And Get Matched With The Best Agents. Finding A Condo Has Never Been So Easy.