HeaderIcon
  1. Agent Logo

Explore by Metro

  • Atlanta
  • Baltimore
  • Boston
  • Bronx
  • Brooklyn
  • Chicago
  • Los Angeles
  • Manhattan
  • Miami
  • Nashville
  • North Port
  • Orlando
  • Philadelphia
  • Phoenix
  • Queens
  • San Diego
  • San Jose
  • Tampa
  • Washington
HeaderIcon

Explore by Metro

  • Atlanta
  • Baltimore
  • Boston
  • Bronx
  • Brooklyn
  • Chicago
  • Los Angeles
  • Manhattan
  • Miami
  • Nashville
  • North Port
  • Orlando
  • Philadelphia
  • Phoenix
  • Queens
  • San Diego
  • San Jose
  • Tampa
  • Washington
leftArrowBack to Search
  1. Home
  2. /
  3. Playa Vista, CA
  4. /
  5. 5625 Crescent Pkwy
Add to favoritesAdd to favorites (hover)
Save
leftArrow
Add to favoritesAdd to favorites (hover)

5625 Crescent Pkwy

5625 Crescent Pkwy, Playa Vista, CA, 90094

YEAR BUILT

2003

# STORIES

4

# TOTAL UNITS

26

UNIT SIZE RANGE

1,230-2,617 sqft

Description

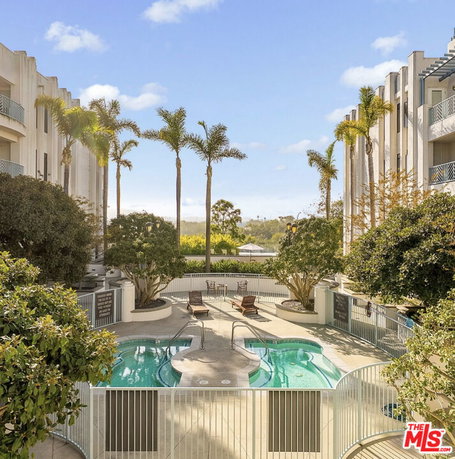
5625 Crescent Pkwy sits in Playa Vista, a lively area known for its modern vibe. This mid-rise building has 4 stories and contains 26 condo units. Constructed in 2003, it showcases contemporary design with two-story ceilings and open-concept floor plans. The units range in size from 1,230 to 2,617 square feet. Prices for the units vary, with listings between $1,545,000 and $1,815,000. The average closed price in the last year stands around $1,221,500, with a price per square foot of $725. The lowest sold price in the past year was approximately $900,000. Each unit features balconies that provide park views and plenty of natural light. Amenities add to the appeal of the building and community. Residents enjoy a pool, spa, and game room for relaxation. Outdoor spaces include trails, tennis courts, and picnic areas for fun and leisure. A clubhouse and meeting rooms enhance community living. Controlled access adds a layer of security. Nearby, the area offers various dining and shopping options. Restaurants like Piknik and The Slice are down the road. Whole Foods and Runway Retail Center are just minutes away for grocery needs. Recreation spots include The Resort and Concert Park, adding to the resort-style living that Playa Vista provides. The building has units with 2, 3, and 4 bedrooms. This diversity fits different lifestyle needs. Corner units allow for more privacy and potentially great views of Crescent Park and Ballona Wetlands. Average days on the market for these units tend to be around 120, reflecting a steady interest in this sought-after location.

Building ImageMLS ID #26995423
Building ImageView Listing

5625 Crescent Pkwy

5625 Crescent Pkwy, Playa Vista, CA, 90094

YEAR BUILT

2003

# STORIES

4

# TOTAL UNITS

26

UNIT SIZE RANGE

1,230-2,617 sqft

Description

5625 Crescent Pkwy sits in Playa Vista, a lively area known for its modern vibe. This mid-rise building has 4 stories and contains 26 condo units. Constructed in 2003, it showcases contemporary design with two-story ceilings and open-concept floor plans. The units range in size from 1,230 to 2,617 square feet. Prices for the units vary, with listings between $1,545,000 and $1,815,000. The average closed price in the last year stands around $1,221,500, with a price per square foot of $725. The lowest sold price in the past year was approximately $900,000. Each unit features balconies that provide park views and plenty of natural light. Amenities add to the appeal of the building and community. Residents enjoy a pool, spa, and game room for relaxation. Outdoor spaces include trails, tennis courts, and picnic areas for fun and leisure. A clubhouse and meeting rooms enhance community living. Controlled access adds a layer of security. Nearby, the area offers various dining and shopping options. Restaurants like Piknik and The Slice are down the road. Whole Foods and Runway Retail Center are just minutes away for grocery needs. Recreation spots include The Resort and Concert Park, adding to the resort-style living that Playa Vista provides. The building has units with 2, 3, and 4 bedrooms. This diversity fits different lifestyle needs. Corner units allow for more privacy and potentially great views of Crescent Park and Ballona Wetlands. Average days on the market for these units tend to be around 120, reflecting a steady interest in this sought-after location.

Next

Description

5625 Crescent Pkwy sits in Playa Vista, a lively area known for its modern vibe. This mid-rise building has 4 stories and contains 26 condo units. Constructed in 2003, it showcases contemporary design with two-story ceilings and open-concept floor plans. The units range in size from 1,230 to 2,617 square feet. Prices for the units vary, with listings between $1,545,000 and $1,815,000. The average closed price in the last year stands around $1,221,500, with a price per square foot of $725. The lowest sold price in the past year was approximately $900,000. Each unit features balconies that provide park views and plenty of natural light. Amenities add to the appeal of the building and community. Residents enjoy a pool, spa, and game room for relaxation. Outdoor spaces include trails, tennis courts, and picnic areas for fun and leisure. A clubhouse and meeting rooms enhance community living. Controlled access adds a layer of security. Nearby, the area offers various dining and shopping options. Restaurants like Piknik and The Slice are down the road. Whole Foods and Runway Retail Center are just minutes away for grocery needs. Recreation spots include The Resort and Concert Park, adding to the resort-style living that Playa Vista provides. The building has units with 2, 3, and 4 bedrooms. This diversity fits different lifestyle needs. Corner units allow for more privacy and potentially great views of Crescent Park and Ballona Wetlands. Average days on the market for these units tend to be around 120, reflecting a steady interest in this sought-after location.

5625 Crescent Pkwy Key Stats Last 12 months

Avg. Listed Price$1,230,011($760/Sqft.)

Avg. Sale Price$1,221,500($725/Sqft.)
Year over year list priceUp Arrow8.10%

Year over year sale priceUp Arrow 12.32%
Total Listings8 Listed

Total sold6 Sold
Average Days on Market120 days

Average HOA fees per sqft$3 /monthly
Next

Key Stats

Year over year list priceUp Arrow8.10%

Year over year sale priceUp Arrow12.32%
Total Listings8 Listed

Total sold6 Sold
Average Days on Market120 days

Average HOA fees per sqft$3 /monthly

Glen Gardens Estate Availability & Demand

Unit Availability

High
High availability buildings list units frequently.

Unit Availability helps to understand how often units in a particular building are listed for sale as compared with the neighborhood average. Units are rarely listed in buildings with low availability.

Unit Demand

Low
Units in high-demand buildings sell quicker.

Unit Demand is a measure of quickly units in a particular building sell as compared with other buildings in the neighborhood. Units in high-demand buildings sell more quickly.

For Sale 0 For Sale

5625 Crescent Pkwy Sold Listings

UnitSize (sqft)BedsBathsDays On MarketDateStatusPrice
Unit 3013011630331552026-08-25
MLS#: 26666865
Closed$1,250,000
Unit 336336261733352026-08-13
MLS#: 26837327
Closed$1,815,000
Unit 1081081310221302026-08-03
MLS#: 26668717
Closed$1,039,000
Unit 340340167523282025-12-10
MLS#: 25618211
Closed$1,400,000
Unit 108
108

2 Beds

2 Baths

1310 sqft


DateStatusPrice
2026-08-03Closed$1,039,000
MLS#: 26668717
Days On Market130
Unit 301
301

3 Beds

3 Baths

1630 sqft


DateStatusPrice
2026-08-25Closed$1,250,000
MLS#: 26666865
Days On Market155
Unit 336
336

3 Beds

3 Baths

2617 sqft


DateStatusPrice
2026-08-13Closed$1,815,000
MLS#: 26837327
Days On Market35
Unit 340
340

2 Beds

3 Baths

1675 sqft


DateStatusPrice
2025-12-10Closed$1,400,000
MLS#: 25618211
Days On Market28
View Complete Unit Listing HistorySource By: CRMLS

Amenities

Welcome to a community that truly has it all. Enjoy spending time in the clubhouse where you can relax or socialize with neighbors. The pool is perfect for those sunny days when you want to take a dip. For a bit of fun and games, head to the recreation room or game room. If sports are your thing, you’ll love the tennis courts and sport courts available for use. Outdoor lovers can explore the nearby trails or enjoy a picnic in the picnic area. If you prefer indoor relaxation, the sauna and hot tub await you. And don’t forget about the playground for the little ones. This community offers something for everyone, from fire pits for gatherings to an outdoor cooking area for barbecues. Controlled access and security ensure a safe atmosphere for all.

Next

Amenities Description

Welcome to a community that truly has it all. Enjoy spending time in the clubhouse where you can relax or socialize with neighbors. The pool is perfect for those sunny days when you want to take a dip. For a bit of fun and games, head to the recreation room or game room. If sports are your thing, you’ll love the tennis courts and sport courts available for use. Outdoor lovers can explore the nearby trails or enjoy a picnic in the picnic area. If you prefer indoor relaxation, the sauna and hot tub await you. And don’t forget about the playground for the little ones. This community offers something for everyone, from fire pits for gatherings to an outdoor cooking area for barbecues. Controlled access and security ensure a safe atmosphere for all.

Parking
Parking
Locker
Locker
Concierge
Concierge
Elevator(s)
Elevator(s)
Central AC
Central AC
Pool
Pool
Check Icon
Fitness Center
Fitness Center
-
Visitors Parking
Visitors Parking
Next

Amenities

FirePit

FirePit

Pool

Pool

Security

Security

Sauna

Sauna

Clubhouse

Clubhouse

Smoke Detector(s)

Smoke Detector(s)

Policies

This building promotes a friendly and respectful community. You will need to call for specific details about occupancy limits. The policies are designed to keep your living experience enjoyable. If you have pets, there are some restrictions, so it's best to check beforehand. This spirit of community will make you feel right at home. Welcome to a place where comfort meets convenience.

Next

Amenities Description

This building promotes a friendly and respectful community. You will need to call for specific details about occupancy limits. The policies are designed to keep your living experience enjoyable. If you have pets, there are some restrictions, so it's best to check beforehand. This spirit of community will make you feel right at home. Welcome to a place where comfort meets convenience.

Pet Allowed
Pet Allowed
BBQ Permitted
BBQ Permitted
Sublet Allowed
Sublet Allowed
Short-term Rental Allowed

Compare with Buildings in the Neighbourhood (Last 12 Months)

Compare building's average price/sq. ft. and HOA fees/sq. ft. to buildings nearby

Building NameAvg price per square footAVG HOA FEE per square foot (Monthly)
5625 Crescent Pkwy$725/sqft.$3 /sqft.
5831 Seawalk Dr$639/sqft.$4 /sqft.
5831 Seawalk Drive$683/sqft.$4 /sqft.
Paradise$768/sqft.$3 /sqft.
5935 Playa Vista Dr$795/sqft.$3 /sqft.
Villa D'este$846/sqft.$3 /sqft.

Nearby Schools

Playa Vista Elementary

B+
Public|Grades KG–5
13150 Bluff Creek ...|0.3 miles away

Animo Westside Charter Middle School

D+
Public|Grades 6–8
5456 McConnell Ave|0.59 miles away

Ocean Charter

B+
Public|Grades KG–8
12606 Culver Blvd|0.81 miles away

St Anastasia Catholic Elementary School

--
Private|Grades KG–8
8631 Stanmoor Dr|0.95 miles away

Westchester Enriched Sciences Magnets (WESM)

C-
Public|Grades 9–12
7400 W Manchester ...|0.96 miles away

Wish Academy High School

C
Public|Grades 9–12
7400 W Manchester ...|0.96 miles away
Next

Schools

arrow rightWhat to know about schoolsarrow right
Next

Description

Playa Vista Elementary

B+
Public|Grades KG–5
13150 Bluff Creek ...|Less than 1 Mile Away

Animo Westside Charter Middle School

D+
Public|Grades 6–8
5456 McConnell Ave|Less than 1 Mile Away

Ocean Charter

B+
Public|Grades KG–8
12606 Culver Blvd|Less than 1 Mile Away

St Anastasia Catholic Elementary School

--
Private|Grades KG–8
8631 Stanmoor Dr|Less than 1 Mile Away

Westchester Enriched Sciences Magnets (WESM)

C-
Public|Grades 9–12
7400 W Manchester ...|Less than 1 Mile Away

Wish Academy High School

C
Public|Grades 9–12
7400 W Manchester ...|Less than 1 Mile Away

Katherine Johnson STEM Academy

C-
Public|Grades 6–8
8701 Park Hill Dr|1.00 Miles Away

Loyola Village Elementary

C+
Public|Grades KG–5
8821 Villanova Ave|1.08 Miles Away

Goethe International Charter

B+
Public|Grades KG–7
12500 Braddock Dr|1.10 Miles Away

Marina Del Rey School

D
Public|Grades 6–8
12500 Braddock Dr|1.10 Miles Away

Paseo del Rey Elementary

B-
Public|Grades KG–KG
7751 Paseo Del Rey|1.15 Miles Away

Playa del Rey Elementary

A-
Public|Grades KG–5
12221 Juniette St|1.22 Miles Away

Cowan Avenue Elementary School

A-
Public|Grades KG–5
7615 Cowan Ave|1.23 Miles Away

Wish Community

A-
Public|Grades KG–8
6550 W 80th St|1.29 Miles Away

Short Avenue Elementary

B+
Public|Grades KG–6
12814 Maxella Ave|1.31 Miles Away

Wright Middle School - STEAM Magnet

C-
Public|Grades 6–8
6550 W 80th St|1.34 Miles Away

Kentwood Elementary

A-
Public|Grades KG–5
8401 Emerson Ave|1.45 Miles Away

Braddock Drive Elementary School

A-
Public|Grades PK–5
4711 Inglewood Blv...|1.51 Miles Away

Icef Vista Middle Academy

B+
Public|Grades 6–8
4471 Inglewood Blv...|1.59 Miles Away

Icef Vista Elementary Academy

C+
Public|Grades KG–5
4471 Inglewood Blv...|1.60 Miles Away

Visitation School

--
Private|Grades PK–8
8740 Emerson Ave|1.63 Miles Away

Stoner Avenue Elementary School

C-
Public|Grades PK–5
11735 Braddock Dr|1.74 Miles Away

Westview School

--
Private|Grades 5–12
12101 W Washington...|1.75 Miles Away

Phoenix Continuation

--
Public|Grades 9–12
12971 Zanja St|1.87 Miles Away

Coeur d'Alene Avenue School

A-
Public|Grades KG–5
810 Coeur D Alene ...|1.94 Miles Away

St Mark Elementary School

--
Private|Grades PK–8
912 Coeur D Alene ...|1.95 Miles Away

Venice High School

B
Public|Grades 9–12
13000 Venice Blvd|1.95 Miles Away

James J. Mcbride Special Education Center

--
Public|Grades 6–12
3960 S Centinela A...|1.97 Miles Away

Transit

ABBOT KINNEY NB & WASHINGTON FS

1.82 miles away|35 min walk

Admiralty / Bali

1.06 miles away|21 min walk

Admiralty / Marina City

1.71 miles away|33 min walk

Admiralty / Palawan

1.91 miles away|37 min walk

Admiralty Way & 4351 Admiralty Way (Westbound)

1.7 miles away|33 min walk

Admiralty Way & Bali Way

1.07 miles away|21 min walk
Next

Transit

arrow rightWhat to know about transitarrow right
Next

Description

ABBOT KINNEY NB & WASHINGTON FS

1.82 miles away|35 min walk

Admiralty / Bali

1.06 miles away|21 min walk

Admiralty / Marina City

1.71 miles away|33 min walk

Admiralty / Palawan

1.91 miles away|37 min walk

Admiralty Way & 4351 Admiralty Way (Westbound)

1.7 miles away|33 min walk

Admiralty Way & Bali Way

1.07 miles away|21 min walk

Admiralty Way & Bali Way (Eastbound)

1.06 miles away|21 min walk

Admiralty Way & Bali Way (Northbound)

1.06 miles away|21 min walk

Admiralty Way & Bali Way (Southbound)

1.06 miles away|21 min walk

Admiralty Way & Burke Park

1.35 miles away|26 min walk

Admiralty Way & Calif Yacht Club (Westbound)

1.35 miles away|26 min walk

Admiralty Way & Calif Yatch Club (Eastbound)

1.34 miles away|26 min walk

Admiralty Way & Fiji Way

0.76 miles away|15 min walk

Admiralty Way & Marina City Dr

1.82 miles away|35 min walk

Admiralty Way & Marina City Dr (Eastbound)

1.66 miles away|32 min walk

Admiralty Way & Marina City Dr (Westbound)

1.84 miles away|36 min walk

Admiralty Way & Mindanao Way

0.9 miles away|18 min walk

Admiralty Way & Palawan Way

1.92 miles away|37 min walk

Admiralty Way & Palawan Way (Eastbound)

1.9 miles away|37 min walk

Admiralty Way & Palawan Way (Westbound)

1.92 miles away|37 min walk

Admiralty Way & Via Regatta

1.65 miles away|32 min walk

Admiralty Way & Via Regatta (Westbound)

1.65 miles away|32 min walk

Admiralty Wy/Bali Wy

1.06 miles away|21 min walk

Admiralty Wy/Fiji Wy

0.78 miles away|15 min walk

Admiralty Wy/Mindanao Wy

0.9 miles away|18 min walk

Alla Rd/Bonaparte Ave

0.9 miles away|18 min walk

Alla Rd & Bonaparte Ave (Northbound)

0.9 miles away|18 min walk

Alla Rd/Glencoe Ave

0.87 miles away|17 min walk

Alla Rd & Glencoe Ave (Southbound)

0.92 miles away|18 min walk

Alla Rd & Panama St

0.74 miles away|15 min walk

Alla Rd/Panama St

0.74 miles away|15 min walk

Alla Rd & Panama St (Southbound)

0.76 miles away|15 min walk

Bluff Creek Dr/Artisans Way

1.53 miles away|30 min walk

Bluff Creek Dr/Campus Center Dr

1.23 miles away|24 min walk

Bluff Creek Dr/Centinela Ave

1.66 miles away|32 min walk

BLUFF CREEK EB & ARTISANS WAY NS

1.55 miles away|30 min walk

BLUFF CREEK EB & CAMPUS CENTER FS

1.24 miles away|24 min walk

BLUFF CREEK EB & CENTINELA NS

1.64 miles away|32 min walk

BLUFF CREEK WB & ARTISANS FS

1.53 miles away|30 min walk

BLUFF CREEK WB & CAMPUS CENTER NS

1.23 miles away|24 min walk

BLUFF CREEK WB & CENTINELA FS

1.67 miles away|32 min walk

Braddock Dr/Inglewood Blvd

1.58 miles away|31 min walk

Braddock Dr/Marionwood Dr

1.73 miles away|34 min walk

Braddock Dr/Slauson Ave

1.87 miles away|36 min walk

California Yacht Club

1.34 miles away|26 min walk

Campus Center Dr/Jefferson Blvd

1.18 miles away|23 min walk

Campus Center Dr/Millennium Dr

1.19 miles away|23 min walk

Campus Center Dr/Waterfront Dr

1.2 miles away|23 min walk

CAMPUS CENTER NB & MILLENIUM FS

1.2 miles away|24 min walk

CAMPUS CENTER SB & JEFFERSON FS

1.19 miles away|23 min walk

The Neighbourhood: Playa Vista

Playa Vista is a planned tech and residential community near the coast. The area has parks, walking paths, and green space with places to sit and play. It includes a small shopping center with many shops, cafes, restaurants, gyms, and services. This district hosts tech and media offices and sits close to Ballona Wetlands, local beaches, and Marina del Rey. Bus routes run through the area, freeways lie nearby, and the neighborhood has bike lanes and easy access to LAX.

Next

Neighbourhood Description

Playa Vista is a planned tech and residential community near the coast. The area has parks, walking paths, and green space with places to sit and play. It includes a small shopping center with many shops, cafes, restaurants, gyms, and services. This district hosts tech and media offices and sits close to Ballona Wetlands, local beaches, and Marina del Rey. Bus routes run through the area, freeways lie nearby, and the neighborhood has bike lanes and easy access to LAX.

Similar Buildings Nearby

Add to favoritesAdd to favorites (hover)
13045 Pacific Promenade
13045 Pacific Promenade, Los Angeles, CA
Click to see listings
Add to favoritesAdd to favorites (hover)
5625 Crescent Pkwy
5625 Crescent Pkwy, Playa Vista, CA
Click to see listings
Add to favoritesAdd to favorites (hover)
7301 Vista Del Mar, 32
7301 Vista Del Mar, 32, PLAYA DEL REY
Click to see listings
Add to favoritesAdd to favorites (hover)
5625 Crescent Pkwy
5625 Crescent W, Playa Vista, CA
Click to see listings
Add to favoritesAdd to favorites (hover)
13045 Pacific Promenade
13045 Pacific Promenade, Los Angeles, CA
Click to see listings
Add to favoritesAdd to favorites (hover)
5625 Crescent Pkwy
5625 Crescent Pkwy, Playa Vista, CA
Click to see listings
Add to favoritesAdd to favorites (hover)
7301 Vista Del Mar, 32
7301 Vista Del Mar, 32, PLAYA DEL REY
Click to see listings

5625 Crescent Pkwy Demographics

This neighborhood indicates a good mix of people which makes it a good place for families. About 13.96% are children aged 0–14, 27.71% are young adults between 15–29, 27.19% are adults aged 30–44, 15.22% are in the 45–59 range and 15.91% are seniors aged 60 and above. Commuting options are also varying where 64.88% of residents relying on driving, while others prefer public transit around 0.66%, walking around 7.97%, biking around 1.06%, allowing residents to choose travel modes that best fit their daily routines. Most homes in the area are with 55.71% of units are rented and 44.29% are owner occupied. The neighborhood offers different household types. About 21.86% are single family homes and 1.65% are multi family units. Around 37.6% are single-person households, while 62.4% are multi person households. This mix works well for families, roommates, and individuals. Education levels in the neighborhood vary widely where 42.86% of residents have bachelor’s degrees. Around 5.06% have high school or college education. Another 4.22% hold diplomas while 31.92% have completed postgraduate studies. The remaining are 15.94% with other types of qualifications.

Next

Demographics Description

This neighborhood indicates a good mix of people which makes it a good place for families. About 13.96% are children aged 0–14, 27.71% are young adults between 15–29, 27.19% are adults aged 30–44, 15.22% are in the 45–59 range and 15.91% are seniors aged 60 and above. Commuting options are also varying where 64.88% of residents relying on driving, while others prefer public transit around 0.66%, walking around 7.97%, biking around 1.06%, allowing residents to choose travel modes that best fit their daily routines. Most homes in the area are with 55.71% of units are rented and 44.29% are owner occupied. The neighborhood offers different household types. About 21.86% are single family homes and 1.65% are multi family units. Around 37.6% are single-person households, while 62.4% are multi person households. This mix works well for families, roommates, and individuals. Education levels in the neighborhood vary widely where 42.86% of residents have bachelor’s degrees. Around 5.06% have high school or college education. Another 4.22% hold diplomas while 31.92% have completed postgraduate studies. The remaining are 15.94% with other types of qualifications.

Age Demographics

13.96% (0 - 14 years old)

27.71% (15 - 29 years old)

27.19% (30 - 44 years old)

15.22% (45 - 59 years old)

15.91% (60+ years old)

Commute

0.66%

Transit

7.97%

Walk

64.88%

Drive

1.06%

Bike

Housing Ownership

44.29%

Owner Occupied

55.71%

Rental Units

Household Types

21.86%

Single Family

1.65%

Multi Family

37.6%

Single Person

62.4%

Multi Person

Education

Bachelors Degree42.86%
High School College5.06%
Diploma4.22%
Post Graduate31.92%
Others15.94%
Next

Education

Diploma4.22%
Post Graduate31.92%
Others15.94%
Get the HelloCondo Newsletter
Real-estate tips, insights, and market reports in your inbox.
Newsletter
  1. Home
  2. /Playa Vista, CA
  3. /
    5625 Crescent Pkwy
Nearby Cities
Laguna Woods
Buildings
13045 Pacific Promenade
13075 Pacific
13075 Pacific Promenade
13080 Pacific Promenade
13173 Pacific Promenade
13200 Pacific
5625 CRESCENT
5625 Crescent Pkwy
5701 Kiyot Way
5801 Kiyot Way
5831 Seawalk Dr
5831 Seawalk Drive
5935 Playa Vista Dr
Paradise
Tapestry
The Metro Crescent Park West
Villa D'este
Neighborhoods
Airport DistrictBommer CanyonBroadmoor Hills
Cameo HighlandsCameo ShoresCanyon EstatesCapistrano Garden HomesCapriCarrier RowDowntown Long BeachEast NineEast Ramona ParkEcho Ridge VillageEl Dorado Park EstatesEl Dorado Park NorthEl Nido Mobile Home EstatesElysian ParkHarbor LaneLos Altos NorthNewport Towers
ZIP Codes
900189006890073
9024890275906029060490731908159101091016913649176891792926279265192657926609287093543
Community
1007 21st Street1008 6th Street10230 Crenshaw Boulevard
1029 Vía De La Paz1053-1055 19th Street10633 Kinnard Avenue10840 Lindbrook Drive11120 Queensland Street11134 South Vermont Avenue1114 South Bronson Avenue1115-1119 23rd Street1128 Princeton Street1141 26th Street11411 Berendo Avenue1144 17th Street1144 Chelsea Avenue1155 11th Street11574 Iowa Avenue11614 Chenault Street11631 Missouri Avenue
HelloCondo Logo
HelloCondo Logo
HelloCondo Is The #1 Condo Search Platform And Real Estate Recommendation Engine. Search, Find And Buy The Perfect Condo And Get Matched With The Best Agents. Finding A Condo Has Never Been So Easy.

HelloCondo is a division of HelloCasa, LLC

FacebookIconInstagramIconXIconRedditIcon

HelloCondo

Find A RealtorTerms of UsePrivacy PolicyCalifornia Privacy NoticeAccessibility PolicyCCPA Notice on CollectionDMCABrowseBlogs

Contact

LocationIcon
300 Galleria Pkwy SE, Suite 1500,
Atlanta, GA 30339
PhoneICon
(855) 625-0319
EmailIConhello@hellocondo.com
Contact Us

For Sale

Condos for saleTownhomes for sale
AgentIcon
LocationIcon

Pabst Premier Properties

John Pabst (DRE# 01014143)

125 S. Highway 101,Solana Beach, CA

92075

PhoneICon760-645-8050
EmailIConJohn@pabstpremierproperties.com
© HelloCondo 2026. All Rights Reserved.