202- 505 S Barrington Avenue, Los Angeles, CA 90049
BEDS
3
BATHS
3
PARKING
-
SQFT
1884
Description
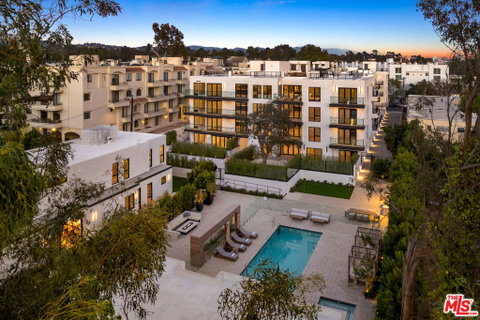
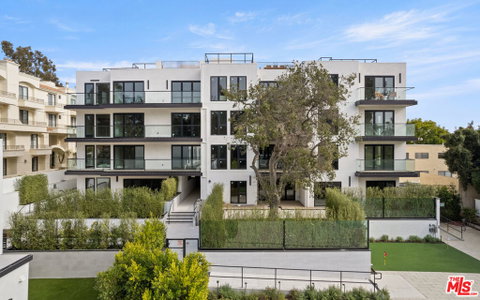
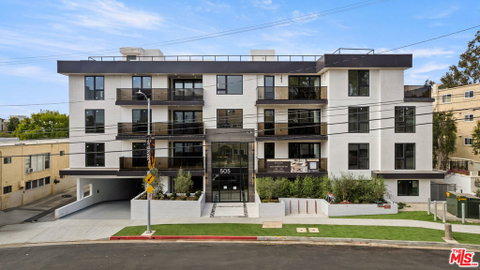
As the only available front-facing residence at Encore Brentwood and one of just four remaining homes in the entire building, Residence 202 presents a rare opportunity to own one of the community's most desirable floorplans. Spanning 1,884 square feet, the largest standard flat currently available and 149 square feet larger than the building's other remaining three-bedroom layouts, this thoughtfully designed three-bedroom, 2.5-bath home enjoys a coveted southeast-facing orientation. Positioned along the front of the building, the residence captures beautiful morning light and offers a more open, expansive outlook than side-facing homes, enhancing both its livability and long-term desirability. Filled with natural light throughout the day, the residence showcases an expansive open-concept design that seamlessly connects the kitchen, dining, and living spaces, creating an ideal setting for both entertaining and everyday living. Wide-plank hardwood flooring, custom German-designed closets, and a chef-inspired kitchen featuring Sub-Zero and Wolf appliances, including a full-size wine refrigerator, deliver a sophisticated blend of style and functionality throughout. As the last remaining front-facing residence at Encore Brentwood, Residence 202 stands apart for its premium orientation, larger footprint, and exceptional sense of openness within Brentwood's only newly constructed, premium-amenity condominium community. Residents enjoy access to an exceptional collection of resort-style amenities, including a state-of-the-art fitness center, yoga and meditation studio, pool and spa with cabanas, outdoor fire pit, community garden, screening room, conference suite, rose garden, and outdoor kitchen complete with pizza oven and BBQ. Secure gated parking and 24-hour monitored security provide added convenience and peace of mind. Located moments from San Vicente Boulevard's celebrated shopping, dining, and lifestyle destinations, Residence 202 offers an unmatched combination of space, natural light, luxury, and exclusivity in one of Brentwood's most sought-after new developments. *These photos reflect a similar unit.*
Description
As the only available front-facing residence at Encore Brentwood and one of just four remaining homes in the entire building, Residence 202 presents a rare opportunity to own one of the community's most desirable floorplans. Spanning 1,884 square feet, the largest standard flat currently available and 149 square feet larger than the building's other remaining three-bedroom layouts, this thoughtfully designed three-bedroom, 2.5-bath home enjoys a coveted southeast-facing orientation. Positioned along the front of the building, the residence captures beautiful morning light and offers a more open, expansive outlook than side-facing homes, enhancing both its livability and long-term desirability. Filled with natural light throughout the day, the residence showcases an expansive open-concept design that seamlessly connects the kitchen, dining, and living spaces, creating an ideal setting for both entertaining and everyday living. Wide-plank hardwood flooring, custom German-designed closets, and a chef-inspired kitchen featuring Sub-Zero and Wolf appliances, including a full-size wine refrigerator, deliver a sophisticated blend of style and functionality throughout. As the last remaining front-facing residence at Encore Brentwood, Residence 202 stands apart for its premium orientation, larger footprint, and exceptional sense of openness within Brentwood's only newly constructed, premium-amenity condominium community. Residents enjoy access to an exceptional collection of resort-style amenities, including a state-of-the-art fitness center, yoga and meditation studio, pool and spa with cabanas, outdoor fire pit, community garden, screening room, conference suite, rose garden, and outdoor kitchen complete with pizza oven and BBQ. Secure gated parking and 24-hour monitored security provide added convenience and peace of mind. Located moments from San Vicente Boulevard's celebrated shopping, dining, and lifestyle destinations, Residence 202 offers an unmatched combination of space, natural light, luxury, and exclusivity in one of Brentwood's most sought-after new developments. *These photos reflect a similar unit.*
505 S Barrington Avenue #202, Los Angeles, CA 90049
BEDS
3
BATHS
3
PARKING
-
SQFT
1,884
Description
As the only available front-facing residence at Encore Brentwood and one of just four remaining homes in the entire building, Residence 202 presents a rare opportunity to own one of the community's most desirable floorplans. Spanning 1,884 square feet, the largest standard flat currently available and 149 square feet larger than the building's other remaining three-bedroom layouts, this thoughtfully designed three-bedroom, 2.5-bath home enjoys a coveted southeast-facing orientation. Positioned along the front of the building, the residence captures beautiful morning light and offers a more open, expansive outlook than side-facing homes, enhancing both its livability and long-term desirability. Filled with natural light throughout the day, the residence showcases an expansive open-concept design that seamlessly connects the kitchen, dining, and living spaces, creating an ideal setting for both entertaining and everyday living. Wide-plank hardwood flooring, custom German-designed closets, and a chef-inspired kitchen featuring Sub-Zero and Wolf appliances, including a full-size wine refrigerator, deliver a sophisticated blend of style and functionality throughout. As the last remaining front-facing residence at Encore Brentwood, Residence 202 stands apart for its premium orientation, larger footprint, and exceptional sense of openness within Brentwood's only newly constructed, premium-amenity condominium community. Residents enjoy access to an exceptional collection of resort-style amenities, including a state-of-the-art fitness center, yoga and meditation studio, pool and spa with cabanas, outdoor fire pit, community garden, screening room, conference suite, rose garden, and outdoor kitchen complete with pizza oven and BBQ. Secure gated parking and 24-hour monitored security provide added convenience and peace of mind. Located moments from San Vicente Boulevard's celebrated shopping, dining, and lifestyle destinations, Residence 202 offers an unmatched combination of space, natural light, luxury, and exclusivity in one of Brentwood's most sought-after new developments. *These photos reflect a similar unit.*
Description
As the only available front-facing residence at Encore Brentwood and one of just four remaining homes in the entire building, Residence 202 presents a rare opportunity to own one of the community's most desirable floorplans. Spanning 1,884 square feet, the largest standard flat currently available and 149 square feet larger than the building's other remaining three-bedroom layouts, this thoughtfully designed three-bedroom, 2.5-bath home enjoys a coveted southeast-facing orientation. Positioned along the front of the building, the residence captures beautiful morning light and offers a more open, expansive outlook than side-facing homes, enhancing both its livability and long-term desirability. Filled with natural light throughout the day, the residence showcases an expansive open-concept design that seamlessly connects the kitchen, dining, and living spaces, creating an ideal setting for both entertaining and everyday living. Wide-plank hardwood flooring, custom German-designed closets, and a chef-inspired kitchen featuring Sub-Zero and Wolf appliances, including a full-size wine refrigerator, deliver a sophisticated blend of style and functionality throughout. As the last remaining front-facing residence at Encore Brentwood, Residence 202 stands apart for its premium orientation, larger footprint, and exceptional sense of openness within Brentwood's only newly constructed, premium-amenity condominium community. Residents enjoy access to an exceptional collection of resort-style amenities, including a state-of-the-art fitness center, yoga and meditation studio, pool and spa with cabanas, outdoor fire pit, community garden, screening room, conference suite, rose garden, and outdoor kitchen complete with pizza oven and BBQ. Secure gated parking and 24-hour monitored security provide added convenience and peace of mind. Located moments from San Vicente Boulevard's celebrated shopping, dining, and lifestyle destinations, Residence 202 offers an unmatched combination of space, natural light, luxury, and exclusivity in one of Brentwood's most sought-after new developments. *These photos reflect a similar unit.*
HelloCondo Is The #1 Condo Search Platform And Real Estate Recommendation Engine. Search, Find And Buy The Perfect Condo And Get Matched With The Best Agents. Finding A Condo Has Never Been So Easy.