401 & 402- 330 W 11th Street, Los Angeles, CA 90015
BEDS
4
BATHS
4
PARKING
-
SQFT
3200
Description
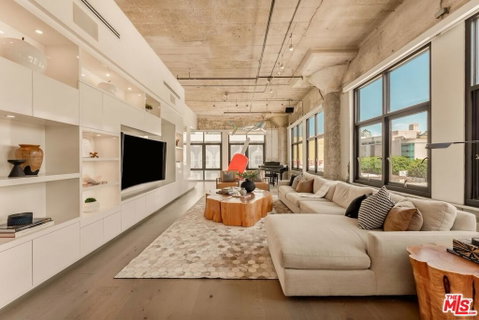
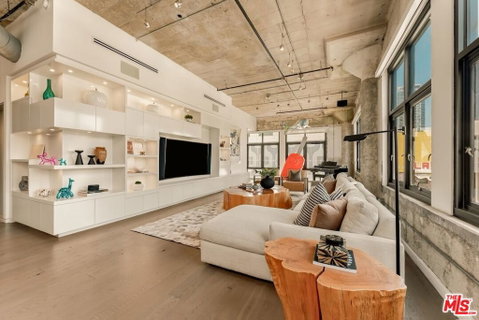
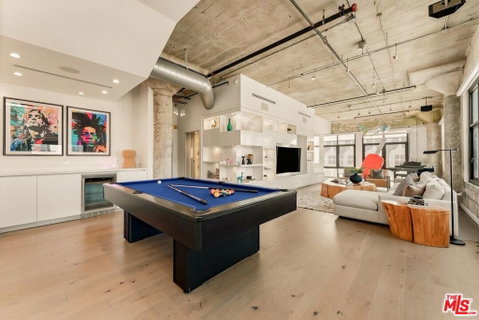
Introducing: Loft IV. A truly rare and unique offering in the Los Angeles loft market, this extraordinary 3,200-square-foot single level residence at Grand Lofts captures the scale, volume, and character more commonly associated with the iconic converted lofts of New York City. Created by combining two separate residences into one expansive home in a meticulous and thorough renovation, the result is a one-of-a-kind 4-bedroom, 4-bathroom urban retreat which provides a level of privacy and functionality seldom found with loft living. Soaring ceilings, expansive dual-glazed windows, and an exceptionally wide open floor plan create a dramatic sense of volume while flooding the interiors with natural light and framing views of the surrounding Downtown skyline. Polished concrete and hardwood flooring reinforce the residence's authentic loft aesthetic, blending raw architectural character with contemporary sophistication. At the center of the home, a generous gourmet kitchen features sleek European-style cabinetry, distinctive stone countertops, and stainless steel appliances, opening seamlessly into an oversized lounge and entertaining area. A full bar complete with a wine refrigerator and draft beer dispenser adds another layer of personality, making the space equally suited for intimate evenings or large-scale entertaining. Residents of Grand Lofts also enjoy access to a resort-style rooftop pool and spa overlooking the skyline, outdoor kitchen and BBQ areas, fitness facilities, landscaped courtyards, and recreational amenities, all within a secure building featuring controlled entry and a private lobby. Set in one of the most desirable locations and enclaves in Downtown Los Angeles, this is far more than a traditional loft. It is a residence with the scale of a private home, the architectural character of a classic Manhattan loft, and the energy of one of Los Angeles' most dynamic urban neighborhoods. A genuinely unique opportunity for those seeking character, history, and a one of one that simply does not exist elsewhere in the city.
Description
Introducing: Loft IV. A truly rare and unique offering in the Los Angeles loft market, this extraordinary 3,200-square-foot single level residence at Grand Lofts captures the scale, volume, and character more commonly associated with the iconic converted lofts of New York City. Created by combining two separate residences into one expansive home in a meticulous and thorough renovation, the result is a one-of-a-kind 4-bedroom, 4-bathroom urban retreat which provides a level of privacy and functionality seldom found with loft living. Soaring ceilings, expansive dual-glazed windows, and an exceptionally wide open floor plan create a dramatic sense of volume while flooding the interiors with natural light and framing views of the surrounding Downtown skyline. Polished concrete and hardwood flooring reinforce the residence's authentic loft aesthetic, blending raw architectural character with contemporary sophistication. At the center of the home, a generous gourmet kitchen features sleek European-style cabinetry, distinctive stone countertops, and stainless steel appliances, opening seamlessly into an oversized lounge and entertaining area. A full bar complete with a wine refrigerator and draft beer dispenser adds another layer of personality, making the space equally suited for intimate evenings or large-scale entertaining. Residents of Grand Lofts also enjoy access to a resort-style rooftop pool and spa overlooking the skyline, outdoor kitchen and BBQ areas, fitness facilities, landscaped courtyards, and recreational amenities, all within a secure building featuring controlled entry and a private lobby. Set in one of the most desirable locations and enclaves in Downtown Los Angeles, this is far more than a traditional loft. It is a residence with the scale of a private home, the architectural character of a classic Manhattan loft, and the energy of one of Los Angeles' most dynamic urban neighborhoods. A genuinely unique opportunity for those seeking character, history, and a one of one that simply does not exist elsewhere in the city.
330 W 11th Street #401 & 402, Los Angeles, CA 90015
BEDS
4
BATHS
4
PARKING
-
SQFT
3,200
Description
Introducing: Loft IV. A truly rare and unique offering in the Los Angeles loft market, this extraordinary 3,200-square-foot single level residence at Grand Lofts captures the scale, volume, and character more commonly associated with the iconic converted lofts of New York City. Created by combining two separate residences into one expansive home in a meticulous and thorough renovation, the result is a one-of-a-kind 4-bedroom, 4-bathroom urban retreat which provides a level of privacy and functionality seldom found with loft living. Soaring ceilings, expansive dual-glazed windows, and an exceptionally wide open floor plan create a dramatic sense of volume while flooding the interiors with natural light and framing views of the surrounding Downtown skyline. Polished concrete and hardwood flooring reinforce the residence's authentic loft aesthetic, blending raw architectural character with contemporary sophistication. At the center of the home, a generous gourmet kitchen features sleek European-style cabinetry, distinctive stone countertops, and stainless steel appliances, opening seamlessly into an oversized lounge and entertaining area. A full bar complete with a wine refrigerator and draft beer dispenser adds another layer of personality, making the space equally suited for intimate evenings or large-scale entertaining. Residents of Grand Lofts also enjoy access to a resort-style rooftop pool and spa overlooking the skyline, outdoor kitchen and BBQ areas, fitness facilities, landscaped courtyards, and recreational amenities, all within a secure building featuring controlled entry and a private lobby. Set in one of the most desirable locations and enclaves in Downtown Los Angeles, this is far more than a traditional loft. It is a residence with the scale of a private home, the architectural character of a classic Manhattan loft, and the energy of one of Los Angeles' most dynamic urban neighborhoods. A genuinely unique opportunity for those seeking character, history, and a one of one that simply does not exist elsewhere in the city.
Description
Introducing: Loft IV. A truly rare and unique offering in the Los Angeles loft market, this extraordinary 3,200-square-foot single level residence at Grand Lofts captures the scale, volume, and character more commonly associated with the iconic converted lofts of New York City. Created by combining two separate residences into one expansive home in a meticulous and thorough renovation, the result is a one-of-a-kind 4-bedroom, 4-bathroom urban retreat which provides a level of privacy and functionality seldom found with loft living. Soaring ceilings, expansive dual-glazed windows, and an exceptionally wide open floor plan create a dramatic sense of volume while flooding the interiors with natural light and framing views of the surrounding Downtown skyline. Polished concrete and hardwood flooring reinforce the residence's authentic loft aesthetic, blending raw architectural character with contemporary sophistication. At the center of the home, a generous gourmet kitchen features sleek European-style cabinetry, distinctive stone countertops, and stainless steel appliances, opening seamlessly into an oversized lounge and entertaining area. A full bar complete with a wine refrigerator and draft beer dispenser adds another layer of personality, making the space equally suited for intimate evenings or large-scale entertaining. Residents of Grand Lofts also enjoy access to a resort-style rooftop pool and spa overlooking the skyline, outdoor kitchen and BBQ areas, fitness facilities, landscaped courtyards, and recreational amenities, all within a secure building featuring controlled entry and a private lobby. Set in one of the most desirable locations and enclaves in Downtown Los Angeles, this is far more than a traditional loft. It is a residence with the scale of a private home, the architectural character of a classic Manhattan loft, and the energy of one of Los Angeles' most dynamic urban neighborhoods. A genuinely unique opportunity for those seeking character, history, and a one of one that simply does not exist elsewhere in the city.
HelloCondo Is The #1 Condo Search Platform And Real Estate Recommendation Engine. Search, Find And Buy The Perfect Condo And Get Matched With The Best Agents. Finding A Condo Has Never Been So Easy.