Listed: $ 1,350,000 (Sold on: Jul 2, 2026) Days on Market:69
D5- 253 S Barrington Avenue, Los Angeles, CA 90049
BEDS
2
BATHS
3
PARKING
1
SQFT
1374
Description
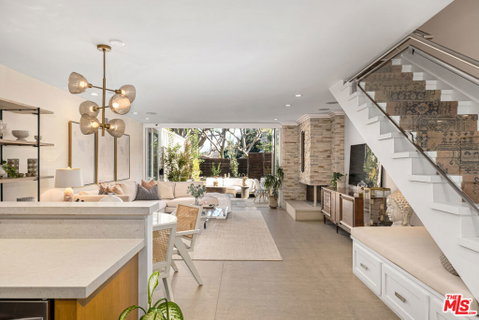
Step into this exquisite decorator done townhouse where luxurious design meets serene Zen inspired living. Thoughtfully curated with earthy finishes and sophisticated details throughout, this exceptional home offers an open floorplan that effortlessly blends indoor and outdoor living. A dramatic wall of bifold doors opens to the expansive private patio creating a seamless flow from the interior to a stunning outdoor retreat finished with natural stone and surrounded by mature landscaping. The result is a tranquil resort-like setting perfect for entertaining, relaxing, or everyday living. Every space has been intentionally designed with warmth and elegance. Rich textures, organic tones, and curated moments give the home a refined yet welcoming feel. Tucked beneath the stairs, a charming nook with daybed and custom built-ins offers a one-of-a-kind space for lounging or quiet reflection. There is a fabulous chef's kitchen with top of the line appliances and guest bathroom on the main level. Upstairs are two large ensuite bedrooms with built out closets, bathrooms with intricate tilework and elevated design, in unit washer dryer and plenty of storage. Located between the park and Barrington Court shops, this oasis sits in the middle of 4 landscaped acres with two pools, a private dog park and ample guest parking.
Listed: $ 1,350,000 (Sold on: Jul 2, 2026) Days on Market:69
D5 -
253 S Barrington Avenue #D5, Los Angeles, CA 90049
BEDS
2
BATHS
3
PARKING
1
SQFT
1,374
Description
Step into this exquisite decorator done townhouse where luxurious design meets serene Zen inspired living. Thoughtfully curated with earthy finishes and sophisticated details throughout, this exceptional home offers an open floorplan that effortlessly blends indoor and outdoor living. A dramatic wall of bifold doors opens to the expansive private patio creating a seamless flow from the interior to a stunning outdoor retreat finished with natural stone and surrounded by mature landscaping. The result is a tranquil resort-like setting perfect for entertaining, relaxing, or everyday living. Every space has been intentionally designed with warmth and elegance. Rich textures, organic tones, and curated moments give the home a refined yet welcoming feel. Tucked beneath the stairs, a charming nook with daybed and custom built-ins offers a one-of-a-kind space for lounging or quiet reflection. There is a fabulous chef's kitchen with top of the line appliances and guest bathroom on the main level. Upstairs are two large ensuite bedrooms with built out closets, bathrooms with intricate tilework and elevated design, in unit washer dryer and plenty of storage. Located between the park and Barrington Court shops, this oasis sits in the middle of 4 landscaped acres with two pools, a private dog park and ample guest parking.
HelloCondo Is The #1 Condo Search Platform And Real Estate Recommendation Engine. Search, Find And Buy The Perfect Condo And Get Matched With The Best Agents. Finding A Condo Has Never Been So Easy.