
HeaderIcon
  1. Agent Logo

Explore by Metro

  • Atlanta
  • Baltimore
  • Boston
  • Bronx
  • Brooklyn
  • Chicago
  • Los Angeles
  • Manhattan
  • Miami
  • Nashville
  • North Port
  • Orlando
  • Philadelphia
  • Phoenix
  • Queens
  • San Diego
  • San Jose
  • Tampa
  • Washington
HeaderIcon

Explore By Metro

  • Atlanta
  • Baltimore
  • Boston
  • Bronx
  • Brooklyn
  • Chicago
  • Los Angeles
  • Manhattan
  • Miami
  • Nashville
  • North Port
  • Orlando
  • Philadelphia
  • Phoenix
  • Queens
  • San Diego
  • San Jose
  • Tampa
  • Washington
leftArrowBack to Search
OverviewAmenities & PoliciesFinancialsNeighborhood
Add to favoritesAdd to favorites (hover)
Save
  1. Home
  2. /Los Angeles, CA
  3. /2 - 2248 S Bentley Avenue
leftArrow
Add to favoritesAdd to favorites (hover)
$1,099,000est. $5,557 MortgageInfo icon
Date Listed : Apr 29, 2026 Days on HelloCondo: 53

2- 2248 S Bentley Avenue, Los Angeles, CA 90064

BEDS

beds

2

BATHS

baths

3

PARKING

parking

-

SQFT

sqft
1254

Description

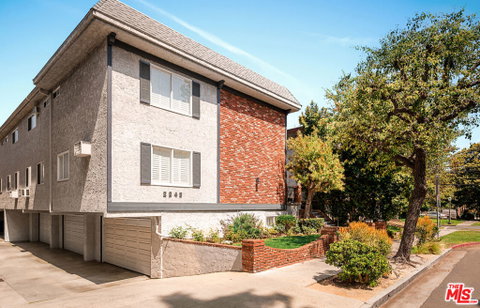
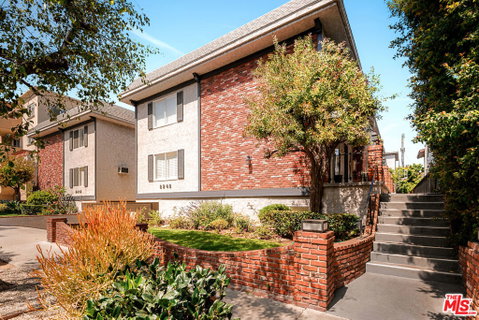
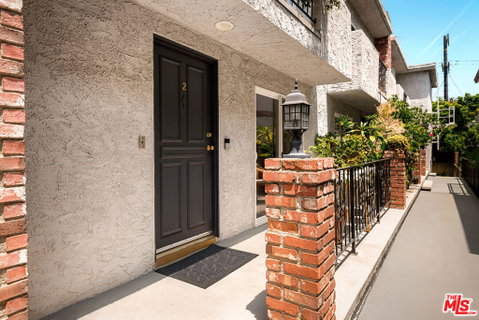
This fantastic single-family alternative has its own private direct entry garage and bonus room (not included in the square footage). The exceptional townhome offers a rare combination of privacy, space, and convenience. The open, light-filled first floor features a welcoming living room with fireplace, wood flooring, crown moldings and a balcony, a dining room with built-ins, a spacious chef's kitchen and a powder room. Upstairs are two spacious bedroom suites, including a generous primary suite with two closets, a large updated bathroom and a balcony. The home offers approximately 1,254 square feet of living space on two levels plus an additional approximately 200 square feet in the bonus room on the lower level. This open-air walk-up community eliminates enclosed hallways and elevators, enhancing the sense of space and connection to the outdoors. There are just 10 units in this well-maintained well-managed VA-approved complex with low HOA dues that include earthquake insurance. Ideally located in Westwood/Century City near Westwood Charter Elementary, the Expo Line, Century City Mall, and an array of premier dining and shopping options, this is Westside living at its best.best.

Description

This fantastic single-family alternative has its own private direct entry garage and bonus room (not included in the square footage). The exceptional townhome offers a rare combination of privacy, space, and convenience. The open, light-filled first floor features a welcoming living room with fireplace, wood flooring, crown moldings and a balcony, a dining room with built-ins, a spacious chef's kitchen and a powder room. Upstairs are two spacious bedroom suites, including a generous primary suite with two closets, a large updated bathroom and a balcony. The home offers approximately 1,254 square feet of living space on two levels plus an additional approximately 200 square feet in the bonus room on the lower level. This open-air walk-up community eliminates enclosed hallways and elevators, enhancing the sense of space and connection to the outdoors. There are just 10 units in this well-maintained well-managed VA-approved complex with low HOA dues that include earthquake insurance. Ideally located in Westwood/Century City near Westwood Charter Elementary, the Expo Line, Century City Mall, and an array of premier dining and shopping options, this is Westside living at its best.best.
listing image
listing image 2
listing image 3
2 -
$1,099,000
est. $5,557.14 MortgageInfo icon
Date Listed : Apr 29, 2026
Days on HelloCondo: 53

2 -

2248 S Bentley Avenue #2, Los Angeles, CA 90064

BEDS

2

BATHS

3

PARKING

-

SQFT

1,254

Description

This fantastic single-family alternative has its own private direct entry garage and bonus room (not included in the square footage). The exceptional townhome offers a rare combination of privacy, space, and convenience. The open, light-filled first floor features a welcoming living room with fireplace, wood flooring, crown moldings and a balcony, a dining room with built-ins, a spacious chef's kitchen and a powder room. Upstairs are two spacious bedroom suites, including a generous primary suite with two closets, a large updated bathroom and a balcony. The home offers approximately 1,254 square feet of living space on two levels plus an additional approximately 200 square feet in the bonus room on the lower level. This open-air walk-up community eliminates enclosed hallways and elevators, enhancing the sense of space and connection to the outdoors. There are just 10 units in this well-maintained well-managed VA-approved complex with low HOA dues that include earthquake insurance. Ideally located in Westwood/Century City near Westwood Charter Elementary, the Expo Line, Century City Mall, and an array of premier dining and shopping options, this is Westside living at its best.best.

Description

This fantastic single-family alternative has its own private direct entry garage and bonus room (not included in the square footage). The exceptional townhome offers a rare combination of privacy, space, and convenience. The open, light-filled first floor features a welcoming living room with fireplace, wood flooring, crown moldings and a balcony, a dining room with built-ins, a spacious chef's kitchen and a powder room. Upstairs are two spacious bedroom suites, including a generous primary suite with two closets, a large updated bathroom and a balcony. The home offers approximately 1,254 square feet of living space on two levels plus an additional approximately 200 square feet in the bonus room on the lower level. This open-air walk-up community eliminates enclosed hallways and elevators, enhancing the sense of space and connection to the outdoors. There are just 10 units in this well-maintained well-managed VA-approved complex with low HOA dues that include earthquake insurance. Ideally located in Westwood/Century City near Westwood Charter Elementary, the Expo Line, Century City Mall, and an array of premier dining and shopping options, this is Westside living at its best.best.

Glen Gardens Estate Market Stats Last 12 months

LOCKER
Contact Us for Info

POSSESSION
Contact Us for Info
HOA FEESinfo
$360 /Monthly

OUTDOOR SPACE
Contact Us for Info
TAXES
Contact Us for Info

BUILDING AGE
52 Years
BASEMENT FEATURE
Contact Us for Info

PRICE PER SQFTinfo
$876

Market Stats

HOA FEESinfo
$360 /Monthly

OUTDOOR SPACE
Contact Us for Info
TAXES
Contact Us for Info

BUILDING AGE
52 Years
BASEMENT FEATURE
Contact Us for Info

PRICE PER SQFTinfo
$876

Amenities

Parking
Parking
-
Locker
Locker
Concierge
Concierge
-
Elevator(s)
Elevator(s)
-
Central AC
Central AC
-
Pool
Pool
-
Fitness Center
Fitness Center
-
Visitors Parking
Visitors Parking
-

Amenities

Unit
Building

Policies

Pet Allowed
Check
Pet Allowed Info icon
Check Icon
BBQ Permitted
BBQ Permitted
Sublet Allowed
Sublet Allowed
Short-term Rental Allowed

Unit Price History

DateMLSStatusPrice
Unit Price History for this Listing is not available

Unit Price History

Unit Price History for this Listing is not available

Monthly Payment Calculator

$6,198 / Monthly

All calculations are estimates and provided by HelloCondo.com
for informational purposes only. Actual amounts may vary.

DropDown
$6,198
Est.
Listing Price
Down Payment
Interest Rate
Terms
Listing Price
Down Payment
Interest Rate
Terms

Monthly Payment Calculator

$6,198
Est.
Listing Price
Down Payment
Interest Rate
Terms
Listing Price
Down Payment
Interest Rate
Terms
$6,198 / Monthly

All calculations are estimates and provided by HelloCondo.com for informational purposes only. Actual amounts may vary.

view source
DropDown

Monthly Payment Calculator

Mortgage calculator

Monthly Mortgage: $5,557
DropDown

The Neighborhood: Los Angeles, CA

Get the HelloCondo Newsletter
Real-estate tips, insights, and market reports in your inbox.
Newsletter
  1. Home
  2. /Los Angeles, CA
  3. /2 - 2248 S Bentley Avenue
Nearby Cities
La Mirada

Buildings

2019 S Bentley Ave
2031 S Bentley Ave
2031 South Bentley Avenue
2125 S Bentley Ave
2125 South Bentley Avenue
2141 S Bentley Ave
2205 South Bentley Avenue
2216 S Bentley Ave
2216 South Bentley Avenue
2219 S Bentley Ave
2219 South Bentley Avenue
2223 S Bentley Ave
2223 South Bentley Avenue
2230 S Bentley Ave
2230 South Bentley Avenue
2307 South Bentley Avenue
2320 S Bentley Ave
2320 South Bentley Avenue
2323 South Bentley Avenue
2345 S Bentley Avenue

Neighborhoods

Loma San JuanMedia DistrictMidwick Tract
Montrose Verdugo CityMorrison / Eldridge ParkNewport HillsNewport Ridge VistasPacific Island VillagePacific PalisadesPacific VillasParkside PlacePico-LowellPinnacle at MonarchPlaya del ReyRamona ParkSouth WrigleyUnincorporated Catalina IslandValley GlenVillage Niguel GardensWoods Cove

ZIP Codes

902129024990303
9030490402904049120891302913309142391711917489177691780926629267692801928079287193551

Community

1007 21st Street1008 6th Street1029 Vía De La Paz
1053-1055 19th Street10633 Kinnard Avenue10840 Lindbrook Drive11120 Acama Street11120 Queensland Street1114 South Bronson Avenue1115-1119 23rd Street11150 Aqua Vista Street11181 Aqua Vista Street1128 Princeton Street1141 26th Street1144 17th Street1144 Chelsea Avenue115-1/2 Manhattan Place11574 Iowa Avenue11614 Chenault Street11631 Missouri Avenue
Hellocondo Logo
HelloCondo Is The #1 Condo Search Platform And Real Estate Recommendation Engine. Search, Find And Buy The Perfect Condo And Get Matched With The Best Agents. Finding A Condo Has Never Been So Easy.

HelloCondo is a division of HelloCasa, LLC

FacebookIconInstagramIconXIconRedditIcon

HelloCondo

Find A RealtorTerms of UsePrivacy PolicyCalifornia Privacy NoticeAccessibility PolicyCCPA Notice on CollectionDMCABrowseBlogsNYS Standard Operating ProcedureNYS Fair Housing Notice

Contact

LocationIcon
300 Galleria Pkwy SE, Suite 1500,
Atlanta, GA 30339
PhoneICon
(855) 625-0319
EmailIConhello@hellocondo.com
Contact Us

For Sale

Condos for saleTownhomes for sale
AgentIcon
LocationIcon

Pabst Premier PropertiesJohn Pabst (DRE# 01014143)125 S. Highway 101,Solana Beach, CA92075

PhoneICon760-645-8050
EmailIConJohn@pabstpremierproperties.com
© HelloCondo 2026. All Rights Reserved.
