HeaderIcon
  1. Agent Logo

Explore by Metro

  • Atlanta
  • Baltimore
  • Boston
  • Bronx
  • Brooklyn
  • Chicago
  • Los Angeles
  • Manhattan
  • Miami
  • Nashville
  • North Port
  • Orlando
  • Philadelphia
  • Phoenix
  • Queens
  • San Diego
  • San Jose
  • Tampa
  • Washington
HeaderIcon

Explore by Metro

  • Atlanta
  • Baltimore
  • Boston
  • Bronx
  • Brooklyn
  • Chicago
  • Los Angeles
  • Manhattan
  • Miami
  • Nashville
  • North Port
  • Orlando
  • Philadelphia
  • Phoenix
  • Queens
  • San Diego
  • San Jose
  • Tampa
  • Washington
leftArrowBack to Search
  1. Home
  2. /
  3. Los Angeles, CA
  4. /
  5. 2121 James M Wood
Add to favoritesAdd to favorites (hover)
Save
leftArrow
Add to favoritesAdd to favorites (hover)

2121 James M Wood

2121 James M Wood, Los Angeles, CA, 90006

YEAR BUILT

1923

# STORIES

5

# TOTAL UNITS

11

UNIT SIZE RANGE

280-710 sqft

Description

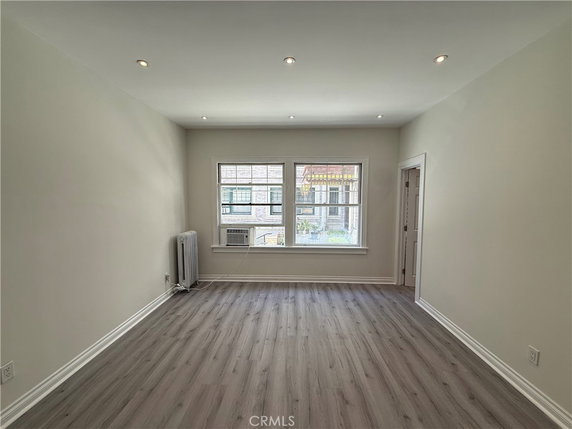
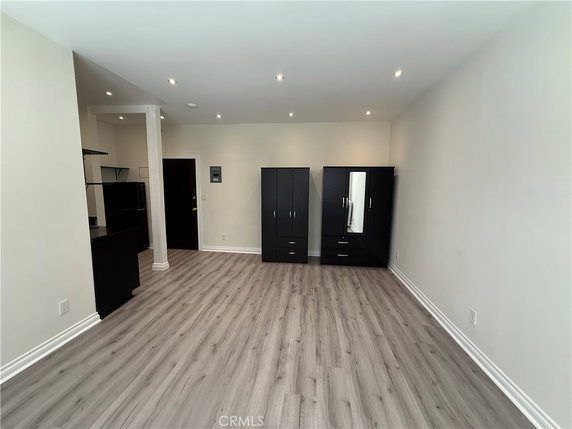
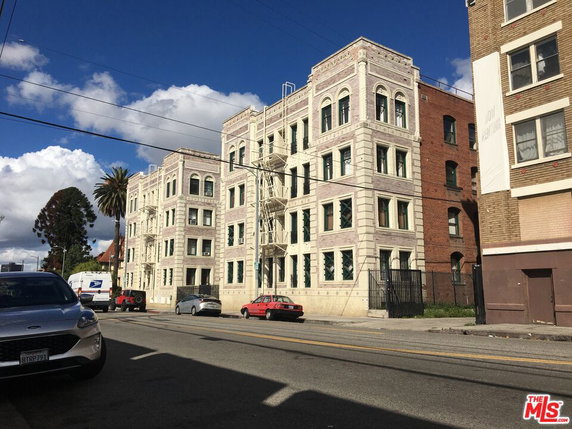
2121 James M Wood is located in Los Angeles. It sits between Downtown LA and the Mid-Wilshire neighborhoods. The building stands three blocks from the intersection of West 6th Street and South Witmer Street. Residents get easy access to the Los Angeles River for outdoor activities. The building, known as the Glen Donald Building, was constructed in 1923. This mid-rise structure has 5 stories and consists of 11 units. Each unit offers a size range of 280 to 710 square feet. Most units come with one bedroom and showcase original hardwood floors and high ceilings. The courtyard-facing units provide great natural light and pleasant views of the surroundings. Unit prices range from $372,700 to $400,000. The building offers various amenities to support daily life. Amenities include a billiard room, a fitness center, and a recreation room. Sidewalks, trails, and parks create an inviting atmosphere for those who enjoy being outside. The HOA fee covers many utilities, including electricity, gas, and water. Dining options nearby include Flor Blanca Restaurant and Pollo Mundial. Martin Spanish College serves as a public school option in the area. Residents can take advantage of additional features like controlled access and pet-friendly spaces. The shared amenities enhance community life in the building. Living at 2121 James M Wood combines historic charm with modern conveniences. The unique architectural details add character to every unit. The layout of the building promotes an open feel with easy mobility. This location supports a vibrant lifestyle close to the heart of Los Angeles.

Building ImageMLS ID #SR26196976
Building Image
Building ImageView Listing

2121 James M Wood

2121 James M Wood, Los Angeles, CA, 90006

YEAR BUILT

1923

# STORIES

5

# TOTAL UNITS

11

UNIT SIZE RANGE

280-710 sqft

Description

2121 James M Wood is located in Los Angeles. It sits between Downtown LA and the Mid-Wilshire neighborhoods. The building stands three blocks from the intersection of West 6th Street and South Witmer Street. Residents get easy access to the Los Angeles River for outdoor activities. The building, known as the Glen Donald Building, was constructed in 1923. This mid-rise structure has 5 stories and consists of 11 units. Each unit offers a size range of 280 to 710 square feet. Most units come with one bedroom and showcase original hardwood floors and high ceilings. The courtyard-facing units provide great natural light and pleasant views of the surroundings. Unit prices range from $372,700 to $400,000. The building offers various amenities to support daily life. Amenities include a billiard room, a fitness center, and a recreation room. Sidewalks, trails, and parks create an inviting atmosphere for those who enjoy being outside. The HOA fee covers many utilities, including electricity, gas, and water. Dining options nearby include Flor Blanca Restaurant and Pollo Mundial. Martin Spanish College serves as a public school option in the area. Residents can take advantage of additional features like controlled access and pet-friendly spaces. The shared amenities enhance community life in the building. Living at 2121 James M Wood combines historic charm with modern conveniences. The unique architectural details add character to every unit. The layout of the building promotes an open feel with easy mobility. This location supports a vibrant lifestyle close to the heart of Los Angeles.

Next

Description

2121 James M Wood is located in Los Angeles. It sits between Downtown LA and the Mid-Wilshire neighborhoods. The building stands three blocks from the intersection of West 6th Street and South Witmer Street. Residents get easy access to the Los Angeles River for outdoor activities. The building, known as the Glen Donald Building, was constructed in 1923. This mid-rise structure has 5 stories and consists of 11 units. Each unit offers a size range of 280 to 710 square feet. Most units come with one bedroom and showcase original hardwood floors and high ceilings. The courtyard-facing units provide great natural light and pleasant views of the surroundings. Unit prices range from $372,700 to $400,000. The building offers various amenities to support daily life. Amenities include a billiard room, a fitness center, and a recreation room. Sidewalks, trails, and parks create an inviting atmosphere for those who enjoy being outside. The HOA fee covers many utilities, including electricity, gas, and water. Dining options nearby include Flor Blanca Restaurant and Pollo Mundial. Martin Spanish College serves as a public school option in the area. Residents can take advantage of additional features like controlled access and pet-friendly spaces. The shared amenities enhance community life in the building. Living at 2121 James M Wood combines historic charm with modern conveniences. The unique architectural details add character to every unit. The layout of the building promotes an open feel with easy mobility. This location supports a vibrant lifestyle close to the heart of Los Angeles.

2121 James M Wood Key Stats Last 12 months

Avg. Listed Price$272,967($622/Sqft.)

Avg. Sale Price-
Year over year list price0.00%

Year over year sale price 0.00%
Total Listings3 Listed

Total sold0 Sold
Average Days on Market0 days

Average HOA fees per sqft-
Next

Key Stats

Year over year list price0.00%

Year over year sale price0.00%
Total Listings3 Listed

Total sold0 Sold
Average Days on Market0 days

Average HOA fees per sqft-

Glen Gardens Estate Availability & Demand

Unit Availability

-
High availability buildings list units frequently.

Unit Availability helps to understand how often units in a particular building are listed for sale as compared with the neighborhood average. Units are rarely listed in buildings with low availability.

Unit Demand

-
Units in high-demand buildings sell quicker.

Unit Demand is a measure of quickly units in a particular building sell as compared with other buildings in the neighborhood. Units in high-demand buildings sell more quickly.

For Sale 0 For Sale

2121 James M Wood Sold Listings

UnitSize (sqft)BedsBathsDays On MarketDateStatusPrice
Unit 120120490011982026-03-19
MLS#: 25586657
Closed$250,000
Unit 414414370013562026-03-06
MLS#: 25490163
Closed$240,000
Unit 124124640111882026-02-09
MLS#: 25574783
Closed$295,000
Unit 415415460111162025-12-26
MLS#: 25584027
Closed$270,000
Unit 120
120

0 Beds

1 Baths

490 sqft


DateStatusPrice
2026-03-19Closed$250,000
MLS#: 25586657
Days On Market198
Unit 124
124

1 Beds

1 Baths

640 sqft


DateStatusPrice
2026-02-09Closed$295,000
MLS#: 25574783
Days On Market188
Unit 414
414

0 Beds

1 Baths

370 sqft


DateStatusPrice
2026-03-06Closed$240,000
MLS#: 25490163
Days On Market356
Unit 415
415

1 Beds

1 Baths

460 sqft


DateStatusPrice
2025-12-26Closed$270,000
MLS#: 25584027
Days On Market116
View Complete Unit Listing HistorySource By: CRMLS

Amenities

This condo building offers a rich variety of amenities. You will enjoy sidewalks, trails, and lakes for peaceful strolls and exercise. The fitness center will help you stay active, while the billiard room and game room provide fun options for relaxation. The recreation room and clubhouse are perfect for gatherings with friends and family. If you love pets, you’ll be happy to know they are allowed here, though there may be some restrictions. Feel secure with monitored access and street lights throughout the area. Utilities such as water, gas, and hot water are included in monthly dues, ensuring a hassle-free living experience.

Next

Amenities Description

This condo building offers a rich variety of amenities. You will enjoy sidewalks, trails, and lakes for peaceful strolls and exercise. The fitness center will help you stay active, while the billiard room and game room provide fun options for relaxation. The recreation room and clubhouse are perfect for gatherings with friends and family. If you love pets, you’ll be happy to know they are allowed here, though there may be some restrictions. Feel secure with monitored access and street lights throughout the area. Utilities such as water, gas, and hot water are included in monthly dues, ensuring a hassle-free living experience.

Parking
Parking
Locker
Locker
Concierge
Concierge
Elevator(s)
Elevator(s)
Central AC
Central AC
Pool
Pool
Fitness Center
Fitness Center
-
Visitors Parking
Visitors Parking
Next

Amenities

PetsAllowed

PetsAllowed

Clubhouse

Clubhouse

Storage

Storage

Smoke Detector(s)

Smoke Detector(s)

Policies

The building maintains clear policies to foster a friendly community. You may need to call for specific rules. There are size limits for pets to ensure everyone feels comfortable. If you are thinking about moving in, a deposit will be necessary. The management is responsive and takes care of grounds maintenance and trash. These policies create a well-organized living space while allowing for enjoyment and comfort. Living in this condo will be a pleasant experience with its great amenities and thoughtful regulations.

Next

Amenities Description

The building maintains clear policies to foster a friendly community. You may need to call for specific rules. There are size limits for pets to ensure everyone feels comfortable. If you are thinking about moving in, a deposit will be necessary. The management is responsive and takes care of grounds maintenance and trash. These policies create a well-organized living space while allowing for enjoyment and comfort. Living in this condo will be a pleasant experience with its great amenities and thoughtful regulations.

Pet Allowed
Check
Pet Allowed
BBQ Permitted
BBQ Permitted
Sublet Allowed
Sublet Allowed
Short-term Rental Allowed

Compare with Buildings in the Neighbourhood (Last 12 Months)

Compare building's average price/sq. ft. and HOA fees/sq. ft. to buildings nearby

Building NameAvg price per square footAVG HOA FEE per square foot (Monthly)
2121 James M Wood--
2121 James M Wood Blvd$552/sqft.$2 /sqft.
2311 West 10th Street$641/sqft.$3 /sqft.
2311 West 10th Street$596/sqft.$3 /sqft.
2321 W 10th St$596/sqft.$3 /sqft.
1133 S Hoover St$442/sqft.$4 /sqft.

Nearby Schools

MacArthur Park Elementary School

C
Public|Grades KG–5
2300 W 7th St|0.24 miles away

Camino Nuevo Charter Academy

B
Public|Grades KG–8
697 S Burlington A...|0.32 miles away

Equitas Academy 5

--
Public|Grades KG–4
1050 Beacon Ave|0.38 miles away

Equitas Academy 4

C-
Public|Grades 5–8
631 S Commonwealth...|0.38 miles away

Esperanza Elementary

D-
Public|Grades KG–5
680 Little St|0.39 miles away

Hoover Street Elementary

A-
Public|Grades KG–5
2726 Francis Ave|0.41 miles away
Next

Schools

arrow rightWhat to know about schoolsarrow right
Next

Description

MacArthur Park Elementary School

C
Public|Grades KG–5
2300 W 7th St|Less than 1 Mile Away

Camino Nuevo Charter Academy

B
Public|Grades KG–8
697 S Burlington A...|Less than 1 Mile Away

Equitas Academy 5

--
Public|Grades KG–4
1050 Beacon Ave|Less than 1 Mile Away

Equitas Academy 4

C-
Public|Grades 5–8
631 S Commonwealth...|Less than 1 Mile Away

Esperanza Elementary

D-
Public|Grades KG–5
680 Little St|Less than 1 Mile Away

Hoover Street Elementary

A-
Public|Grades KG–5
2726 Francis Ave|Less than 1 Mile Away

Equitas Academy #3 Charter

C+
Public|Grades KG–4
1050 Beacon Ave|Less than 1 Mile Away

Charles White Elementary

C
Public|Grades 1–5
2401 Wilshire Blvd|Less than 1 Mile Away

Equitas Academy #2

D+
Public|Grades 5–8
2723 W 8th St|Less than 1 Mile Away

Immaculate Conception School

--
Private|Grades PK–8
830 Green Ave|Less than 1 Mile Away

Politi Elementary School

D+
Public|Grades KG–5
2481 W 11th St|Less than 1 Mile Away

University Preparatory Value High School

B-
Public|Grades 9–12
1929 W Pico Blvd|Less than 1 Mile Away

Harold Mcalister High (Opportunity)

--
Public|Grades 6–12
611 S Carondelet S...|Less than 1 Mile Away

10th Street Elementary School

C-
Public|Grades 1–5
1000 Grattan St|Less than 1 Mile Away

John Liechty Middle School

D-
Public|Grades 6–8
650 S Union Ave|Less than 1 Mile Away

Rise Kohyang High School

B+
Public|Grades 9–12
600 S La Fayette P...|Less than 1 Mile Away

Rise Kohyang Elementary School

--
Public|Grades KG–1
600 S La Fayette P...|Less than 1 Mile Away

Olympic Primary Center

--
Public|Grades KG–KG
950 Albany St|Less than 1 Mile Away

Equitas Academy Charter

C
Public|Grades KG–5
1700 W Pico Blvd|Less than 1 Mile Away

Rise Kohyang Middle School

C-
Public|Grades 6–8
3020 Wilshire Blvd...|Less than 1 Mile Away

Equitas Academy 6

--
Public|Grades KG–4
631 S Commonwealth...|Less than 1 Mile Away

Pilgrim School

--
Private|Grades PK–12
540 S Commonwealth...|Less than 1 Mile Away

N.E.W. Academy of Science and Arts

C+
Public|Grades KG–5
379 Loma Dr|Less than 1 Mile Away

Para los Nios - Evelyn Thurman Gratts Primary School

--
Public|Grades KG–2
474 Hartford Ave|Less than 1 Mile Away

Lafayette Park Primary Center

--
Public|Grades KG–KG
310 S La Fayette P...|Less than 1 Mile Away

Korean Baptist Church School

--
Private|Grades PK–TKG
975 S Berendo St|Less than 1 Mile Away

Magnolia Avenue Elementary School

C
Public|Grades PK–5
1626 Orchard Ave|Less than 1 Mile Away

Monsenor Oscar Romero Charter Middle School

D
Public|Grades 6–8
2670 W 11th St|Less than 1 Mile Away

Young Oak Kim Academy

C-
Public|Grades 6–8
615 Shatto Pl|Less than 1 Mile Away

Berendo Middle School

D+
Public|Grades 6–8
1157 S Berendo St|Less than 1 Mile Away

New Covenant Academy

--
Private|Grades KG–12
3119 W 6th St|Less than 1 Mile Away

Union Avenue Elementary

C-
Public|Grades PK–5
150 S Burlington A...|Less than 1 Mile Away

Gratts Learning Academy for Young Scholars (GLAYS)

C
Public|Grades 2–6
309 Lucas Ave|Less than 1 Mile Away

Cheerful Helpers Therapeutic School

--
Private|Grades UG–UG
3300 Wilshire Blvd|1.02 Miles Away

Miguel Contreras Learning Complex - School of Business & Tourism

D-
Public|Grades 9–12
322 Lucas Ave|1.03 Miles Away

Miguel Contreras Learning Complex - Academic Leadership Community

D+
Public|Grades 9–12
322 Lucas Ave|1.03 Miles Away

Miguel Contreras Learning Complex - School of Global Studies

F
Public|Grades 9–12
322 Lucas Ave|1.03 Miles Away

Miguel Contreras Learning Complex - School of Social Justice

D-
Public|Grades 9–12
322 Lucas Ave|1.03 Miles Away

Sal Castro Middle School

C-
Public|Grades 6–8
1575 W 2nd St|1.03 Miles Away

Harris Newmark Continuation

--
Public|Grades 9–12
1575 W 2nd St|1.03 Miles Away

Belmont High School

D-
Public|Grades 9–12
1575 W 2nd St|1.03 Miles Away

Everest Value

--
Public|Grades KG–8
668 S Catalina St|1.06 Miles Away

Lake Street Primary School

--
Public|Grades KG–1
135 N Lake St|1.07 Miles Away

Citizens of the World Charter School Silver Lake

C+
Public|Grades KG–8
110 N Coronado St|1.07 Miles Away

RFK Community Schools - New Open World Academy

C-
Public|Grades KG–12
3201 W 8th St|1.11 Miles Away

RFK Community Schools - Ambassador School of Global Education

C
Public|Grades KG–5
3201 W 8th St|1.11 Miles Away

New Horizon School-los Angeles Campus

--
Private|Grades PK–5
434 S Vermont Ave|1.10 Miles Away

RFK Community Schools - Los Angeles High School of the Arts

C-
Public|Grades 9–12
701 S Catalina St|1.11 Miles Away

RFK Community Schools - School for the Visual Arts & Humanities

D+
Public|Grades 9–12
701 S Catalina St|1.11 Miles Away

RFK Community Schools - Ambassador School of Global Leadership

D
Public|Grades 6–12
701 S Catalina St|1.11 Miles Away

Transit

101 Fwy & Vermont Ave (Eastbound)

1.9 miles away|37 min walk

101 Fwy & Vermont Ave (Westbound)

1.96 miles away|38 min walk

101 Hwy & Alvarado St (Eastbound)

1.41 miles away|27 min walk

101 Hwy & Alvarado St (Westbound)

1.44 miles away|28 min walk

11th St & Flower St

1.13 miles away|22 min walk

17th / Broadway

1.63 miles away|32 min walk
Next

Transit

arrow rightWhat to know about transitarrow right
Next

Description

101 Fwy & Vermont Ave (Eastbound)

1.9 miles away|37 min walk

101 Fwy & Vermont Ave (Westbound)

1.96 miles away|38 min walk

101 Hwy & Alvarado St (Eastbound)

1.41 miles away|27 min walk

101 Hwy & Alvarado St (Westbound)

1.44 miles away|28 min walk

11th St & Flower St

1.13 miles away|22 min walk

17th / Broadway

1.63 miles away|32 min walk

17th / Hill

1.57 miles away|31 min walk

18th / Olive

1.58 miles away|31 min walk

18th & Western Ave. (Northbound)

1.95 miles away|38 min walk

18th & Western Ave. (Southbound)

1.95 miles away|38 min walk

1st & Alexandria (CW)

1.71 miles away|33 min walk

1st / Beaudry

1.45 miles away|28 min walk

1st / Broadway

1.92 miles away|37 min walk

1st & Catalina St. (CW)

1.6 miles away|31 min walk

1st / Grand

1.72 miles away|33 min walk

1st / Hill

1.83 miles away|36 min walk

1st & Hill

1.84 miles away|36 min walk

1st / Hope

1.66 miles away|32 min walk

1st & New Hampshire Ave. (CW)

1.52 miles away|30 min walk

1st St and Broadway W

1.92 miles away|37 min walk

1st St and Hill E

1.84 miles away|36 min walk

1st St and Hill St W

1.83 miles away|36 min walk

1st St and Hope St E

1.68 miles away|33 min walk

1st St at Hill St

1.82 miles away|35 min walk

1st St & Broadway

1.93 miles away|37 min walk

1st St & Broadway (Eastbound)

1.92 miles away|37 min walk

1st St & Broadway (Westbound)

1.92 miles away|37 min walk

1st St & Grand Ave

1.72 miles away|33 min walk

1st St & Grand Ave (Eastbound)

1.74 miles away|34 min walk

1st St & Grand Ave (Westbound)

1.72 miles away|33 min walk

1st St & Hill St

1.83 miles away|36 min walk

1st St & Hill St (Eastbound)

1.83 miles away|36 min walk

1st St & Hill St (Westbound)

1.84 miles away|36 min walk

1st St & Hope St

1.66 miles away|32 min walk

1st St. & Normandie (CW)

1.78 miles away|35 min walk

1st St & Spring St

1.97 miles away|38 min walk

23rd & Broadway

1.88 miles away|37 min walk

23rd / Estrella

1.51 miles away|29 min walk

23rd / Figueroa

1.61 miles away|31 min walk

23rd & Figueroa St.

1.64 miles away|32 min walk

23rd / Flower

1.68 miles away|33 min walk

23rd / Grand

1.76 miles away|34 min walk

23rd & Grand Ave.

1.77 miles away|34 min walk

23rd / Main

1.96 miles away|38 min walk

23rd & Main St.

1.94 miles away|38 min walk

23rd / Oak

1.42 miles away|28 min walk

23rd / Scarff

1.42 miles away|28 min walk

23rd St & Grand Ave

1.79 miles away|35 min walk

23rd / Union

1.34 miles away|26 min walk

3rd / Alexandria

1.51 miles away|29 min walk

The Neighbourhood: Downtown

Downtown is Los Angeles's central business and cultural hub. The area has tall office towers, theaters, live music venues, and historic streets. You can visit the Walt Disney Concert Hall, The Broad museum, and Olvera Street. The district offers diverse restaurants, coffee shops, fresh markets, and grocery stores. Hotels sit near parks and event venues. Shoppers find small boutiques and larger stores. The area connects to metro subways, light rail, buses, and regional trains. Drivers use nearby freeways for trips across the city. Bike lanes and wide sidewalks make walking around easy.

Next

Neighbourhood Description

Downtown is Los Angeles's central business and cultural hub. The area has tall office towers, theaters, live music venues, and historic streets. You can visit the Walt Disney Concert Hall, The Broad museum, and Olvera Street. The district offers diverse restaurants, coffee shops, fresh markets, and grocery stores. Hotels sit near parks and event venues. Shoppers find small boutiques and larger stores. The area connects to metro subways, light rail, buses, and regional trains. Drivers use nearby freeways for trips across the city. Bike lanes and wide sidewalks make walking around easy.

Similar Buildings Nearby

Add to favoritesAdd to favorites (hover)
2121 James M Wood, 412
2121 James M Wood, 412, LOS ANGELES
Click to see listings
Add to favoritesAdd to favorites (hover)
2121 James M Wood Blvd
2121 James M Wood Blvd, Los Angeles, CA
Click to see listings
Add to favoritesAdd to favorites (hover)
420 S San Pedro, 211
420 S San Pedro, 211, LOS ANGELES
Click to see listings
Add to favoritesAdd to favorites (hover)
2121 James M Wood Blvd
2121 James M Wood Blvd, Los Angeles, CA
Click to see listings
Add to favoritesAdd to favorites (hover)
2121 James M Wood, 412
2121 James M Wood, 412, LOS ANGELES
Click to see listings
Add to favoritesAdd to favorites (hover)
2121 James M Wood Blvd
2121 James M Wood Blvd, Los Angeles, CA
Click to see listings
Add to favoritesAdd to favorites (hover)
420 S San Pedro, 211
420 S San Pedro, 211, LOS ANGELES
Click to see listings

2121 James M Wood Demographics

This neighborhood indicates a good mix of people which makes it a good place for families. About 18.15% are children aged 0–14, 24.01% are young adults between 15–29, 25.33% are adults aged 30–44, 16.88% are in the 45–59 range and 15.63% are seniors aged 60 and above. Commuting options are also varying where 51.59% of residents relying on driving, while others prefer public transit around 33.14%, walking around 6.37%, biking around 1.35%, allowing residents to choose travel modes that best fit their daily routines. Most homes in the area are with 95.94% of units are rented and 4.06% are owner occupied. The neighborhood offers different household types. About 26.73% are single family homes and 10.22% are multi family units. Around 35.38% are single-person households, while 64.62% are multi person households. This mix works well for families, roommates, and individuals. Education levels in the neighborhood vary widely where 17.93% of residents have bachelor’s degrees. Around 18.7% have high school or college education. Another 4.57% hold diplomas while 5.83% have completed postgraduate studies. The remaining are 52.98% with other types of qualifications.

Next

Demographics Description

This neighborhood indicates a good mix of people which makes it a good place for families. About 18.15% are children aged 0–14, 24.01% are young adults between 15–29, 25.33% are adults aged 30–44, 16.88% are in the 45–59 range and 15.63% are seniors aged 60 and above. Commuting options are also varying where 51.59% of residents relying on driving, while others prefer public transit around 33.14%, walking around 6.37%, biking around 1.35%, allowing residents to choose travel modes that best fit their daily routines. Most homes in the area are with 95.94% of units are rented and 4.06% are owner occupied. The neighborhood offers different household types. About 26.73% are single family homes and 10.22% are multi family units. Around 35.38% are single-person households, while 64.62% are multi person households. This mix works well for families, roommates, and individuals. Education levels in the neighborhood vary widely where 17.93% of residents have bachelor’s degrees. Around 18.7% have high school or college education. Another 4.57% hold diplomas while 5.83% have completed postgraduate studies. The remaining are 52.98% with other types of qualifications.

Age Demographics

18.15% (0 - 14 years old)

24.01% (15 - 29 years old)

25.33% (30 - 44 years old)

16.88% (45 - 59 years old)

15.63% (60+ years old)

Commute

33.14%

Transit

6.37%

Walk

51.59%

Drive

1.35%

Bike

Housing Ownership

4.06%

Owner Occupied

95.94%

Rental Units

Household Types

26.73%

Single Family

10.22%

Multi Family

35.38%

Single Person

64.62%

Multi Person

Education

Bachelors Degree17.93%
High School College18.7%
Diploma4.57%
Post Graduate5.83%
Others52.98%
Next

Education

Diploma4.57%
Post Graduate5.83%
Others52.98%
Get the HelloCondo Newsletter
Real-estate tips, insights, and market reports in your inbox.
Newsletter
  1. Home
  2. /Los Angeles, CA
  3. /
    2121 James M Wood
Nearby Cities
La Habra
Buildings
1133 S Hoover St
1133 South Hoover Street
1425 W 12th St
2121 James M Wood Blvd
2121 James Mathews Wood Boulev...
2311 W 10th St
2311 West 10th Street
2321 W 10th St
2811 Francis Ave
2811 Francis Avenue
2864 Sunset Pl
2864 Sunset Place
2939 Leeward Ave
940 Elden Ave
940 Elden Avenue
991 Arapahoe St
Arapahoe Plaza
Vista Montoya Condominiums
Neighborhoods
BelcaroBridgeport at ValenciaCanyon Crest Estates
Crown ValleyFoothill RanchGreenbriarMcNeilMission HillsMission WoodsMontage Beach VillasMoorparkNewport CrestNewport HeightsNewport HillsNewport Ridge NorthPacific CommercentreRancho SerranoRecreation ParkSan Joaquin HillSouth of Conant
ZIP Codes
900139006490071
9026090261906239070390807910069101691101911079120191202913429160491745917469267592679
Community
10230 Crenshaw Boulevard1034 Ruberta Avenue1037 Arroyo Verde Road
107 W Mountain Street108 W Maple Street1114 South Bronson Avenue11150 Aqua Vista Street1124 E Chestnut Street1124 N Louise Street1131 El Centro Street1147 Pine Street115-1/2 Manhattan Place1165 Ruberta Avenue119 East Beach Avenue1200 Peck Drive1201 Roxbury Drive1209 North Kings Road1212 Gabriel Garcia Marquez Street122-124 West Kelso Street1220 E Glenoaks Boulevard
HelloCondo Logo
HelloCondo Logo
HelloCondo Is The #1 Condo Search Platform And Real Estate Recommendation Engine. Search, Find And Buy The Perfect Condo And Get Matched With The Best Agents. Finding A Condo Has Never Been So Easy.

HelloCondo is a division of HelloCasa, LLC

FacebookIconInstagramIconXIconRedditIcon

HelloCondo

Find A RealtorTerms of UsePrivacy PolicyCalifornia Privacy NoticeAccessibility PolicyCCPA Notice on CollectionDMCABrowseBlogs

Contact

LocationIcon
300 Galleria Pkwy SE, Suite 1500,
Atlanta, GA 30339
PhoneICon
(855) 625-0319
EmailIConhello@hellocondo.com
Contact Us

For Sale

Condos for saleTownhomes for sale
AgentIcon
LocationIcon

Pabst Premier Properties

John Pabst (DRE# 01014143)

125 S. Highway 101,Solana Beach, CA

92075

PhoneICon760-645-8050
EmailIConJohn@pabstpremierproperties.com
© HelloCondo 2026. All Rights Reserved.