HeaderIcon
  1. Agent Logo

Explore by Metro

  • Atlanta
  • Baltimore
  • Boston
  • Bronx
  • Brooklyn
  • Chicago
  • Los Angeles
  • Manhattan
  • Miami
  • Nashville
  • Orlando
  • Philadelphia
  • Phoenix
  • Queens
  • San Diego
  • San Jose
  • Tampa
  • Washington
HeaderIcon

Explore by Metro

  • Atlanta
  • Baltimore
  • Boston
  • Bronx
  • Brooklyn
  • Chicago
  • Los Angeles
  • Manhattan
  • Miami
  • Nashville
  • Orlando
  • Philadelphia
  • Phoenix
  • Queens
  • San Diego
  • San Jose
  • Tampa
  • Washington
leftArrowBack to Search
  1. Home
  2. /
  3. Los Angeles, CA
  4. /
  5. 211 W Elm Court, 28a
Add to favoritesAdd to favorites (hover)
Save
leftArrow
Add to favoritesAdd to favorites (hover)

211 W Elm Court, 28a

211 W Elm Court, 28a, LOS ANGELES, 90067

YEAR BUILT

2020

# STORIES

44

# TOTAL UNITS

19

UNIT SIZE RANGE

940-3,954 sqft

Description

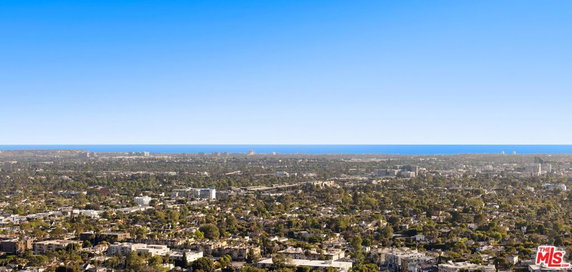
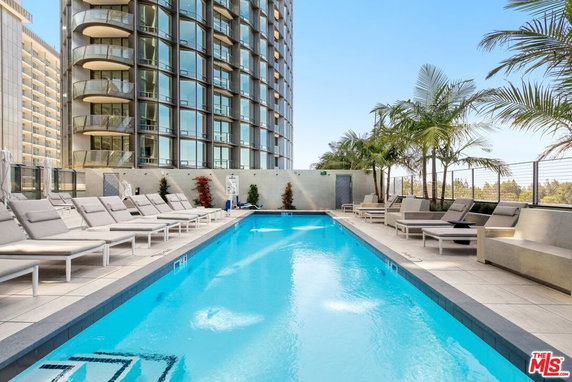
211 W Elm Court, 28A stands tall in the heart of Century City. This high-rise features a striking glass design by famous architects Pei Cobb Freed & Partners. Completed in 2020, the building rises 44 stories and delivers modern luxury to its residents. Guests can enjoy stunning views of the city, mountains, and the ocean. The building offers 19 units, ranging from 940 to 3,954 square feet. Each unit includes one or two bedrooms. The design includes walls with 10-foot ceiling height and floor-to-ceiling windows that fill spaces with light. Those seeking spacious living will find the layouts appealing. Prices for the units range from $5,275,000 to $7,675,000. This investment opportunity reflects the building's prime location and modern features. Units provide an inviting atmosphere for both relaxation and entertainment. Amenities enhance the living experience in this building. Residents have access to a fitness center, spa, and outdoor cooking area. The pool and dog park add to the lifestyle perks. Spaces for meetings and recreation make it possible to gather with friends and neighbors. Nearby, enjoy conveniences like Canyon Country Store and popular restaurants such as Btr Sunset Strip LLC and Pink Taco. The building's location offers easy access to local roads and highways. The proximity to the Los Angeles River adds a touch of nature to the urban setting. Overall, 211 W Elm Court, 28A combines luxury and practicality. This property offers well-designed units and a variety of amenities. The building stands out both in structure and in location, making each day a unique experience for residents.

Building ImageMLS ID #26830931
Building ImageView Listing

211 W Elm Court, 28a

211 W Elm Court, 28a, LOS ANGELES, 90067

YEAR BUILT

2020

# STORIES

44

# TOTAL UNITS

19

UNIT SIZE RANGE

940-3,954 sqft

Description

211 W Elm Court, 28A stands tall in the heart of Century City. This high-rise features a striking glass design by famous architects Pei Cobb Freed & Partners. Completed in 2020, the building rises 44 stories and delivers modern luxury to its residents. Guests can enjoy stunning views of the city, mountains, and the ocean. The building offers 19 units, ranging from 940 to 3,954 square feet. Each unit includes one or two bedrooms. The design includes walls with 10-foot ceiling height and floor-to-ceiling windows that fill spaces with light. Those seeking spacious living will find the layouts appealing. Prices for the units range from $5,275,000 to $7,675,000. This investment opportunity reflects the building's prime location and modern features. Units provide an inviting atmosphere for both relaxation and entertainment. Amenities enhance the living experience in this building. Residents have access to a fitness center, spa, and outdoor cooking area. The pool and dog park add to the lifestyle perks. Spaces for meetings and recreation make it possible to gather with friends and neighbors. Nearby, enjoy conveniences like Canyon Country Store and popular restaurants such as Btr Sunset Strip LLC and Pink Taco. The building's location offers easy access to local roads and highways. The proximity to the Los Angeles River adds a touch of nature to the urban setting. Overall, 211 W Elm Court, 28A combines luxury and practicality. This property offers well-designed units and a variety of amenities. The building stands out both in structure and in location, making each day a unique experience for residents.

Next

Description

211 W Elm Court, 28A stands tall in the heart of Century City. This high-rise features a striking glass design by famous architects Pei Cobb Freed & Partners. Completed in 2020, the building rises 44 stories and delivers modern luxury to its residents. Guests can enjoy stunning views of the city, mountains, and the ocean. The building offers 19 units, ranging from 940 to 3,954 square feet. Each unit includes one or two bedrooms. The design includes walls with 10-foot ceiling height and floor-to-ceiling windows that fill spaces with light. Those seeking spacious living will find the layouts appealing. Prices for the units range from $5,275,000 to $7,675,000. This investment opportunity reflects the building's prime location and modern features. Units provide an inviting atmosphere for both relaxation and entertainment. Amenities enhance the living experience in this building. Residents have access to a fitness center, spa, and outdoor cooking area. The pool and dog park add to the lifestyle perks. Spaces for meetings and recreation make it possible to gather with friends and neighbors. Nearby, enjoy conveniences like Canyon Country Store and popular restaurants such as Btr Sunset Strip LLC and Pink Taco. The building's location offers easy access to local roads and highways. The proximity to the Los Angeles River adds a touch of nature to the urban setting. Overall, 211 W Elm Court, 28A combines luxury and practicality. This property offers well-designed units and a variety of amenities. The building stands out both in structure and in location, making each day a unique experience for residents.

211 W Elm Court, 28a Key Stats Last 12 months

Avg. Listed Price$2,769,487($1735/Sqft.)

Avg. Sale Price$2,770,892($1723/Sqft.)
Year over year list price0.00%

Year over year sale price 0.00%
Total Listings19 Listed

Total sold12 Sold
Average Days on Market73 days

Average HOA fees per sqft$1 /monthly
Next

Key Stats

Year over year list price0.00%

Year over year sale price0.00%
Total Listings19 Listed

Total sold12 Sold
Average Days on Market73 days

Average HOA fees per sqft$1 /monthly

Glen Gardens Estate Availability & Demand

Unit Availability

High
High availability buildings list units frequently.

Unit Availability helps to understand how often units in a particular building are listed for sale as compared with the neighborhood average. Units are rarely listed in buildings with low availability.

Unit Demand

Medium
Units in high-demand buildings sell quicker.

Unit Demand is a measure of quickly units in a particular building sell as compared with other buildings in the neighborhood. Units in high-demand buildings sell more quickly.

For Sale 0 For Sale

211 W Elm Court, 28a Sold Listings

UnitSize (sqft)BedsBathsDays On MarketDateStatusPrice
Unit 14B14B181323102026-05-07
MLS#: 26809023
Closed$3,321,000
Unit 7E7E17022322026-04-30
MLS#: 26810691
Closed$3,142,000
Unit 8E8E17022362026-03-13
MLS#: 26666341
Closed$3,260,000
Unit 10A10A2130231022026-01-30
MLS#: 26831483
Closed$4,050,000
Unit 10A
10A

2 Beds

3 Baths

2130 sqft


DateStatusPrice
2026-01-30Closed$4,050,000
MLS#: 26831483
Days On Market102
Unit 14B
14B

2 Beds

3 Baths

1813 sqft


DateStatusPrice
2026-05-07Closed$3,321,000
MLS#: 26809023
Days On Market10
Unit 7E
7E

2 Beds

3 Baths

1702 sqft


DateStatusPrice
2026-04-30Closed$3,142,000
MLS#: 26810691
Days On Market2
Unit 8E
8E

2 Beds

3 Baths

1702 sqft


DateStatusPrice
2026-03-13Closed$3,260,000
MLS#: 26666341
Days On Market6
View Complete Unit Listing HistorySource By: CRMLS

Amenities

This condo building offers a range of amenities designed to enhance your lifestyle. Picture yourself taking a leisurely stroll along the sidewalks or enjoying a sunny day at the outdoor picnic area. For relaxation, the spa hot tub and sauna await you after a busy day. Stay active in the fitness center, or unwind in the recreation room. If you love the outdoors, a dog park and outdoor cooking area provide perfect spaces for relaxation and fun. A guard ensures your safety, while the pool offers an inviting spot to cool off during warm days. You’ll also have access to a clubhouse for gatherings or meetings, making it easy to connect with neighbors and friends.

Next

Amenities Description

This condo building offers a range of amenities designed to enhance your lifestyle. Picture yourself taking a leisurely stroll along the sidewalks or enjoying a sunny day at the outdoor picnic area. For relaxation, the spa hot tub and sauna await you after a busy day. Stay active in the fitness center, or unwind in the recreation room. If you love the outdoors, a dog park and outdoor cooking area provide perfect spaces for relaxation and fun. A guard ensures your safety, while the pool offers an inviting spot to cool off during warm days. You’ll also have access to a clubhouse for gatherings or meetings, making it easy to connect with neighbors and friends.

Parking
Parking
Locker
Locker
Concierge
Concierge
Elevator(s)
Elevator(s)
Central AC
Central AC
Pool
Pool
Check Icon
Fitness Center
Fitness Center
-
Visitors Parking
Visitors Parking
Next

Amenities

Pool

Pool

Security

Security

Security Guard

Security Guard

Sauna

Sauna

Clubhouse

Clubhouse

Valet

Valet

Smoke Detector(s)

Smoke Detector(s)

Handicap Parking

Handicap Parking

Policies

Living in this condo comes with a few essential guidelines. The building fosters a sense of community and cooperation among residents. While specific policies are not outlined here, a quick call can provide you with all the details you need. Whether you’re moving in solo or with family, this welcoming environment ensures everyone feels at home. If you have a pet, you’ll find a friendly atmosphere that accommodates furry friends. Just be sure to check for any specifics on pet size or other requirements. Overall, this condo community embraces a friendly spirit, giving you a comfortable place to call home.

Next

Amenities Description

Living in this condo comes with a few essential guidelines. The building fosters a sense of community and cooperation among residents. While specific policies are not outlined here, a quick call can provide you with all the details you need. Whether you’re moving in solo or with family, this welcoming environment ensures everyone feels at home. If you have a pet, you’ll find a friendly atmosphere that accommodates furry friends. Just be sure to check for any specifics on pet size or other requirements. Overall, this condo community embraces a friendly spirit, giving you a comfortable place to call home.

Pet Allowed
Pet Allowed
BBQ Permitted
BBQ Permitted
Sublet Allowed
Sublet Allowed
Short-term Rental Allowed

Compare with Buildings in the Neighbourhood (Last 12 Months)

Compare building's average price/sq. ft. and HOA fees/sq. ft. to buildings nearby

Building NameAvg price per square footAVG HOA FEE per square foot (Monthly)
211 W Elm Court, 28a$1,723/sqft.$1 /sqft.
1615 N Laurel Ave$710/sqft.$2 /sqft.
1615 North Laurel Avenue$710/sqft.$2 /sqft.
7949 Selma Avenue$627/sqft.$2 /sqft.
7949 Selma Ave$627/sqft.$2 /sqft.
1550 North Laurel Avenue$847/sqft.$2 /sqft.

Nearby Schools

Larchmont Charter

A-
Public|Grades KG–12
1265 N Fairfax Ave|0.83 miles away

Wonderland Avenue School

A
Public|Grades KG–5
8510 Wonderland Av...|0.94 miles away

Gardner Street Elementary

B
Public|Grades PK–5
7450 Hawthorn Ave|1.01 miles away

West Hollywood Opportunity

--
Public|Grades 7–12
1049 N Fairfax Ave|1.06 miles away

Briskin Elementary School

--
Private|Grades KG–6
7300 Hollywood Blv...|1.12 miles away

Abc Little Schools - West Hollywood

--
Private|Grades PK–TKG
927 N Fairfax Ave|1.18 miles away
Next

Schools

arrow rightWhat to know about schoolsarrow right
Next

Description

Larchmont Charter

A-
Public|Grades KG–12
1265 N Fairfax Ave|Less than 1 Mile Away

Wonderland Avenue School

A
Public|Grades KG–5
8510 Wonderland Av...|Less than 1 Mile Away

Gardner Street Elementary

B
Public|Grades PK–5
7450 Hawthorn Ave|1.01 Miles Away

West Hollywood Opportunity

--
Public|Grades 7–12
1049 N Fairfax Ave|1.06 Miles Away

Briskin Elementary School

--
Private|Grades KG–6
7300 Hollywood Blv...|1.12 Miles Away

Abc Little Schools - West Hollywood

--
Private|Grades PK–TKG
927 N Fairfax Ave|1.18 Miles Away

Laurel School

C
Public|Grades KG–8
925 N Hayworth Ave|1.19 Miles Away

Just Like Moms Preschool & Kindergarten

--
Private|Grades PK–KG
1535 N Poinsettia ...|1.23 Miles Away

West Hollywood Elementary

A
Public|Grades KG–5
970 Hammond St|1.49 Miles Away

Fairfax High School

C
Public|Grades 9–12
7850 Melrose Ave|1.56 Miles Away

The Center for Early Education

--
Private|Grades PK–6
563 N Alfred St|1.62 Miles Away

Rosewood Avenue Elementary

A-
Public|Grades KG–5
503 N Croft Ave|1.65 Miles Away

Hollywood High School

C
Public|Grades 9–12
1521 N Highland Av...|1.67 Miles Away

The Oaks School

--
Private|Grades KG–6
6817 Franklin Ave|1.69 Miles Away

Whitman Continuation

--
Public|Grades 9–12
7795 Rosewood Ave|1.72 Miles Away

Los Angeles Cheder / Bais Tzivia

--
Private|Grades PK–10
801 N La Brea Ave|1.90 Miles Away

Hollywood Schoolhouse

--
Private|Grades PK–6
1233 N McCadden Pl|1.92 Miles Away

Melrose Avenue Elementary School

A
Public|Grades KG–5
731 N Detroit St|1.92 Miles Away

Gindi Maimonides Academy

--
Private|Grades PK–8
8511 Beverly Pl|1.95 Miles Away

Selma Avenue Elementary

--
Public|Grades PK–5
6611 Selma Ave|1.98 Miles Away

Blessed Sacrament School

--
Private|Grades PK–8
6641 W Sunset Blvd|2.00 Miles Away

Valley View Elementary

B
Public|Grades KG–5
6921 Woodrow Wilso...|1.99 Miles Away

Transit

1222 N. Fairfax

0.93 miles away|18 min walk

800 N. Kings Road

1.29 miles away|25 min walk

801 N. Kings Rd.

1.3 miles away|25 min walk

820 San Vicente

1.58 miles away|31 min walk

838 N.W. Knoll

1.35 miles away|26 min walk

959 Palm

1.32 miles away|26 min walk
Next

Transit

arrow rightWhat to know about transitarrow right
Next

Description

1222 N. Fairfax

0.93 miles away|18 min walk

800 N. Kings Road

1.29 miles away|25 min walk

801 N. Kings Rd.

1.3 miles away|25 min walk

820 San Vicente

1.58 miles away|31 min walk

838 N.W. Knoll

1.35 miles away|26 min walk

959 Palm

1.32 miles away|26 min walk

Beverly / Crescent Heights

1.94 miles away|38 min walk

Beverly / Fairfax

1.98 miles away|38 min walk

Beverly / La Cienega

1.99 miles away|39 min walk

Beverly / Orlando

1.95 miles away|38 min walk

Beverly / Sweetzer

1.93 miles away|38 min walk

Cahuenga / Hillpark

1.98 miles away|38 min walk

Cahuenga / Woodrow Wilson

1.99 miles away|39 min walk

Cahuenga / Wright

1.98 miles away|38 min walk

Crescent Heights / Fountain

0.71 miles away|14 min walk

Crescent Heights/Fountain

0.71 miles away|14 min walk

Crescent Heights/Norton

0.88 miles away|17 min walk

Crescent Heights/Santa Monica

0.9 miles away|18 min walk

Crescent Heights / Sunset

0.45 miles away|9 min walk

Curson/Lexington

1.13 miles away|22 min walk

Curson/Norton

1.17 miles away|23 min walk

Curson/Romaine

1.3 miles away|25 min walk

Curson/Santa Monica

1.21 miles away|24 min walk

Division 7 Layover

1.52 miles away|30 min walk

Fairfax Ave & Beverly Blvd (Southbound)

1.96 miles away|38 min walk

Fairfax Ave & Melrose (Southbound)

1.48 miles away|29 min walk

Fairfax Ave & Oakwood (Southbound)

1.86 miles away|36 min walk

Fairfax Ave & Rosewood (Southbound)

1.72 miles away|34 min walk

Fairfax / Beverly

1.97 miles away|38 min walk

Fairfax & Beverly (Northbound)

2 miles away|39 min walk

Fairfax / Fountain

0.78 miles away|15 min walk

Fairfax/Fountain

0.8 miles away|16 min walk

Fairfax / Hollywood

0.46 miles away|9 min walk

Fairfax / Melrose

1.48 miles away|29 min walk

Fairfax/Norton

0.94 miles away|19 min walk

Fairfax / Oakwood

1.82 miles away|35 min walk

Fairfax & Oakwood (Northbound)

1.82 miles away|35 min walk

Fairfax / Rosewood

1.69 miles away|33 min walk

Fairfax & Rosewood (Northbound)

1.69 miles away|33 min walk

Fairfax / Santa Monica

1 miles away|20 min walk

Fairfax / Sunset

0.6 miles away|12 min walk

Fairfax / Willoughby

1.23 miles away|24 min walk

Formosa/Santa Monica

1.58 miles away|31 min walk

Fountain/Hayworth

0.75 miles away|15 min walk

Fountain & Las Palmas Ave.

1.97 miles away|38 min walk

Fountain/Laurel

0.73 miles away|14 min walk

Fountain/Vista

1.18 miles away|23 min walk

Franklin & Cherokee Ave

1.94 miles away|38 min walk

Franklin & Las Palmas Ave.

1.87 miles away|36 min walk

Gardner/Fountain

1.14 miles away|22 min walk

The Neighbourhood: Century City

Century City is a dense commercial and shopping district on Los Angeles’ Westside. The area has a large mall, tall office towers, hotels, and many restaurants. It also hosts cafes, small shops, and weekly events. The district includes parks and tree-lined streets for walks. The area provides supermarkets, banks, and medical offices for daily needs. The district sits near major freeways and offers frequent bus service and shuttles. Parking and bike lanes exist nearby. The area connects easily to Beverly Hills, Westwood, and other Westside neighborhoods.

Next

Neighbourhood Description

Century City is a dense commercial and shopping district on Los Angeles’ Westside. The area has a large mall, tall office towers, hotels, and many restaurants. It also hosts cafes, small shops, and weekly events. The district includes parks and tree-lined streets for walks. The area provides supermarkets, banks, and medical offices for daily needs. The district sits near major freeways and offers frequent bus service and shuttles. Parking and bike lanes exist nearby. The area connects easily to Beverly Hills, Westwood, and other Westside neighborhoods.

Similar Buildings Nearby

Add to favoritesAdd to favorites (hover)
211 W Elm Ct
211 W Elm Ct, Los Angeles, CA
Click to see listings
Add to favoritesAdd to favorites (hover)
211 W Elm Ct
211 W Elm Ct, Los Angeles, CA
Click to see listings

211 W Elm Court, 28a Demographics

This neighborhood indicates a good mix of people which makes it a good place for families. About 4.66% are children aged 0–14, 16.86% are young adults between 15–29, 39.83% are adults aged 30–44, 22.04% are in the 45–59 range and 16.61% are seniors aged 60 and above. Commuting options are also varying where 68.77% of residents relying on driving, while others prefer public transit around 4.27%, walking around 3.99%, biking around 1.08%, allowing residents to choose travel modes that best fit their daily routines. Most homes in the area are with 80.95% of units are rented and 19.05% are owner occupied. The neighborhood offers different household types. About 7.77% are single family homes and 0.47% are multi family units. Around 57.45% are single-person households, while 42.55% are multi person households. This mix works well for families, roommates, and individuals. Education levels in the neighborhood vary widely where 40.55% of residents have bachelor’s degrees. Around 8.02% have high school or college education. Another 9.05% hold diplomas while 21.36% have completed postgraduate studies. The remaining are 21.01% with other types of qualifications.

Next

Demographics Description

This neighborhood indicates a good mix of people which makes it a good place for families. About 4.66% are children aged 0–14, 16.86% are young adults between 15–29, 39.83% are adults aged 30–44, 22.04% are in the 45–59 range and 16.61% are seniors aged 60 and above. Commuting options are also varying where 68.77% of residents relying on driving, while others prefer public transit around 4.27%, walking around 3.99%, biking around 1.08%, allowing residents to choose travel modes that best fit their daily routines. Most homes in the area are with 80.95% of units are rented and 19.05% are owner occupied. The neighborhood offers different household types. About 7.77% are single family homes and 0.47% are multi family units. Around 57.45% are single-person households, while 42.55% are multi person households. This mix works well for families, roommates, and individuals. Education levels in the neighborhood vary widely where 40.55% of residents have bachelor’s degrees. Around 8.02% have high school or college education. Another 9.05% hold diplomas while 21.36% have completed postgraduate studies. The remaining are 21.01% with other types of qualifications.

Age Demographics

4.66% (0 - 14 years old)

16.86% (15 - 29 years old)

39.83% (30 - 44 years old)

22.04% (45 - 59 years old)

16.61% (60+ years old)

Commute

4.27%

Transit

3.99%

Walk

68.77%

Drive

1.08%

Bike

Housing Ownership

19.05%

Owner Occupied

80.95%

Rental Units

Household Types

7.77%

Single Family

0.47%

Multi Family

57.45%

Single Person

42.55%

Multi Person

Education

Bachelors Degree40.55%
High School College8.02%
Diploma9.05%
Post Graduate21.36%
Others21.01%
Next

Education

Diploma9.05%
Post Graduate21.36%
Others21.01%
Get the HelloCondo Newsletter
Real-estate tips, insights, and market reports in your inbox.
Newsletter
  1. Home
  2. /Los Angeles, CA
  3. /
    211 W Elm Court, 28a
Nearby Cities
Temple City
Buildings
1414 N Harper Ave
1416 Havenhurst Dr
1416 Havenhurst Drive
1424 N Crescent Heights Blvd
1471 Havenhurst Dr
1471 Havenhurst Drive
1525 N Hayworth Ave
1525 North Hayworth Avenue
1539 N Laurel Ave
1550 N Laurel Ave
1550 North Laurel Avenue
1615 N Laurel Ave
1615 North Laurel Avenue
7 Fountains
7949 Selma Ave
7949 Selma Avenue
7960 Selma Ave
7960 Selma Avenue
Granville Towers
Neighborhoods
East VillageEcho ParkEcho Ridge Village
El SerenoFairfaxFremont ParkGlenwoodGreen MeadowsHarbor PointeHarbor View Hills WestHarvard ParkHunt ClubLa Costa BeachLos Altos SouthNewport PierOcean Ranch at Bear BrandOso Valley GreenShady CanyonStoneridgeUnincorporated Catalina Island
ZIP Codes
900029001390028
9003190032900779026590274902779066090680907049101691301913449160691775926639353493543
Community
1007 21st Street1034 Ruberta Avenue10633 Kinnard Avenue
107 W Mountain Street10752 Hortense Street108 W Maple Street10811 Blix Street10840 Lindbrook Drive10847 Blix Street10911 Peach Grove Street10929 Landale Street11025 Kittridge Street11106 Arminta Street11120 Acama Street11120 Queensland Street11124 Burbank Boulevard1114 South Bronson Avenue1115-1119 23rd Street11150 Aqua Vista Street11181 Aqua Vista Street
HelloCondo Logo
HelloCondo Logo
HelloCondo Is The #1 Condo Search Platform And Real Estate Recommendation Engine. Search, Find And Buy The Perfect Condo And Get Matched With The Best Agents. Finding A Condo Has Never Been So Easy.

HelloCondo is a division of HelloCasa, LLC

FacebookIconInstagramIconXIconRedditIcon

HelloCondo

Find A RealtorTerms of UsePrivacy PolicyCalifornia Privacy NoticeAccessibility PolicyCCPA Notice on CollectionDMCABrowseBlogsNYS Standard Operating ProcedureNYS Fair Housing Notice

Contact

LocationIcon
300 Galleria Pkwy SE, Suite 1500,
Atlanta, GA 30339
PhoneICon
(855) 625-0319
EmailIConhello@hellocondo.com
Contact Us

For Sale

Condos for saleTownhomes for sale
AgentIcon
LocationIcon

Pabst Premier Properties

John Pabst (DRE# 01014143)

125 S. Highway 101,Solana Beach, CA

92075

PhoneICon760-645-8050
EmailIConJohn@pabstpremierproperties.com
© HelloCondo 2026. All Rights Reserved.