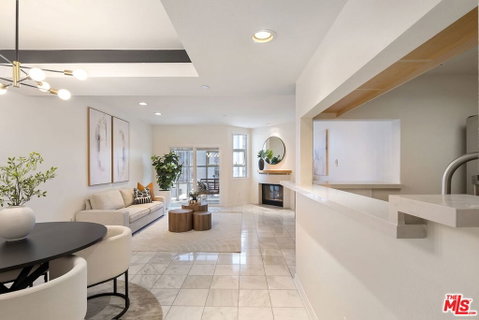
Located in a desirable central Brentwood location, this private and well appointed 2-bedroom, 3-bath townhouse style condo offers a spacious, comfortable layout spanning 1,576 square feet. The upper level features an open-concept design with a modern kitchen equipped with stainless steel appliances, a dedicated dining area, and a generous living room with marble floors, city and mountain views, a gas fireplace, and a large guest powder room. A sun-drenched glass-enclosed bonus space makes the perfect office or reading nook. Downstairs, both bedrooms offer privacy and comfort. The expansive primary suite includes a sitting area, two closets (including a walk-in), and en-suite bath with a soaking tub and separate shower. The second bedroom also enjoys its own full bath. This level also includes a side-by-side laundry area, extra storage, and direct access to a private outdoor patio. Additional amenities include Nest thermostats on each level, side-by-side parking spaces, ample guest parking, and a dedicated storage cage. There are dual entrances, one on each level, providing added flexibility and convenience for daily living, guests, or a work-from-home setup. The secure building offers resort-style living with a pool, spa, sauna, and gym. Ideally located near UCLA, the 405, top-rated schools, and Brentwood's premier shops and dining.
Description
Located in a desirable central Brentwood location, this private and well appointed 2-bedroom, 3-bath townhouse style condo offers a spacious, comfortable layout spanning 1,576 square feet. The upper level features an open-concept design with a modern kitchen equipped with stainless steel appliances, a dedicated dining area, and a generous living room with marble floors, city and mountain views, a gas fireplace, and a large guest powder room. A sun-drenched glass-enclosed bonus space makes the perfect office or reading nook. Downstairs, both bedrooms offer privacy and comfort. The expansive primary suite includes a sitting area, two closets (including a walk-in), and en-suite bath with a soaking tub and separate shower. The second bedroom also enjoys its own full bath. This level also includes a side-by-side laundry area, extra storage, and direct access to a private outdoor patio. Additional amenities include Nest thermostats on each level, side-by-side parking spaces, ample guest parking, and a dedicated storage cage. There are dual entrances, one on each level, providing added flexibility and convenience for daily living, guests, or a work-from-home setup. The secure building offers resort-style living with a pool, spa, sauna, and gym. Ideally located near UCLA, the 405, top-rated schools, and Brentwood's premier shops and dining.
Located in a desirable central Brentwood location, this private and well appointed 2-bedroom, 3-bath townhouse style condo offers a spacious, comfortable layout spanning 1,576 square feet. The upper level features an open-concept design with a modern kitchen equipped with stainless steel appliances, a dedicated dining area, and a generous living room with marble floors, city and mountain views, a gas fireplace, and a large guest powder room. A sun-drenched glass-enclosed bonus space makes the perfect office or reading nook. Downstairs, both bedrooms offer privacy and comfort. The expansive primary suite includes a sitting area, two closets (including a walk-in), and en-suite bath with a soaking tub and separate shower. The second bedroom also enjoys its own full bath. This level also includes a side-by-side laundry area, extra storage, and direct access to a private outdoor patio. Additional amenities include Nest thermostats on each level, side-by-side parking spaces, ample guest parking, and a dedicated storage cage. There are dual entrances, one on each level, providing added flexibility and convenience for daily living, guests, or a work-from-home setup. The secure building offers resort-style living with a pool, spa, sauna, and gym. Ideally located near UCLA, the 405, top-rated schools, and Brentwood's premier shops and dining.
Description
Located in a desirable central Brentwood location, this private and well appointed 2-bedroom, 3-bath townhouse style condo offers a spacious, comfortable layout spanning 1,576 square feet. The upper level features an open-concept design with a modern kitchen equipped with stainless steel appliances, a dedicated dining area, and a generous living room with marble floors, city and mountain views, a gas fireplace, and a large guest powder room. A sun-drenched glass-enclosed bonus space makes the perfect office or reading nook. Downstairs, both bedrooms offer privacy and comfort. The expansive primary suite includes a sitting area, two closets (including a walk-in), and en-suite bath with a soaking tub and separate shower. The second bedroom also enjoys its own full bath. This level also includes a side-by-side laundry area, extra storage, and direct access to a private outdoor patio. Additional amenities include Nest thermostats on each level, side-by-side parking spaces, ample guest parking, and a dedicated storage cage. There are dual entrances, one on each level, providing added flexibility and convenience for daily living, guests, or a work-from-home setup. The secure building offers resort-style living with a pool, spa, sauna, and gym. Ideally located near UCLA, the 405, top-rated schools, and Brentwood's premier shops and dining.
HelloCondo Is The #1 Condo Search Platform And Real Estate Recommendation Engine. Search, Find And Buy The Perfect Condo And Get Matched With The Best Agents. Finding A Condo Has Never Been So Easy.