Welcome to Olive Glen – A Beautiful Gated Community!
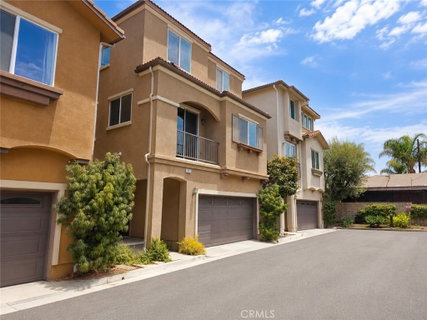
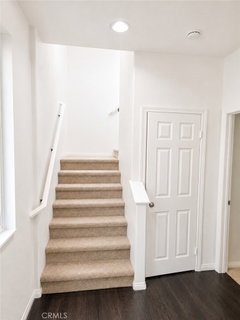
Welcome home to this spacious 4-bedroom, 3-bathroom detached home located in the highly desirable Olive Glen Gated Community. Designed with a versatile three-story floor plan, New Paint & Carpet, this beautiful, detached residence offers comfort, style, and functionality for today's lifestyle.
The first floor features a private bedroom and full bathroom, making it ideal for guests, extended family, or a home office.
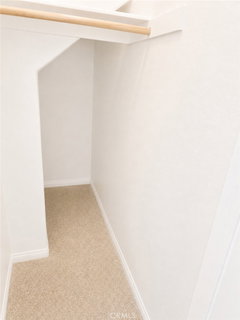
The second floor is the heart of the home, featuring an open-concept living room with laminate wood flooring, a cozy fireplace, and a beautifully appointed kitchen complete with granite countertops, a gas stove and oven, microwave, dishwasher, and abundant cabinet space. The spacious primary suite offers a luxurious bathroom with dual sinks, a soaking tub, a separate shower, and generous closet space.
The third floor includes two additional bedrooms, a full bathroom, a laundry room, and a versatile office or family room, providing plenty of space for work, entertainment, or relaxation.
Additional features include a 2-car attached garage, tankless water heater, and modern conveniences throughout.
Residents of Olive Glen enjoy outstanding community amenities, including a private neighborhood park, playground, expansive greenbelts, and picnic areas perfect for family gatherings, birthday parties, and outdoor recreation.
This exceptional detached home offers the perfect blend of privacy, space, and convenience in one of the area's most desirable gated communities. Don't miss this
Description
Welcome to Olive Glen – A Beautiful Gated Community!
Welcome home to this spacious 4-bedroom, 3-bathroom detached home located in the highly desirable Olive Glen Gated Community. Designed with a versatile three-story floor plan, New Paint & Carpet, this beautiful, detached residence offers comfort, style, and functionality for today's lifestyle.
The first floor features a private bedroom and full bathroom, making it ideal for guests, extended family, or a home office.
The second floor is the heart of the home, featuring an open-concept living room with laminate wood flooring, a cozy fireplace, and a beautifully appointed kitchen complete with granite countertops, a gas stove and oven, microwave, dishwasher, and abundant cabinet space. The spacious primary suite offers a luxurious bathroom with dual sinks, a soaking tub, a separate shower, and generous closet space.
The third floor includes two additional bedrooms, a full bathroom, a laundry room, and a versatile office or family room, providing plenty of space for work, entertainment, or relaxation.
Additional features include a 2-car attached garage, tankless water heater, and modern conveniences throughout.
Residents of Olive Glen enjoy outstanding community amenities, including a private neighborhood park, playground, expansive greenbelts, and picnic areas perfect for family gatherings, birthday parties, and outdoor recreation.
This exceptional detached home offers the perfect blend of privacy, space, and convenience in one of the area's most desirable gated communities. Don't miss this
Welcome to Olive Glen – A Beautiful Gated Community!
Welcome home to this spacious 4-bedroom, 3-bathroom detached home located in the highly desirable Olive Glen Gated Community. Designed with a versatile three-story floor plan, New Paint & Carpet, this beautiful, detached residence offers comfort, style, and functionality for today's lifestyle.
The first floor features a private bedroom and full bathroom, making it ideal for guests, extended family, or a home office.
The second floor is the heart of the home, featuring an open-concept living room with laminate wood flooring, a cozy fireplace, and a beautifully appointed kitchen complete with granite countertops, a gas stove and oven, microwave, dishwasher, and abundant cabinet space. The spacious primary suite offers a luxurious bathroom with dual sinks, a soaking tub, a separate shower, and generous closet space.
The third floor includes two additional bedrooms, a full bathroom, a laundry room, and a versatile office or family room, providing plenty of space for work, entertainment, or relaxation.
Additional features include a 2-car attached garage, tankless water heater, and modern conveniences throughout.
Residents of Olive Glen enjoy outstanding community amenities, including a private neighborhood park, playground, expansive greenbelts, and picnic areas perfect for family gatherings, birthday parties, and outdoor recreation.
This exceptional detached home offers the perfect blend of privacy, space, and convenience in one of the area's most desirable gated communities. Don't miss this
Description
Welcome to Olive Glen – A Beautiful Gated Community!
Welcome home to this spacious 4-bedroom, 3-bathroom detached home located in the highly desirable Olive Glen Gated Community. Designed with a versatile three-story floor plan, New Paint & Carpet, this beautiful, detached residence offers comfort, style, and functionality for today's lifestyle.
The first floor features a private bedroom and full bathroom, making it ideal for guests, extended family, or a home office.
The second floor is the heart of the home, featuring an open-concept living room with laminate wood flooring, a cozy fireplace, and a beautifully appointed kitchen complete with granite countertops, a gas stove and oven, microwave, dishwasher, and abundant cabinet space. The spacious primary suite offers a luxurious bathroom with dual sinks, a soaking tub, a separate shower, and generous closet space.
The third floor includes two additional bedrooms, a full bathroom, a laundry room, and a versatile office or family room, providing plenty of space for work, entertainment, or relaxation.
Additional features include a 2-car attached garage, tankless water heater, and modern conveniences throughout.
Residents of Olive Glen enjoy outstanding community amenities, including a private neighborhood park, playground, expansive greenbelts, and picnic areas perfect for family gatherings, birthday parties, and outdoor recreation.
This exceptional detached home offers the perfect blend of privacy, space, and convenience in one of the area's most desirable gated communities. Don't miss this
HelloCondo Is The #1 Condo Search Platform And Real Estate Recommendation Engine. Search, Find And Buy The Perfect Condo And Get Matched With The Best Agents. Finding A Condo Has Never Been So Easy.