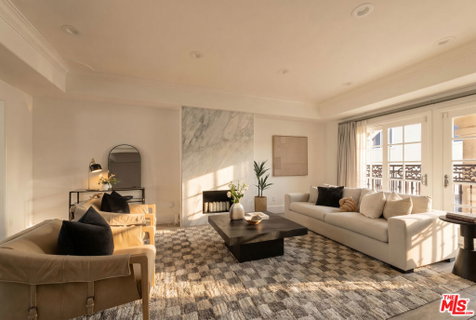
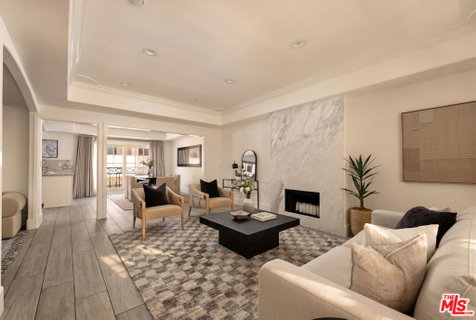
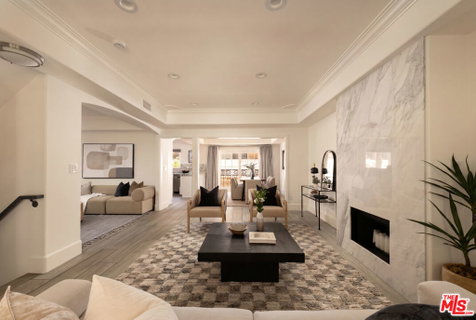
Ideally situated in the heart of Brentwood, this exceptional townhome offers 4 bedrooms, 3.5 baths and the convenience of a direct-access 2 car garage. Thoughtfully designed for both comfortable living and effortless entertaining, the main level features an inviting living room with fireplace, an elegant dining area, a spacious den/media room, and a beautifully appointed and remodeled kitchen with granite countertops, stainless steel appliances, and a wine refrigerator.The upper level is highlighted by an expansive, light-filled primary suite with soaring ceilings, a luxurious en-suite, featuring dual vanities, a separate soaking tub and shower, an oversized dual walk-in closet, and a versatile loft ideal for a home office or reading retreat. Step outside to a tranquil rooftop deck, perfect for relaxing or entertaining while enjoying sweeping city views. Two additional bedrooms and a full bathroom complete this level.On the lower level, a private guest suite with its own en-suite opens to a charming patio, offering flexibility for guests, extended family, or a home gym. This level also includes a conveniently located laundry room with direct access to the attached garage.Additional highlights include newer hardwood floors, recessed lighting, elegant crown molding, and quality finishes throughout. Located just moments from Brentwood's premier shopping, acclaimed restaurants, cafes, and the beloved Sunday Farmers Market, this home boasts the perfect blend of style, comfort, and an unbeatable Westside location.
Description
Ideally situated in the heart of Brentwood, this exceptional townhome offers 4 bedrooms, 3.5 baths and the convenience of a direct-access 2 car garage. Thoughtfully designed for both comfortable living and effortless entertaining, the main level features an inviting living room with fireplace, an elegant dining area, a spacious den/media room, and a beautifully appointed and remodeled kitchen with granite countertops, stainless steel appliances, and a wine refrigerator.The upper level is highlighted by an expansive, light-filled primary suite with soaring ceilings, a luxurious en-suite, featuring dual vanities, a separate soaking tub and shower, an oversized dual walk-in closet, and a versatile loft ideal for a home office or reading retreat. Step outside to a tranquil rooftop deck, perfect for relaxing or entertaining while enjoying sweeping city views. Two additional bedrooms and a full bathroom complete this level.On the lower level, a private guest suite with its own en-suite opens to a charming patio, offering flexibility for guests, extended family, or a home gym. This level also includes a conveniently located laundry room with direct access to the attached garage.Additional highlights include newer hardwood floors, recessed lighting, elegant crown molding, and quality finishes throughout. Located just moments from Brentwood's premier shopping, acclaimed restaurants, cafes, and the beloved Sunday Farmers Market, this home boasts the perfect blend of style, comfort, and an unbeatable Westside location.
Ideally situated in the heart of Brentwood, this exceptional townhome offers 4 bedrooms, 3.5 baths and the convenience of a direct-access 2 car garage. Thoughtfully designed for both comfortable living and effortless entertaining, the main level features an inviting living room with fireplace, an elegant dining area, a spacious den/media room, and a beautifully appointed and remodeled kitchen with granite countertops, stainless steel appliances, and a wine refrigerator.The upper level is highlighted by an expansive, light-filled primary suite with soaring ceilings, a luxurious en-suite, featuring dual vanities, a separate soaking tub and shower, an oversized dual walk-in closet, and a versatile loft ideal for a home office or reading retreat. Step outside to a tranquil rooftop deck, perfect for relaxing or entertaining while enjoying sweeping city views. Two additional bedrooms and a full bathroom complete this level.On the lower level, a private guest suite with its own en-suite opens to a charming patio, offering flexibility for guests, extended family, or a home gym. This level also includes a conveniently located laundry room with direct access to the attached garage.Additional highlights include newer hardwood floors, recessed lighting, elegant crown molding, and quality finishes throughout. Located just moments from Brentwood's premier shopping, acclaimed restaurants, cafes, and the beloved Sunday Farmers Market, this home boasts the perfect blend of style, comfort, and an unbeatable Westside location.
Description
Ideally situated in the heart of Brentwood, this exceptional townhome offers 4 bedrooms, 3.5 baths and the convenience of a direct-access 2 car garage. Thoughtfully designed for both comfortable living and effortless entertaining, the main level features an inviting living room with fireplace, an elegant dining area, a spacious den/media room, and a beautifully appointed and remodeled kitchen with granite countertops, stainless steel appliances, and a wine refrigerator.The upper level is highlighted by an expansive, light-filled primary suite with soaring ceilings, a luxurious en-suite, featuring dual vanities, a separate soaking tub and shower, an oversized dual walk-in closet, and a versatile loft ideal for a home office or reading retreat. Step outside to a tranquil rooftop deck, perfect for relaxing or entertaining while enjoying sweeping city views. Two additional bedrooms and a full bathroom complete this level.On the lower level, a private guest suite with its own en-suite opens to a charming patio, offering flexibility for guests, extended family, or a home gym. This level also includes a conveniently located laundry room with direct access to the attached garage.Additional highlights include newer hardwood floors, recessed lighting, elegant crown molding, and quality finishes throughout. Located just moments from Brentwood's premier shopping, acclaimed restaurants, cafes, and the beloved Sunday Farmers Market, this home boasts the perfect blend of style, comfort, and an unbeatable Westside location.
HelloCondo Is The #1 Condo Search Platform And Real Estate Recommendation Engine. Search, Find And Buy The Perfect Condo And Get Matched With The Best Agents. Finding A Condo Has Never Been So Easy.