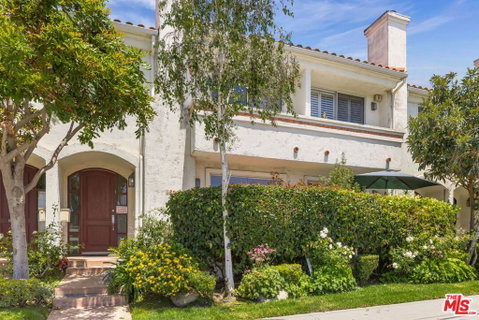
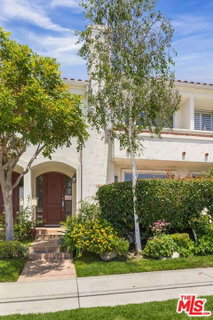
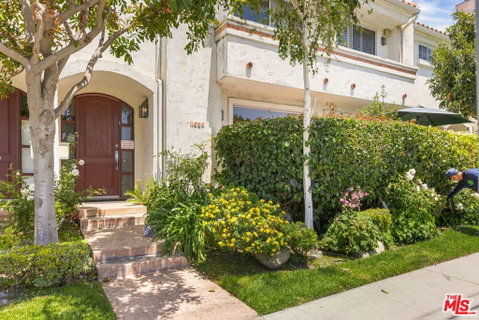
Much sought-after townhouse-style residence in an intimate six-unit complex, with each home featuring its own private, street-facing entrance. This beautifully updated 3-bedroom-plus-den, 2.5 baths home offers an exceptional floor plan filled with natural light, skylights and thoughtfully designed living spaces.A dramatic central atrium serves as the heart of the home, bringing abundant sunlight to both levels while creating a warm, inviting indoor-outdoor ambiance. The spacious living room features soaring ceilings, a fireplace, and direct access to a large private patioideal for entertaining or relaxing. The formal dining room flows seamlessly into the remodeled kitchen, complete with quartz countertops, custom cabinetry, recessed lighting, and premium newer appliances, including a Dacor refrigerator/freezer, LG range, and Bosch dishwasher.Additional main-level highlights include a beautifully updated powder room, and direct access to the private garage featuring built-in cabinetry, EV charger, and ample storage.Upstairs, an expansive family room/den provides the perfect space for a home office, media room, or additional lounge area. The luxurious primary suite boasts vaulted ceilings, a romantic fireplace, a large walk-in closet with additional attic storage, and a spa-inspired remodeled bath with dual vanities, updated countertops, and a spacious walk-in shower. Two additional bedrooms share a beautifully renovated hallway bath with updated cabinetry and countertops. Dedicated laundry room with new LG Washer/Dryer. (2024)Additional amenities include newer HVAC (2022), solar panels, abundant storage throughout, and exceptional natural light in every room. Ideally located in a quiet and private setting conveniently near Trader Joe's, Ralph's, the vibrant Japantown neighborhood on Sawtelle, with incredible restaurants, coffee, ice cream, shopping, and nightlife. This special home offers the comfort and feel of a single-family residence with the convenience of townhouse living.
Description
Much sought-after townhouse-style residence in an intimate six-unit complex, with each home featuring its own private, street-facing entrance. This beautifully updated 3-bedroom-plus-den, 2.5 baths home offers an exceptional floor plan filled with natural light, skylights and thoughtfully designed living spaces.A dramatic central atrium serves as the heart of the home, bringing abundant sunlight to both levels while creating a warm, inviting indoor-outdoor ambiance. The spacious living room features soaring ceilings, a fireplace, and direct access to a large private patioideal for entertaining or relaxing. The formal dining room flows seamlessly into the remodeled kitchen, complete with quartz countertops, custom cabinetry, recessed lighting, and premium newer appliances, including a Dacor refrigerator/freezer, LG range, and Bosch dishwasher.Additional main-level highlights include a beautifully updated powder room, and direct access to the private garage featuring built-in cabinetry, EV charger, and ample storage.Upstairs, an expansive family room/den provides the perfect space for a home office, media room, or additional lounge area. The luxurious primary suite boasts vaulted ceilings, a romantic fireplace, a large walk-in closet with additional attic storage, and a spa-inspired remodeled bath with dual vanities, updated countertops, and a spacious walk-in shower. Two additional bedrooms share a beautifully renovated hallway bath with updated cabinetry and countertops. Dedicated laundry room with new LG Washer/Dryer. (2024)Additional amenities include newer HVAC (2022), solar panels, abundant storage throughout, and exceptional natural light in every room. Ideally located in a quiet and private setting conveniently near Trader Joe's, Ralph's, the vibrant Japantown neighborhood on Sawtelle, with incredible restaurants, coffee, ice cream, shopping, and nightlife. This special home offers the comfort and feel of a single-family residence with the convenience of townhouse living.
Much sought-after townhouse-style residence in an intimate six-unit complex, with each home featuring its own private, street-facing entrance. This beautifully updated 3-bedroom-plus-den, 2.5 baths home offers an exceptional floor plan filled with natural light, skylights and thoughtfully designed living spaces.A dramatic central atrium serves as the heart of the home, bringing abundant sunlight to both levels while creating a warm, inviting indoor-outdoor ambiance. The spacious living room features soaring ceilings, a fireplace, and direct access to a large private patioideal for entertaining or relaxing. The formal dining room flows seamlessly into the remodeled kitchen, complete with quartz countertops, custom cabinetry, recessed lighting, and premium newer appliances, including a Dacor refrigerator/freezer, LG range, and Bosch dishwasher.Additional main-level highlights include a beautifully updated powder room, and direct access to the private garage featuring built-in cabinetry, EV charger, and ample storage.Upstairs, an expansive family room/den provides the perfect space for a home office, media room, or additional lounge area. The luxurious primary suite boasts vaulted ceilings, a romantic fireplace, a large walk-in closet with additional attic storage, and a spa-inspired remodeled bath with dual vanities, updated countertops, and a spacious walk-in shower. Two additional bedrooms share a beautifully renovated hallway bath with updated cabinetry and countertops. Dedicated laundry room with new LG Washer/Dryer. (2024)Additional amenities include newer HVAC (2022), solar panels, abundant storage throughout, and exceptional natural light in every room. Ideally located in a quiet and private setting conveniently near Trader Joe's, Ralph's, the vibrant Japantown neighborhood on Sawtelle, with incredible restaurants, coffee, ice cream, shopping, and nightlife. This special home offers the comfort and feel of a single-family residence with the convenience of townhouse living.
Description
Much sought-after townhouse-style residence in an intimate six-unit complex, with each home featuring its own private, street-facing entrance. This beautifully updated 3-bedroom-plus-den, 2.5 baths home offers an exceptional floor plan filled with natural light, skylights and thoughtfully designed living spaces.A dramatic central atrium serves as the heart of the home, bringing abundant sunlight to both levels while creating a warm, inviting indoor-outdoor ambiance. The spacious living room features soaring ceilings, a fireplace, and direct access to a large private patioideal for entertaining or relaxing. The formal dining room flows seamlessly into the remodeled kitchen, complete with quartz countertops, custom cabinetry, recessed lighting, and premium newer appliances, including a Dacor refrigerator/freezer, LG range, and Bosch dishwasher.Additional main-level highlights include a beautifully updated powder room, and direct access to the private garage featuring built-in cabinetry, EV charger, and ample storage.Upstairs, an expansive family room/den provides the perfect space for a home office, media room, or additional lounge area. The luxurious primary suite boasts vaulted ceilings, a romantic fireplace, a large walk-in closet with additional attic storage, and a spa-inspired remodeled bath with dual vanities, updated countertops, and a spacious walk-in shower. Two additional bedrooms share a beautifully renovated hallway bath with updated cabinetry and countertops. Dedicated laundry room with new LG Washer/Dryer. (2024)Additional amenities include newer HVAC (2022), solar panels, abundant storage throughout, and exceptional natural light in every room. Ideally located in a quiet and private setting conveniently near Trader Joe's, Ralph's, the vibrant Japantown neighborhood on Sawtelle, with incredible restaurants, coffee, ice cream, shopping, and nightlife. This special home offers the comfort and feel of a single-family residence with the convenience of townhouse living.
HelloCondo Is The #1 Condo Search Platform And Real Estate Recommendation Engine. Search, Find And Buy The Perfect Condo And Get Matched With The Best Agents. Finding A Condo Has Never Been So Easy.