HeaderIcon
  1. Agent Logo

Explore by Metro

  • Atlanta
  • Baltimore
  • Boston
  • Bronx
  • Brooklyn
  • Chicago
  • Los Angeles
  • Manhattan
  • Miami
  • Nashville
  • Orlando
  • Philadelphia
  • Phoenix
  • Queens
  • San Diego
  • San Jose
  • Tampa
  • Washington
HeaderIcon

Explore by Metro

  • Atlanta
  • Baltimore
  • Boston
  • Bronx
  • Brooklyn
  • Chicago
  • Los Angeles
  • Manhattan
  • Miami
  • Nashville
  • Orlando
  • Philadelphia
  • Phoenix
  • Queens
  • San Diego
  • San Jose
  • Tampa
  • Washington
leftArrowBack to Search
  1. Home
  2. /
  3. Los Angeles, CA
  4. /
  5. 11500 San Vicente Blvd
Add to favoritesAdd to favorites (hover)
Save
leftArrow
Add to favoritesAdd to favorites (hover)

11500 San Vicente Blvd

11500 San Vicente Blvd, Los Angeles, CA, 90049

YEAR BUILT

1994

# STORIES

5

# TOTAL UNITS

39

UNIT SIZE RANGE

1,904-3,219 sqft

Description

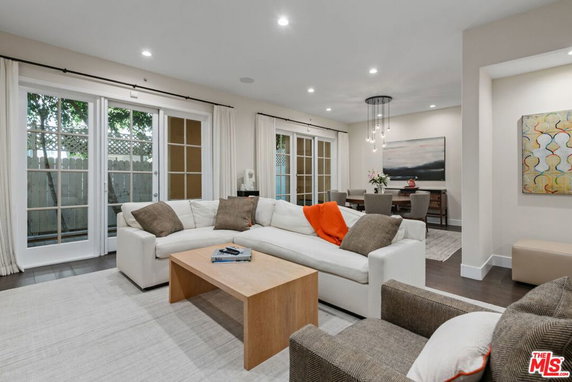
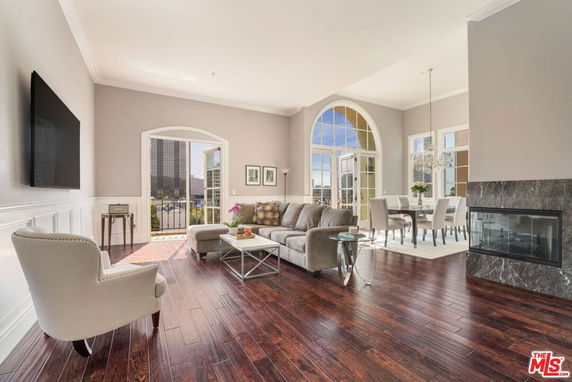
11500 San Vicente Blvd is a mid-rise condominium located in Brentwood, Los Angeles. This five-story building has a striking presence in a desirable area near the intersection of Venice Boulevard and Sawtelle Boulevard. Residents enjoy easy access to local dining, shopping, and entertainment options along San Vicente Boulevard. The Pacific Ocean lies nearby, adding to the appeal of the location. The building features 37 units, with sizes ranging from 1,904 to 3,219 square feet. Unit options include 2 and 3-bedroom layouts. Prices within the building vary from $2,295,000 to $2,425,000, with the average closed price for the last 12 months around $2,112,250. The average price per square foot is $929. Most units spend an average of 43 days on the market. Constructed in 1994, the building exudes a full-service atmosphere. Residents benefit from concierge services, valet parking, and 24-hour security. A luxurious lobby and circular driveway welcome visitors, creating an exclusive feel. High ceilings and large balconies enhance the living experience. Expansive windows fill the interiors with natural light. Amenities enrich the lifestyle at 11500 San Vicente Blvd. A rooftop pool and hot tub offer relaxation and recreation options. The on-site fitness center supports an active lifestyle, while a game room and clubhouse add to the community aspect. Additional features include meeting rooms and spa facilities. Nearby attractions, such as Tae Ryong Tae Kwon Do and Swan Daisy MA Ccpc, provide opportunities for fitness and education. Various restaurants also lie within walking distance, enhancing daily convenience. Sidewalks and streetlights contribute to the vibrant neighborhood environment, making this building an inviting place to call home.

Building ImageMLS ID #26832855
Building ImageView Listing

11500 San Vicente Blvd

11500 San Vicente Blvd, Los Angeles, CA, 90049

YEAR BUILT

1994

# STORIES

5

# TOTAL UNITS

39

UNIT SIZE RANGE

1,904-3,219 sqft

Description

11500 San Vicente Blvd is a mid-rise condominium located in Brentwood, Los Angeles. This five-story building has a striking presence in a desirable area near the intersection of Venice Boulevard and Sawtelle Boulevard. Residents enjoy easy access to local dining, shopping, and entertainment options along San Vicente Boulevard. The Pacific Ocean lies nearby, adding to the appeal of the location. The building features 37 units, with sizes ranging from 1,904 to 3,219 square feet. Unit options include 2 and 3-bedroom layouts. Prices within the building vary from $2,295,000 to $2,425,000, with the average closed price for the last 12 months around $2,112,250. The average price per square foot is $929. Most units spend an average of 43 days on the market. Constructed in 1994, the building exudes a full-service atmosphere. Residents benefit from concierge services, valet parking, and 24-hour security. A luxurious lobby and circular driveway welcome visitors, creating an exclusive feel. High ceilings and large balconies enhance the living experience. Expansive windows fill the interiors with natural light. Amenities enrich the lifestyle at 11500 San Vicente Blvd. A rooftop pool and hot tub offer relaxation and recreation options. The on-site fitness center supports an active lifestyle, while a game room and clubhouse add to the community aspect. Additional features include meeting rooms and spa facilities. Nearby attractions, such as Tae Ryong Tae Kwon Do and Swan Daisy MA Ccpc, provide opportunities for fitness and education. Various restaurants also lie within walking distance, enhancing daily convenience. Sidewalks and streetlights contribute to the vibrant neighborhood environment, making this building an inviting place to call home.

Next

Description

11500 San Vicente Blvd is a mid-rise condominium located in Brentwood, Los Angeles. This five-story building has a striking presence in a desirable area near the intersection of Venice Boulevard and Sawtelle Boulevard. Residents enjoy easy access to local dining, shopping, and entertainment options along San Vicente Boulevard. The Pacific Ocean lies nearby, adding to the appeal of the location. The building features 37 units, with sizes ranging from 1,904 to 3,219 square feet. Unit options include 2 and 3-bedroom layouts. Prices within the building vary from $2,295,000 to $2,425,000, with the average closed price for the last 12 months around $2,112,250. The average price per square foot is $929. Most units spend an average of 43 days on the market. Constructed in 1994, the building exudes a full-service atmosphere. Residents benefit from concierge services, valet parking, and 24-hour security. A luxurious lobby and circular driveway welcome visitors, creating an exclusive feel. High ceilings and large balconies enhance the living experience. Expansive windows fill the interiors with natural light. Amenities enrich the lifestyle at 11500 San Vicente Blvd. A rooftop pool and hot tub offer relaxation and recreation options. The on-site fitness center supports an active lifestyle, while a game room and clubhouse add to the community aspect. Additional features include meeting rooms and spa facilities. Nearby attractions, such as Tae Ryong Tae Kwon Do and Swan Daisy MA Ccpc, provide opportunities for fitness and education. Various restaurants also lie within walking distance, enhancing daily convenience. Sidewalks and streetlights contribute to the vibrant neighborhood environment, making this building an inviting place to call home.

11500 San Vicente Blvd Key Stats Last 12 months

Avg. Listed Price$2,148,400($914/Sqft.)

Avg. Sale Price$2,099,667($933/Sqft.)
Year over year list priceUp Arrow24.98%

Year over year sale priceUp Arrow 32.03%
Total Listings5 Listed

Total sold3 Sold
Average Days on Market57 days

Average HOA fees per sqft$1 /monthly
Next

Key Stats

Year over year list priceUp Arrow24.98%

Year over year sale priceUp Arrow32.03%
Total Listings5 Listed

Total sold3 Sold
Average Days on Market57 days

Average HOA fees per sqft$1 /monthly

Glen Gardens Estate Availability & Demand

Unit Availability

High
High availability buildings list units frequently.

Unit Availability helps to understand how often units in a particular building are listed for sale as compared with the neighborhood average. Units are rarely listed in buildings with low availability.

Unit Demand

Medium
Units in high-demand buildings sell quicker.

Unit Demand is a measure of quickly units in a particular building sell as compared with other buildings in the neighborhood. Units in high-demand buildings sell more quickly.

For Sale 0 For Sale

11500 San Vicente Blvd Sold Listings

UnitSize (sqft)BedsBathsDays On MarketDateStatusPrice
Unit 216216241223532026-03-10
MLS#: 26639291
Closed$2,025,000
Unit 522522210123562025-12-01
MLS#: 25601463
Closed$2,425,000
Unit 218218230034612025-09-09
MLS#: 25562107
Closed$1,849,000
Unit 42442423542312025-04-23
MLS#: 25529433
Closed$2,150,000
Unit 216
216

2 Beds

3 Baths

2412 sqft


DateStatusPrice
2026-03-10Closed$2,025,000
MLS#: 26639291
Days On Market53
Unit 218
218

3 Beds

4 Baths

2300 sqft


DateStatusPrice
2025-09-09Closed$1,849,000
MLS#: 25562107
Days On Market61
Unit 424
424

2 Beds

3 Baths

2354 sqft


DateStatusPrice
2025-04-23Closed$2,150,000
MLS#: 25529433
Days On Market1
Unit 522
522

2 Beds

3 Baths

2101 sqft


DateStatusPrice
2025-12-01Closed$2,425,000
MLS#: 25601463
Days On Market56
View Complete Unit Listing HistorySource By: CRMLS

Amenities

This condo building offers a variety of amenities that enhance your lifestyle. Enjoy leisurely walks on the sidewalks or get active in the modern fitness center. After your workout, you can unwind in the spa hot tub or take a dip in the pool. For those seeking fun, the game room and recreation room provide ample entertainment options. You can also host gatherings in the meeting and banquet party room or socialize in the clubhouse. The building features well-maintained curbs and street lights, ensuring safety and ease of access. All these amenities make it easy to enjoy life in this community.

Next

Amenities Description

This condo building offers a variety of amenities that enhance your lifestyle. Enjoy leisurely walks on the sidewalks or get active in the modern fitness center. After your workout, you can unwind in the spa hot tub or take a dip in the pool. For those seeking fun, the game room and recreation room provide ample entertainment options. You can also host gatherings in the meeting and banquet party room or socialize in the clubhouse. The building features well-maintained curbs and street lights, ensuring safety and ease of access. All these amenities make it easy to enjoy life in this community.

Parking
Parking
Locker
Locker
Concierge
Concierge
Elevator(s)
Elevator(s)
Central AC
Central AC
Pool
Pool
Check Icon
Fitness Center
Fitness Center
-
Visitors Parking
Visitors Parking
Next

Amenities

PetsAllowed

PetsAllowed

Pool

Pool

Security

Security

Security Guard

Security Guard

Clubhouse

Clubhouse

Storage

Storage

Valet

Valet

Smoke Detector(s)

Smoke Detector(s)

Policies

The policies of the building are designed to create a harmonious living environment. Management encourages residents to call for any specific questions. This open approach helps ensure everyone has the information they need. You can feel confident in your decision to call this condo home. Enjoy peace of mind while living in a place that's committed to residents’ comfort and needs. The supportive community atmosphere can help you feel right at home. With clear communication and community-focused policies, living here can be a great experience. Each day can bring comfort and joy in this welcoming condo building.

Next

Amenities Description

The policies of the building are designed to create a harmonious living environment. Management encourages residents to call for any specific questions. This open approach helps ensure everyone has the information they need. You can feel confident in your decision to call this condo home. Enjoy peace of mind while living in a place that's committed to residents’ comfort and needs. The supportive community atmosphere can help you feel right at home. With clear communication and community-focused policies, living here can be a great experience. Each day can bring comfort and joy in this welcoming condo building.

Pet Allowed
Pet Allowed
BBQ Permitted
BBQ Permitted
Sublet Allowed
Sublet Allowed
Short-term Rental Allowed

Compare with Buildings in the Neighbourhood (Last 12 Months)

Compare building's average price/sq. ft. and HOA fees/sq. ft. to buildings nearby

Building NameAvg price per square footAVG HOA FEE per square foot (Monthly)
11500 San Vicente Blvd$933/sqft.$1 /sqft.
The Brentwood$731/sqft.$2 /sqft.
11500 San Vicente Blvd$840/sqft.$1 /sqft.
11500 San Vicente Blvd$670/sqft.$2 /sqft.
11692 Darlington Ave$884/sqft.$3 /sqft.
1154 S Barrington Avenue$917/sqft.$2 /sqft.

Nearby Schools

University High School Charter

C+
Public|Grades 9–12
11800 Texas Ave|0.46 miles away

St Sebastian School

--
Private|Grades PK–8
1430 Federal Ave|0.52 miles away

Brockton Avenue Elementary

B
Public|Grades KG–5
1309 Armacost Ave|0.56 miles away

Brentwood Science Magnet

C+
Public|Grades KG–5
740 S Gretna Green...|0.75 miles away

Futures Academy - Brentwood

--
Private|Grades 6–12
12300 Wilshire Blv...|0.8 miles away

Geffen Academy at Ucla

--
Private|Grades 6–11
11000 Kinross Ave|0.95 miles away
Next

Schools

arrow rightWhat to know about schoolsarrow right
Next

Description

University High School Charter

C+
Public|Grades 9–12
11800 Texas Ave|Less than 1 Mile Away

St Sebastian School

--
Private|Grades PK–8
1430 Federal Ave|Less than 1 Mile Away

Brockton Avenue Elementary

B
Public|Grades KG–5
1309 Armacost Ave|Less than 1 Mile Away

Brentwood Science Magnet

C+
Public|Grades KG–5
740 S Gretna Green...|Less than 1 Mile Away

Futures Academy - Brentwood

--
Private|Grades 6–12
12300 Wilshire Blv...|Less than 1 Mile Away

Geffen Academy at Ucla

--
Private|Grades 6–11
11000 Kinross Ave|Less than 1 Mile Away

Nora Sterry Elementary School

B-
Public|Grades KG–5
1730 Corinth Ave|Less than 1 Mile Away

Southern California Montessori School

--
Private|Grades PK–KG
1430 S Centinela A...|1.01 Miles Away

St Martin of Tours Elementary School

--
Private|Grades KG–8
11955 W Sunset Blv...|1.03 Miles Away

Archer School for Girls

--
Private|Grades 6–12
11725 W Sunset Blv...|1.06 Miles Away

New Horizon School Westside

--
Private|Grades PK–5
1819 Sawtelle Blvd|1.09 Miles Away

New West Charter

A
Public|Grades 6–12
1905 Armacost Ave|1.20 Miles Away

World Speak School

--
Private|Grades KG–3
1639 Westwood Blvd|1.28 Miles Away

Lighthouse Christian Academy

--
Private|Grades 9–12
1424 Yale St|1.29 Miles Away

Brawerman West Elementary of Wilshire Blvd Temple

--
Private|Grades KG–6
11661 W Olympic Bl...|1.38 Miles Away

Wildwood School K-12

--
Private|Grades KG–12
11811 W Olympic Bl...|1.42 Miles Away

St Paul the Apostle

--
Private|Grades KG–8
1536 Selby Ave|1.43 Miles Away

New Roads School

--
Private|Grades KG–12
3131 Olympic Blvd|1.46 Miles Away

Emerson Community Charter

B
Public|Grades 6–8
1650 Selby Ave|1.49 Miles Away

Arete Preparatory Academy

--
Private|Grades 6–12
11500 W Olympic Bl...|1.51 Miles Away

Franklin Elementary School

A
Public|Grades PK–5
2400 Montana Ave|1.60 Miles Away

McKinley Elementary School

B
Public|Grades KG–5
2401 Santa Monica ...|1.65 Miles Away

Citizens of the World Charter School Mar Vista

B
Public|Grades KG–7
11561 Gateway Blvd|1.77 Miles Away

Fairburn Avenue Elementary School

A
Public|Grades KG–5
1403 Fairburn Ave|1.82 Miles Away

Westwood Charter Elementary School

A+
Public|Grades KG–5
2050 Selby Ave|1.85 Miles Away

Montessori Discovery Garden

--
Private|Grades PK–KG
10551 Holman Ave|1.89 Miles Away

Lighthouse Church School

--
Private|Grades KG–12
1220 20th St|1.91 Miles Away

Paul Revere Charter School

A-
Public|Grades 6–8
1450 Allenford Ave|1.93 Miles Away

St Annes School

--
Private|Grades PK–8
2015 Colorado Ave|1.93 Miles Away

Edison Language Academy

A
Public|Grades PK–5
2402 Virginia Ave|1.94 Miles Away

Transit

20TH SB & ARIZONA NS

1.91 miles away|37 min walk

20TH SB & CALIFORNIA NS

1.89 miles away|37 min walk

20TH SB & IDAHO FS

1.9 miles away|37 min walk

20TH SB & SANTA MONICA FS

1.94 miles away|38 min walk

20TH SB & WASHINGTON NS

1.89 miles away|37 min walk

20TH SB & WILSHIRE FS

1.9 miles away|37 min walk
Next

Transit

arrow rightWhat to know about transitarrow right
Next

Description

20TH SB & ARIZONA NS

1.91 miles away|37 min walk

20TH SB & CALIFORNIA NS

1.89 miles away|37 min walk

20TH SB & IDAHO FS

1.9 miles away|37 min walk

20TH SB & SANTA MONICA FS

1.94 miles away|38 min walk

20TH SB & WASHINGTON NS

1.89 miles away|37 min walk

20TH SB & WILSHIRE FS

1.9 miles away|37 min walk

26TH NB & BALTIC NS

1.55 miles away|30 min walk

26TH NB & CARLYLE NS

1.62 miles away|31 min walk

26TH NB & COLORADO FS

1.57 miles away|30 min walk

26TH NB & MONTANA FS

1.47 miles away|29 min walk

26TH NB & SANTA MONICA FS

1.48 miles away|29 min walk

26TH NB & SAN VICENTE NS

1.73 miles away|34 min walk

26TH NB & WASHINGTON (SM) NS

1.42 miles away|28 min walk

26TH NB & WILSHIRE FS

1.43 miles away|28 min walk

26TH SB & CARLYLE FS

1.62 miles away|31 min walk

26TH SB & LA MESA NS

1.86 miles away|36 min walk

26TH SB & MARGUERITA FS

1.55 miles away|30 min walk

26TH SB & MONTANA FS

1.46 miles away|29 min walk

26TH SB & SANTA MONICA FS

1.5 miles away|29 min walk

26TH SB & SAN VICENTE MB

1.71 miles away|33 min walk

26TH SB & WASHINGTON (SM) FS

1.43 miles away|28 min walk

26TH SB & WILSHIRE FS

1.44 miles away|28 min walk

26th Street / Bergamot Station

1.72 miles away|33 min walk

26th Street / Bergamot Station - East Stairs

1.7 miles away|33 min walk

26th Street / Bergamot Station - Northwest Ramp

1.74 miles away|34 min walk

26th Street / Bergamot Station - Southwest Ramp

1.75 miles away|34 min walk

Allenford / Sunset

1.95 miles away|38 min walk

BARRINGTON NB & 400 BL (REC CTR) NS

0.8 miles away|16 min walk

BARRINGTON NB & KIOWA FS

0.09 miles away|2 min walk

BARRINGTON NB & LA GRANGE FS

1.22 miles away|24 min walk

BARRINGTON NB & MONTANA FS

0.38 miles away|8 min walk

BARRINGTON NB & NEBRASKA FS

0.97 miles away|19 min walk

BARRINGTON NB & OLYMPIC FS

1.45 miles away|28 min walk

BARRINGTON NB & SANTA MONICA NS

0.68 miles away|13 min walk

BARRINGTON NB & SAN VICENTE NS

0.23 miles away|5 min walk

BARRINGTON NB & TERRYHILL FS

0.55 miles away|11 min walk

BARRINGTON NB & TEXAS NS

0.38 miles away|8 min walk

BARRINGTON NB & WILSHIRE NS

0.2 miles away|4 min walk

BARRINGTON PL NB & CHAYOTE ST NS

1.03 miles away|20 min walk

BARRINGTON SB & 400 BK (REC CTR) MB

0.76 miles away|15 min walk

BARRINGTON SB & GORHAM NS

0.29 miles away|6 min walk

BARRINGTON SB & KIOWA FS

0.1 miles away|2 min walk

BARRINGTON SB & LA GRANGE FS

1.24 miles away|24 min walk

BARRINGTON SB & MONTANA NS

0.37 miles away|8 min walk

BARRINGTON SB & NEBRASKA FS

0.99 miles away|19 min walk

BARRINGTON SB & OLYMPIC NS

1.46 miles away|28 min walk

BARRINGTON SB & SANTA MONICA FS

0.71 miles away|14 min walk

BARRINGTON SB & SUNSET FS

0.98 miles away|19 min walk

BARRINGTON SB & TERRYHILL NS

0.53 miles away|11 min walk

BARRINGTON SB & TEXAS NS

0.37 miles away|8 min walk

The Neighbourhood: Brentwood

Brentwood is an upscale Westside neighborhood known for its leafy streets. The area offers parks, walking paths, and the Getty Center nearby for art exhibitions, gardens, and scenic views. Local boutiques, cafes, and a farmers market serve daily and weekend needs. The district lists schools, medical clinics, and grocery stores plus specialty retailers. You can run errands at a small town center and the country mart. The area links to major roads such as the 405 and Wilshire, and it has public transportation and bus routes. Bike lanes and sidewalks support short trips and safe walking.

Next

Neighbourhood Description

Brentwood is an upscale Westside neighborhood known for its leafy streets. The area offers parks, walking paths, and the Getty Center nearby for art exhibitions, gardens, and scenic views. Local boutiques, cafes, and a farmers market serve daily and weekend needs. The district lists schools, medical clinics, and grocery stores plus specialty retailers. You can run errands at a small town center and the country mart. The area links to major roads such as the 405 and Wilshire, and it has public transportation and bus routes. Bike lanes and sidewalks support short trips and safe walking.

Similar Buildings Nearby

Add to favoritesAdd to favorites (hover)
10580 Wilshire Blvd
10580 Wilshire, Los Angeles, CA
Click to see listings
Add to favoritesAdd to favorites (hover)
10490 Wilshire Blvd
10490 Wilshire Blvd, Los Angeles, CA
Click to see listings
Add to favoritesAdd to favorites (hover)
The Dorchester
10520 Wilshire Boulevard, Los Angeles, CA
Click to see listings
Add to favoritesAdd to favorites (hover)
Blair House
10490 Wilshire Boulevard, Los Angeles, CA
Click to see listings
Add to favoritesAdd to favorites (hover)
10580 Wilshire Blvd
10580 Wilshire, Los Angeles, CA
Click to see listings
Add to favoritesAdd to favorites (hover)
10490 Wilshire Blvd
10490 Wilshire Blvd, Los Angeles, CA
Click to see listings
Add to favoritesAdd to favorites (hover)
The Dorchester
10520 Wilshire Boulevard, Los Angeles, CA
Click to see listings

11500 San Vicente Blvd Demographics

This neighborhood indicates a good mix of people which makes it a good place for families. About 9.33% are children aged 0–14, 31.33% are young adults between 15–29, 31.44% are adults aged 30–44, 13.41% are in the 45–59 range and 14.5% are seniors aged 60 and above. Commuting options are also varying where 65.25% of residents relying on driving, while others prefer public transit around 4.85%, walking around 6.82%, biking around 3.07%, allowing residents to choose travel modes that best fit their daily routines. Most homes in the area are with 77.65% of units are rented and 22.35% are owner occupied. The neighborhood offers different household types. About 17.19% are single family homes and 2% are multi family units. Around 44.37% are single-person households, while 55.63% are multi person households. This mix works well for families, roommates, and individuals. Education levels in the neighborhood vary widely where 44.53% of residents have bachelor’s degrees. Around 6.5% have high school or college education. Another 3.89% hold diplomas while 29.24% have completed postgraduate studies. The remaining are 15.83% with other types of qualifications.

Next

Demographics Description

This neighborhood indicates a good mix of people which makes it a good place for families. About 9.33% are children aged 0–14, 31.33% are young adults between 15–29, 31.44% are adults aged 30–44, 13.41% are in the 45–59 range and 14.5% are seniors aged 60 and above. Commuting options are also varying where 65.25% of residents relying on driving, while others prefer public transit around 4.85%, walking around 6.82%, biking around 3.07%, allowing residents to choose travel modes that best fit their daily routines. Most homes in the area are with 77.65% of units are rented and 22.35% are owner occupied. The neighborhood offers different household types. About 17.19% are single family homes and 2% are multi family units. Around 44.37% are single-person households, while 55.63% are multi person households. This mix works well for families, roommates, and individuals. Education levels in the neighborhood vary widely where 44.53% of residents have bachelor’s degrees. Around 6.5% have high school or college education. Another 3.89% hold diplomas while 29.24% have completed postgraduate studies. The remaining are 15.83% with other types of qualifications.

Age Demographics

9.33% (0 - 14 years old)

31.33% (15 - 29 years old)

31.44% (30 - 44 years old)

13.41% (45 - 59 years old)

14.5% (60+ years old)

Commute

4.85%

Transit

6.82%

Walk

65.25%

Drive

3.07%

Bike

Housing Ownership

22.35%

Owner Occupied

77.65%

Rental Units

Household Types

17.19%

Single Family

2%

Multi Family

44.37%

Single Person

55.63%

Multi Person

Education

Bachelors Degree44.53%
High School College6.5%
Diploma3.89%
Post Graduate29.24%
Others15.83%
Next

Education

Diploma3.89%
Post Graduate29.24%
Others15.83%
Get the HelloCondo Newsletter
Real-estate tips, insights, and market reports in your inbox.
Newsletter
  1. Home
  2. /Los Angeles, CA
  3. /
    11500 San Vicente Blvd
Nearby Cities
Winnetka
Buildings
1000 Granville Ave
1000 Granville Avenue
1020 Granville Ave
1020 Granville Avenue
11500 San Vicente Blvd
1154 S Barrington Ave
1154 S Barrington Avenue
11650 Mayfield Ave
11650 Mayfield Avenue
11692 Darlington Ave
11715 Goshen Ave
11718 Darlington Ave
11723 Goshen Ave
11723 Goshen Avenue
11737 Darlington Avenue
11737 Goshen
11738 Kiowa Ave
11738 Kiowa Avenue
The Brentwood
Neighborhoods
Downtown Long BeachEast HollywoodEast Nine
EastsideEastside West HollywoodEl Dorado Park NorthEmery ParkFoothill RanchFox HillsFrench CourtJeffersonLaguna AlturaLaguna RoyaleLake View TerraceLido IsleLong Beach AirportLos CorralesMarbellaMartha BaldwinMesa del Mar
ZIP Codes
900299003190210
9024090606907019071390715908049101191106916069176591767917759261492625926289283592866
Community
1007 21st Street1008 6th Street1029 VĂ­a De La Paz
1053-1055 19th Street10633 Kinnard Avenue10840 Lindbrook Drive11120 Acama Street11120 Queensland Street1114 South Bronson Avenue1115-1119 23rd Street11150 Aqua Vista Street11181 Aqua Vista Street1128 Princeton Street1141 26th Street1144 17th Street1144 Chelsea Avenue11574 Iowa Avenue11614 Chenault Street11631 Missouri Avenue11675 La Grange Avenue
HelloCondo Logo
HelloCondo Logo
HelloCondo Is The #1 Condo Search Platform And Real Estate Recommendation Engine. Search, Find And Buy The Perfect Condo And Get Matched With The Best Agents. Finding A Condo Has Never Been So Easy.

HelloCondo is a division of HelloCasa, LLC

FacebookIconInstagramIconXIconRedditIcon

HelloCondo

Find A RealtorTerms of UsePrivacy PolicyCalifornia Privacy NoticeAccessibility PolicyCCPA Notice on CollectionDMCABrowseNYS Standard Operating ProcedureNYS Fair Housing Notice

Contact

LocationIcon
300 Galleria Pkwy SE, Suite 1500,
Atlanta, GA 30339
PhoneICon
(855) 625-0319
EmailIConhello@hellocondo.com
Contact Us

For Sale

Condos for saleTownhomes for sale
AgentIcon
LocationIcon

Pabst Premier Properties

John Pabst (DRE# 01014143)

125 S. Highway 101,Solana Beach, CA

92075

PhoneICon760-645-8050
EmailIConJohn@pabstpremierproperties.com
© HelloCondo 2026. All Rights Reserved.