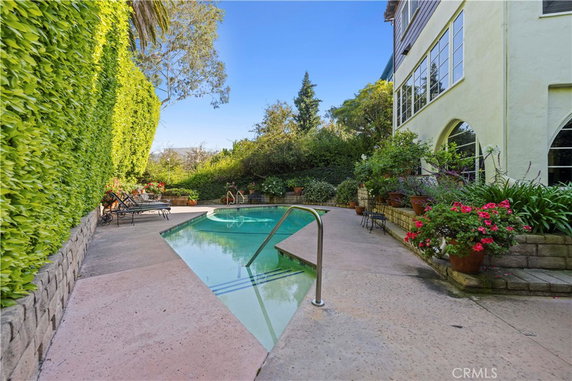
10966 Strathmore is located in Los Angeles, near the intersection of West Sunset Boulevard and Veteran Avenue. This building has a charming Spanish Revival architectural style. It sits in a lush garden setting with an intimate 10-residence enclave. A sculptural olive tree and expansive wood gates add to its character.
The building has 2 stories and includes 7 units. It was built in 1935, blending old-world architecture with modern amenities. Unit sizes range from 1,320 to 1,826 square feet. Options include 2 and 3-bedroom layouts. Prices fall between $1,225,000 and $1,265,000.
Amenities include sidewalks and a pool, enhancing daily living. A lushly landscaped courtyard provides a quiet space for residents. The building is also within proximity to UCLA and Westwood Village, making it a lovely location for students and professionals alike.
Nearby dining options include Sepi's and BBQ Chicken @ UCLA. For schooling needs, the Viva Driving School offers local education. The building's design and amenities create a welcoming community.
Living at 10966 Strathmore combines comfort and charm. This setting provides a peaceful retreat while keeping urban conveniences close. Residents enjoy a unique blend of history and modern living in this beautiful enclave.
10966 Strathmore is located in Los Angeles, near the intersection of West Sunset Boulevard and Veteran Avenue. This building has a charming Spanish Revival architectural style. It sits in a lush garden setting with an intimate 10-residence enclave. A sculptural olive tree and expansive wood gates add to its character.
The building has 2 stories and includes 7 units. It was built in 1935, blending old-world architecture with modern amenities. Unit sizes range from 1,320 to 1,826 square feet. Options include 2 and 3-bedroom layouts. Prices fall between $1,225,000 and $1,265,000.
Amenities include sidewalks and a pool, enhancing daily living. A lushly landscaped courtyard provides a quiet space for residents. The building is also within proximity to UCLA and Westwood Village, making it a lovely location for students and professionals alike.
Nearby dining options include Sepi's and BBQ Chicken @ UCLA. For schooling needs, the Viva Driving School offers local education. The building's design and amenities create a welcoming community.
Living at 10966 Strathmore combines comfort and charm. This setting provides a peaceful retreat while keeping urban conveniences close. Residents enjoy a unique blend of history and modern living in this beautiful enclave.
Description
10966 Strathmore is located in Los Angeles, near the intersection of West Sunset Boulevard and Veteran Avenue. This building has a charming Spanish Revival architectural style. It sits in a lush garden setting with an intimate 10-residence enclave. A sculptural olive tree and expansive wood gates add to its character.
The building has 2 stories and includes 7 units. It was built in 1935, blending old-world architecture with modern amenities. Unit sizes range from 1,320 to 1,826 square feet. Options include 2 and 3-bedroom layouts. Prices fall between $1,225,000 and $1,265,000.
Amenities include sidewalks and a pool, enhancing daily living. A lushly landscaped courtyard provides a quiet space for residents. The building is also within proximity to UCLA and Westwood Village, making it a lovely location for students and professionals alike.
Nearby dining options include Sepi's and BBQ Chicken @ UCLA. For schooling needs, the Viva Driving School offers local education. The building's design and amenities create a welcoming community.
Living at 10966 Strathmore combines comfort and charm. This setting provides a peaceful retreat while keeping urban conveniences close. Residents enjoy a unique blend of history and modern living in this beautiful enclave.
10966 Strathmore Key Stats Last 12 months
Avg. Listed Price$1,297,000($948/Sqft.)
Avg. Sale Price-
Year over year list price8.54%
Year over year sale price0.00%
Total Listings2 Listed
Total sold0 Sold
Average Days on Market0 days
Average HOA fees per sqft-
Key Stats
Year over year list price8.54%
Year over year sale price0.00%
Total Listings2 Listed
Total sold0 Sold
Average Days on Market0 days
Average HOA fees per sqft-
Glen Gardens Estate Availability & Demand
Unit Availability
Low
High availability buildings list units frequently.
Unit Availability helps to understand how often units in a particular building are listed for sale as compared with the neighborhood average. Units are rarely listed in buildings with low availability.
Unit Demand
-
Units in high-demand buildings sell quicker.
Unit Demand is a measure of quickly units in a particular building sell as compared with other buildings in the neighborhood. Units in high-demand buildings sell more quickly.
Imagine lounging by the pool on warm sunny days. This condo building features inviting sidewalks that invite you to take leisurely strolls around the community. Whether you prefer swimming your laps or just relaxing by the water, the pool is a wonderful spot to unwind. Enjoy the fresh air and the sense of community every time you step out for a walk. Each amenity adds to your comfort and daily pleasure, ensuring you feel right at home.
Amenities Description
Imagine lounging by the pool on warm sunny days. This condo building features inviting sidewalks that invite you to take leisurely strolls around the community. Whether you prefer swimming your laps or just relaxing by the water, the pool is a wonderful spot to unwind. Enjoy the fresh air and the sense of community every time you step out for a walk. Each amenity adds to your comfort and daily pleasure, ensuring you feel right at home.
Parking
Locker
Concierge
Elevator(s)
Central AC
Pool
Fitness Center
-
Visitors Parking
Amenities
PetsAllowed
Pool
Security
Smoke Detector(s)
Policies
This condo building maintains a welcoming environment for everyone. There are clear policies in place to help create a friendly space. You will appreciate the straightforward rules, which contribute to a calm living experience. Should you need more detailed guidance or assistance, simply give a call to the management. They are ready to help you understand all aspects of living here. Living in this condo means embracing a sense of belonging while enjoying the benefits of community living. Your comfort is a top priority, so make sure to reach out if you have any questions. The management looks forward to welcoming you soon.
Amenities Description
This condo building maintains a welcoming environment for everyone. There are clear policies in place to help create a friendly space. You will appreciate the straightforward rules, which contribute to a calm living experience. Should you need more detailed guidance or assistance, simply give a call to the management. They are ready to help you understand all aspects of living here. Living in this condo means embracing a sense of belonging while enjoying the benefits of community living. Your comfort is a top priority, so make sure to reach out if you have any questions. The management looks forward to welcoming you soon.
Pet Allowed
BBQ Permitted
Sublet Allowed
Short-term Rental Allowed
Compare with Buildings in the Neighbourhood (Last 12 Months)
Compare building's average price/sq. ft. and HOA fees/sq. ft. to buildings nearby
Building Name
Avg price per square foot
AVG HOA FEE per square foot (Monthly)
10966 Strathmore
-
-
10966 Strathmore Dr
$628/sqft.
$3 /sqft.
10982 Roebling Ave
$818/sqft.
$2 /sqft.
650 Kelton Avenue
$758/sqft.
$3 /sqft.
650 Kelton Ave
$758/sqft.
$3 /sqft.
Village House
$704/sqft.
$3 /sqft.
Nearby Schools
Geffen Academy at Ucla
--
Private|Grades 6–11
11000 Kinross Ave|0.49 miles away
Warner Avenue Elementary
A
Public|Grades KG–5
615 Holmby Ave|0.94 miles away
St Paul the Apostle
--
Private|Grades KG–8
1536 Selby Ave|1.08 miles away
World Speak School
--
Private|Grades KG–3
1639 Westwood Blvd|1.14 miles away
Emerson Community Charter
B
Public|Grades 6–8
1650 Selby Ave|1.15 miles away
Fairburn Avenue Elementary School
A
Public|Grades KG–5
1403 Fairburn Ave|1.17 miles away
Schools
What to know about schools
Description
Geffen Academy at Ucla
--
Private|Grades 6–11
11000 Kinross Ave|Less than 1 Mile Away
Warner Avenue Elementary
A
Public|Grades KG–5
615 Holmby Ave|Less than 1 Mile Away
St Paul the Apostle
--
Private|Grades KG–8
1536 Selby Ave|1.08 Miles Away
World Speak School
--
Private|Grades KG–3
1639 Westwood Blvd|1.14 Miles Away
Emerson Community Charter
B
Public|Grades 6–8
1650 Selby Ave|1.15 Miles Away
Fairburn Avenue Elementary School
A
Public|Grades KG–5
1403 Fairburn Ave|1.17 Miles Away
Sinai Akiba Academy
--
Private|Grades PK–8
10400 Wilshire Blv...|1.19 Miles Away
Archer School for Girls
--
Private|Grades 6–12
11725 W Sunset Blv...|1.26 Miles Away
Community Magnet Charter Elementary School
A
Public|Grades KG–5
11301 Bellagio Rd|1.32 Miles Away
Montessori Discovery Garden
--
Private|Grades PK–KG
10551 Holman Ave|1.34 Miles Away
St Sebastian School
--
Private|Grades PK–8
1430 Federal Ave|1.38 Miles Away
St Martin of Tours Elementary School
--
Private|Grades KG–8
11955 W Sunset Blv...|1.44 Miles Away
Nora Sterry Elementary School
B-
Public|Grades KG–5
1730 Corinth Ave|1.52 Miles Away
University High School Charter
C+
Public|Grades 9–12
11800 Texas Ave|1.57 Miles Away
John Thomas Dye School
--
Private|Grades KG–6
11414 Chalon Rd|1.60 Miles Away
New Horizon School Westside
--
Private|Grades PK–5
1819 Sawtelle Blvd|1.61 Miles Away
Brockton Avenue Elementary
B
Public|Grades KG–5
1309 Armacost Ave|1.72 Miles Away
Westwood Charter Elementary School
A+
Public|Grades KG–5
2050 Selby Ave|1.73 Miles Away
Brentwood Science Magnet
C+
Public|Grades KG–5
740 S Gretna Green...|1.79 Miles Away
Harvard-Westlake
--
Private|Grades 7–12
700 N Faring Rd|1.80 Miles Away
El Rodeo School
--
Public|Grades KG–8
605 N Whittier Dr|1.90 Miles Away
Transit
BARRINGTON NB & 400 BL (REC CTR) NS
1.12 miles away|22 min walk
BARRINGTON NB & KIOWA FS
1.29 miles away|25 min walk
BARRINGTON NB & MONTANA FS
1.27 miles away|25 min walk
BARRINGTON NB & NEBRASKA FS
1.81 miles away|35 min walk
BARRINGTON NB & SANTA MONICA NS
1.6 miles away|31 min walk
BARRINGTON NB & SAN VICENTE NS
1.27 miles away|25 min walk
Transit
What to know about transit
Description
BARRINGTON NB & 400 BL (REC CTR) NS
1.12 miles away|22 min walk
BARRINGTON NB & KIOWA FS
1.29 miles away|25 min walk
BARRINGTON NB & MONTANA FS
1.27 miles away|25 min walk
BARRINGTON NB & NEBRASKA FS
1.81 miles away|35 min walk
BARRINGTON NB & SANTA MONICA NS
1.6 miles away|31 min walk
BARRINGTON NB & SAN VICENTE NS
1.27 miles away|25 min walk
BARRINGTON NB & TERRYHILL FS
1.21 miles away|24 min walk
BARRINGTON NB & TEXAS NS
1.43 miles away|28 min walk
BARRINGTON NB & WILSHIRE NS
1.33 miles away|26 min walk
BARRINGTON PL NB & CHAYOTE ST NS
1.11 miles away|22 min walk
BARRINGTON SB & 400 BK (REC CTR) MB
1.14 miles away|22 min walk
BARRINGTON SB & GORHAM NS
1.27 miles away|25 min walk
BARRINGTON SB & KIOWA FS
1.3 miles away|25 min walk
BARRINGTON SB & MONTANA NS
1.28 miles away|25 min walk
BARRINGTON SB & NEBRASKA FS
1.83 miles away|36 min walk
BARRINGTON SB & SANTA MONICA FS
1.63 miles away|32 min walk
BARRINGTON SB & SUNSET FS
1.16 miles away|23 min walk
BARRINGTON SB & TERRYHILL NS
1.22 miles away|24 min walk
BARRINGTON SB & TEXAS NS
1.43 miles away|28 min walk
BARRINGTON SB & WILSHIRE NS
1.33 miles away|26 min walk
Beverly Glen Blvd & Olympic Blvd (Southbound)
2 miles away|39 min walk
Beverly Glen Blvd & Santa Monica Blvd (Northbound)
1.62 miles away|32 min walk
Beverly Glen Blvd & Santa Monica Blvd (Southbound)
1.57 miles away|31 min walk
Beverly Glen Blvd & Wilkins Ave (Northbound)
1.44 miles away|28 min walk
Beverly Glen Blvd & Wilkins Ave (Southbound)
1.44 miles away|28 min walk
Beverly Glen Blvd & Woodruff Ave (Southbound)
1.46 miles away|29 min walk
BONSALL NB & WILSHIRE NS
0.89 miles away|18 min walk
BONSALL SB & WILSHIRE FS
0.9 miles away|18 min walk
BRINGHAM NB & GORHAM FS
1.08 miles away|21 min walk
BUNDY NB & MAYFIELD NS
1.73 miles away|34 min walk
BUNDY NB & ROCHESTER (RHODE ISL) MB
1.89 miles away|37 min walk
BUNDY NB & SANTA MONICA FS
1.93 miles away|37 min walk
BUNDY NB & WILSHIRE NS
1.85 miles away|36 min walk
BUNDY SB & MAYFIELD NS
1.73 miles away|34 min walk
BUNDY SB & MONTANA FS
1.7 miles away|33 min walk
BUNDY SB & ROCHESTER NS
1.89 miles away|37 min walk
BUNDY SB & SANTA MONICA NS
1.95 miles away|38 min walk
BUNDY SB & WILSHIRE NS
1.85 miles away|36 min walk
Century City Terminal
1.88 miles away|37 min walk
Century Park East & Santa Monica
1.96 miles away|38 min walk
Century Park East/Santa Monica Blvd
1.96 miles away|38 min walk
Century Park East & Santa Monica Blvd (Southbound)
1.97 miles away|38 min walk
CENTURY PARK EAST SB & SANTA MONICA FS
1.96 miles away|38 min walk
Century Park W and Constellation Blvd
1.86 miles away|36 min walk
CENTURY PARK WEST NB & SANTA MONICA NS
1.7 miles away|33 min walk
CENTURY PARK WEST NB & SOLAR NS
1.96 miles away|38 min walk
Century Park West / Santa Monica
1.71 miles away|33 min walk
Century Park West/Santa Monica Blvd
1.71 miles away|33 min walk
Century Park West & Santa Monica Blvd (Northbound)
1.71 miles away|33 min walk
CENTURY PARK WEST SB & SANTA MONICA FS
1.71 miles away|33 min walk
The Neighbourhood: Westwood
Westwood is home to the UCLA campus. The area has shops, restaurants, small theaters, and a museum that hosts local exhibits, film showings, and educational programs. It includes parks and green spaces for walks and outdoor play. The district has grocery stores, cafes, libraries, and medical clinics within short distances. Buses run through the area and link to other parts of Los Angeles, while drivers reach major freeways in minutes. The district offers bike lanes and walkable streets for short trips. Community groups run events and cultural programs year round.
Neighbourhood Description
Westwood is home to the UCLA campus. The area has shops, restaurants, small theaters, and a museum that hosts local exhibits, film showings, and educational programs. It includes parks and green spaces for walks and outdoor play. The district has grocery stores, cafes, libraries, and medical clinics within short distances. Buses run through the area and link to other parts of Los Angeles, while drivers reach major freeways in minutes. The district offers bike lanes and walkable streets for short trips. Community groups run events and cultural programs year round.
This neighborhood indicates a good mix of people which makes it a good place for families. About 3.2% are children aged 0–14, 76.42% are young adults between 15–29, 7.33% are adults aged 30–44, 5.21% are in the 45–59 range and 7.84% are seniors aged 60 and above.
Commuting options are also varying where 39.68% of residents relying on driving, while others prefer public transit around 3.29%, walking around 38.05%, biking around 0.93%, allowing residents to choose travel modes that best fit their daily routines.
Most homes in the area are with 75.92% of units are rented and 24.08% are owner occupied.
The neighborhood offers different household types. About 21.05% are single family homes and 5.27% are multi family units. Around 41.85% are single-person households, while 58.15% are multi person households. This mix works well for families, roommates, and individuals.
Education levels in the neighborhood vary widely where 32.79% of residents have bachelor’s degrees. Around 9.49% have high school or college education. Another 5.2% hold diplomas while 37.92% have completed postgraduate studies. The remaining are 14.6% with other types of qualifications.
Demographics Description
This neighborhood indicates a good mix of people which makes it a good place for families. About 3.2% are children aged 0–14, 76.42% are young adults between 15–29, 7.33% are adults aged 30–44, 5.21% are in the 45–59 range and 7.84% are seniors aged 60 and above.
Commuting options are also varying where 39.68% of residents relying on driving, while others prefer public transit around 3.29%, walking around 38.05%, biking around 0.93%, allowing residents to choose travel modes that best fit their daily routines.
Most homes in the area are with 75.92% of units are rented and 24.08% are owner occupied.
The neighborhood offers different household types. About 21.05% are single family homes and 5.27% are multi family units. Around 41.85% are single-person households, while 58.15% are multi person households. This mix works well for families, roommates, and individuals.
Education levels in the neighborhood vary widely where 32.79% of residents have bachelor’s degrees. Around 9.49% have high school or college education. Another 5.2% hold diplomas while 37.92% have completed postgraduate studies. The remaining are 14.6% with other types of qualifications.
Age Demographics
3.2%(0 - 14 years old)
76.42%(15 - 29 years old)
7.33%(30 - 44 years old)
5.21%(45 - 59 years old)
7.84%(60+ years old)
Commute
3.29%
Transit
38.05%
Walk
39.68%
Drive
0.93%
Bike
Housing Ownership
24.08%
Owner Occupied
75.92%
Rental Units
Household Types
21.05%
Single Family
5.27%
Multi Family
41.85%
Single Person
58.15%
Multi Person
Education
Bachelors Degree32.79%
High School College9.49%
Diploma5.2%
Post Graduate37.92%
Others14.6%
Education
Diploma5.2%
Post Graduate37.92%
Others14.6%
Get the HelloCondo Newsletter
Real-estate tips, insights, and market reports in your inbox.
HelloCondo Is The #1 Condo Search Platform And Real Estate Recommendation Engine. Search, Find And Buy The Perfect Condo And Get Matched With The Best Agents. Finding A Condo Has Never Been So Easy.