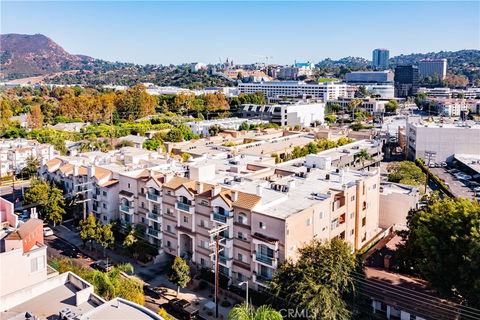
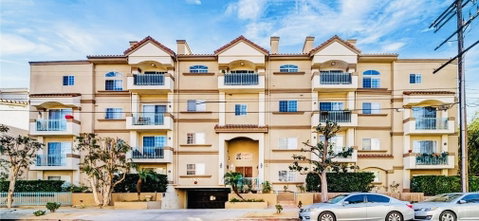
This Toluca Lake 3-Bedroom condominium spans 2,244 Sq. Ft. on a single level with an expansive open floor plan. Situated on the top floor and corner, this home provides exceptional privacy, abundant natural light, and captivating views. The entry leads to a spacious living area, enhanced by engineered wood flooring and highlighted by a striking floor-to-ceiling tiled gas fireplace. Large windows and two private balconies invite natural light, seamlessly connecting the living and dining areas. The updated kitchen features stainless steel appliances and flows into a generous breakfast nook, perfect for casual dining. A thoughtfully designed floor plan separates the living space from the bedroom areas for added privacy. The primary suite boasts a walk-in closet, a cozy sitting area, a second fireplace, and a luxurious ensuite bathroom with a glass-enclosed shower, soaking tub, and ample storage. The second bedroom includes balcony access and shares a Jack-and-Jill bathroom with the third bedroom. Additional conveniences include a side by side laundry closet, ample storage, and two parking spaces in the secured and gated garage. Enjoy wonderful views of the mountains and Universal Studios from a well-maintained building that combines the comforts of a private residence with the convenience of condo living, complete with amenities such as a heated pool, spa, gym, and sauna.
Description
This Toluca Lake 3-Bedroom condominium spans 2,244 Sq. Ft. on a single level with an expansive open floor plan. Situated on the top floor and corner, this home provides exceptional privacy, abundant natural light, and captivating views. The entry leads to a spacious living area, enhanced by engineered wood flooring and highlighted by a striking floor-to-ceiling tiled gas fireplace. Large windows and two private balconies invite natural light, seamlessly connecting the living and dining areas. The updated kitchen features stainless steel appliances and flows into a generous breakfast nook, perfect for casual dining. A thoughtfully designed floor plan separates the living space from the bedroom areas for added privacy. The primary suite boasts a walk-in closet, a cozy sitting area, a second fireplace, and a luxurious ensuite bathroom with a glass-enclosed shower, soaking tub, and ample storage. The second bedroom includes balcony access and shares a Jack-and-Jill bathroom with the third bedroom. Additional conveniences include a side by side laundry closet, ample storage, and two parking spaces in the secured and gated garage. Enjoy wonderful views of the mountains and Universal Studios from a well-maintained building that combines the comforts of a private residence with the convenience of condo living, complete with amenities such as a heated pool, spa, gym, and sauna.
This Toluca Lake 3-Bedroom condominium spans 2,244 Sq. Ft. on a single level with an expansive open floor plan. Situated on the top floor and corner, this home provides exceptional privacy, abundant natural light, and captivating views. The entry leads to a spacious living area, enhanced by engineered wood flooring and highlighted by a striking floor-to-ceiling tiled gas fireplace. Large windows and two private balconies invite natural light, seamlessly connecting the living and dining areas. The updated kitchen features stainless steel appliances and flows into a generous breakfast nook, perfect for casual dining. A thoughtfully designed floor plan separates the living space from the bedroom areas for added privacy. The primary suite boasts a walk-in closet, a cozy sitting area, a second fireplace, and a luxurious ensuite bathroom with a glass-enclosed shower, soaking tub, and ample storage. The second bedroom includes balcony access and shares a Jack-and-Jill bathroom with the third bedroom. Additional conveniences include a side by side laundry closet, ample storage, and two parking spaces in the secured and gated garage. Enjoy wonderful views of the mountains and Universal Studios from a well-maintained building that combines the comforts of a private residence with the convenience of condo living, complete with amenities such as a heated pool, spa, gym, and sauna.
Description
This Toluca Lake 3-Bedroom condominium spans 2,244 Sq. Ft. on a single level with an expansive open floor plan. Situated on the top floor and corner, this home provides exceptional privacy, abundant natural light, and captivating views. The entry leads to a spacious living area, enhanced by engineered wood flooring and highlighted by a striking floor-to-ceiling tiled gas fireplace. Large windows and two private balconies invite natural light, seamlessly connecting the living and dining areas. The updated kitchen features stainless steel appliances and flows into a generous breakfast nook, perfect for casual dining. A thoughtfully designed floor plan separates the living space from the bedroom areas for added privacy. The primary suite boasts a walk-in closet, a cozy sitting area, a second fireplace, and a luxurious ensuite bathroom with a glass-enclosed shower, soaking tub, and ample storage. The second bedroom includes balcony access and shares a Jack-and-Jill bathroom with the third bedroom. Additional conveniences include a side by side laundry closet, ample storage, and two parking spaces in the secured and gated garage. Enjoy wonderful views of the mountains and Universal Studios from a well-maintained building that combines the comforts of a private residence with the convenience of condo living, complete with amenities such as a heated pool, spa, gym, and sauna.
10626 Valley Spring Lane Market Stats Last 12 months
HelloCondo Is The #1 Condo Search Platform And Real Estate Recommendation Engine. Search, Find And Buy The Perfect Condo And Get Matched With The Best Agents. Finding A Condo Has Never Been So Easy.