
HeaderIcon
  1. Agent Logo

Explore by Metro

  • Atlanta
  • Baltimore
  • Boston
  • Bronx
  • Brooklyn
  • Chicago
  • Los Angeles
  • Manhattan
  • Miami
  • Nashville
  • North Port
  • Orlando
  • Philadelphia
  • Phoenix
  • Queens
  • San Diego
  • San Jose
  • Tampa
  • Washington
HeaderIcon

Explore By Metro

  • Atlanta
  • Baltimore
  • Boston
  • Bronx
  • Brooklyn
  • Chicago
  • Los Angeles
  • Manhattan
  • Miami
  • Nashville
  • North Port
  • Orlando
  • Philadelphia
  • Phoenix
  • Queens
  • San Diego
  • San Jose
  • Tampa
  • Washington
leftArrowBack to Search
OverviewAmenities & PoliciesFinancialsNeighborhood
Add to favoritesAdd to favorites (hover)
Save
  1. Home
  2. /Los Altos, CA
  3. /535 Tyndall Street
leftArrow
Add to favoritesAdd to favorites (hover)
$999,000est. $5,051 MortgageInfo icon
Date Listed : Sep 8, 2026 Days on HelloCondo: 8

535 Tyndall Street, Los Altos, CA 94022

BEDS

beds

2

BATHS

baths

2

PARKING

parking

1

SQFT

sqft
1023

Description

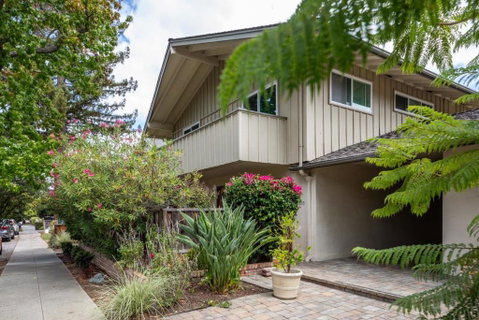
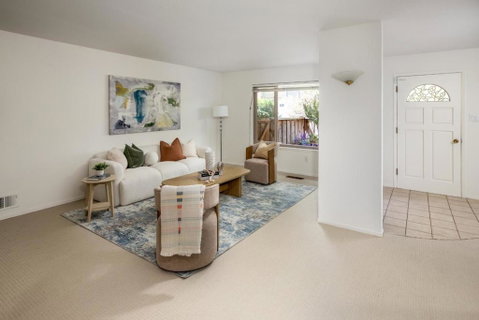
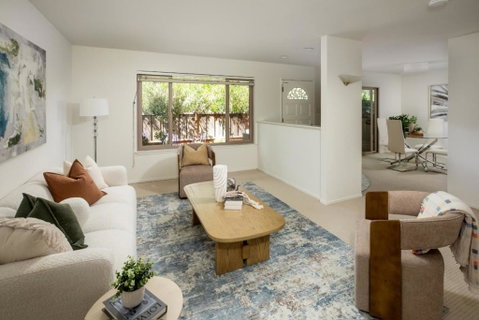
This refreshed ground-floor end-unit condo is an excellent option for starting out, moving up, or downsizing, with shopping and dining in the Los Altos Village just one block away. Freshly painted interiors and new carpet enhance the light-filled 2-bedroom, 2-bath floor plan, which includes spacious living and dining areas and an open kitchen with granite counters. Outdoor living is a highlight with a fully fenced, exceptionally private, and sunny front garden patio, plus a second enclosed patio off the primary suite. Two separate entrances add flexibility, including direct outside access from the primary suite. Additional amenities include an in-unit stacked washer and dryer, assigned walk-in storage, and tandem parking for two cars. Adding the finishing touch is access to excellent Los Altos schools.

Description

This refreshed ground-floor end-unit condo is an excellent option for starting out, moving up, or downsizing, with shopping and dining in the Los Altos Village just one block away. Freshly painted interiors and new carpet enhance the light-filled 2-bedroom, 2-bath floor plan, which includes spacious living and dining areas and an open kitchen with granite counters. Outdoor living is a highlight with a fully fenced, exceptionally private, and sunny front garden patio, plus a second enclosed patio off the primary suite. Two separate entrances add flexibility, including direct outside access from the primary suite. Additional amenities include an in-unit stacked washer and dryer, assigned walk-in storage, and tandem parking for two cars. Adding the finishing touch is access to excellent Los Altos schools.
listing image
listing image 2
listing image 3
$999,000
est. $5,051.49 MortgageInfo icon
Date Listed : Sep 8, 2026
Days on HelloCondo: 8

535 Tyndall Street, Los Altos, CA 94022

BEDS

2

BATHS

2

PARKING

1

SQFT

1,023

Description

This refreshed ground-floor end-unit condo is an excellent option for starting out, moving up, or downsizing, with shopping and dining in the Los Altos Village just one block away. Freshly painted interiors and new carpet enhance the light-filled 2-bedroom, 2-bath floor plan, which includes spacious living and dining areas and an open kitchen with granite counters. Outdoor living is a highlight with a fully fenced, exceptionally private, and sunny front garden patio, plus a second enclosed patio off the primary suite. Two separate entrances add flexibility, including direct outside access from the primary suite. Additional amenities include an in-unit stacked washer and dryer, assigned walk-in storage, and tandem parking for two cars. Adding the finishing touch is access to excellent Los Altos schools.

Description

This refreshed ground-floor end-unit condo is an excellent option for starting out, moving up, or downsizing, with shopping and dining in the Los Altos Village just one block away. Freshly painted interiors and new carpet enhance the light-filled 2-bedroom, 2-bath floor plan, which includes spacious living and dining areas and an open kitchen with granite counters. Outdoor living is a highlight with a fully fenced, exceptionally private, and sunny front garden patio, plus a second enclosed patio off the primary suite. Two separate entrances add flexibility, including direct outside access from the primary suite. Additional amenities include an in-unit stacked washer and dryer, assigned walk-in storage, and tandem parking for two cars. Adding the finishing touch is access to excellent Los Altos schools.

Glen Gardens Estate Market Stats Last 12 months

LOCKER
Contact Us for Info

POSSESSION
Contact Us for Info
HOA FEESinfo
$308 /Monthly

OUTDOOR SPACE
Contact Us for Info
TAXES
Contact Us for Info

BUILDING AGE
62 Years
BASEMENT FEATURE
Contact Us for Info

PRICE PER SQFTinfo
$977

Market Stats

HOA FEESinfo
$308 /Monthly

OUTDOOR SPACE
Contact Us for Info
TAXES
Contact Us for Info

BUILDING AGE
62 Years
BASEMENT FEATURE
Contact Us for Info

PRICE PER SQFTinfo
$977

Amenities

Parking
Parking
Check Icon
Locker
Locker
Concierge
Concierge
-
Elevator(s)
Elevator(s)
-
Central AC
Central AC
-
Pool
Pool
-
Fitness Center
Fitness Center
-
Visitors Parking
Visitors Parking
-

Amenities

Unit
ParkingParking
Building

Policies

Pet Allowed
Pet Allowed
-
BBQ Permitted
BBQ Permitted
Sublet Allowed
Sublet Allowed
Short-term Rental Allowed

Unit Price History

DateMLSStatusPrice
Unit Price History for this Listing is not available

Unit Price History

Unit Price History for this Listing is not available

Monthly Payment Calculator

$5,672 / Monthly

All calculations are estimates and provided by HelloCondo.com
for informational purposes only. Actual amounts may vary.

DropDown
$5,672
Est.
Listing Price
Down Payment
Interest Rate
Terms
Listing Price
Down Payment
Interest Rate
Terms

Monthly Payment Calculator

$5,672
Est.
Listing Price
Down Payment
Interest Rate
Terms
Listing Price
Down Payment
Interest Rate
Terms
$5,672 / Monthly

All calculations are estimates and provided by HelloCondo.com for informational purposes only. Actual amounts may vary.

view source
DropDown

Monthly Payment Calculator

Mortgage calculator

Monthly Mortgage: $5,051
DropDown

The Neighborhood: Los Altos, CA

Get the HelloCondo Newsletter
Real-estate tips, insights, and market reports in your inbox.
Newsletter
  1. Home
  2. /Los Altos, CA
  3. /535 Tyndall Street
Nearby Cities
Mountain View

Buildings

124 2nd St
26 4th St
389 First St
389 First Street
396 1st St
396 1st Street
425 First
425 First St
430 Lassen St
450 1st Street
450 First St
460 Lassen St
477 Lassen St
477 Lassen Street
86 3rd St
86 Third St
86 Third Street
Casa Bella
Lassen Street Condominiums
The Villas On Third

Neighborhoods

CaleroCambrianCassell
ChaboyaChapman / MorseCinco de MayoClayton NorthClayton SouthCottle to LeanLions CreekLudlowMagliocco / HuffMayfairMcKuenMonroe ParkMontevideoOhloneRaynorRoosevelt ParkSylvandale West

ZIP Codes

940249408994301
9430494305950029500495020950239503795046950519505395070951129511995127951389514195148

Community

175 EvandaleAllenwood CondominiumsAlta Torre
Arbor RealBarron Square CondominiumsBedford SquareBeekman PlaceBirchgreenBirdlandBoranda Avenue CondominiumsBrookvale Manor TownhomesCampo De LozanoCasa Bryant TownhouseCasa De AnzaCedar TerracesChanning PlaceCharleston Village CondominiumsCherry Orchard PlaceCherryhillClarendon West
Hellocondo Logo
HelloCondo Is The #1 Condo Search Platform And Real Estate Recommendation Engine. Search, Find And Buy The Perfect Condo And Get Matched With The Best Agents. Finding A Condo Has Never Been So Easy.

HelloCondo is a division of HelloCasa, LLC

FacebookIconInstagramIconXIconRedditIcon

HelloCondo

Find A RealtorTerms of UsePrivacy PolicyCalifornia Privacy NoticeAccessibility PolicyCCPA Notice on CollectionDMCABrowseBlogsNYS Standard Operating ProcedureNYS Fair Housing Notice

Contact

LocationIcon
300 Galleria Pkwy SE, Suite 1500,
Atlanta, GA 30339
PhoneICon
(855) 625-0319
EmailIConhello@hellocondo.com
Contact Us

For Sale

Condos for saleTownhomes for sale
AgentIcon
LocationIcon

Pabst Premier PropertiesJohn Pabst (DRE# 01014143)125 S. Highway 101,Solana Beach, CA92075

PhoneICon760-645-8050
EmailIConJohn@pabstpremierproperties.com
© HelloCondo 2026. All Rights Reserved.
