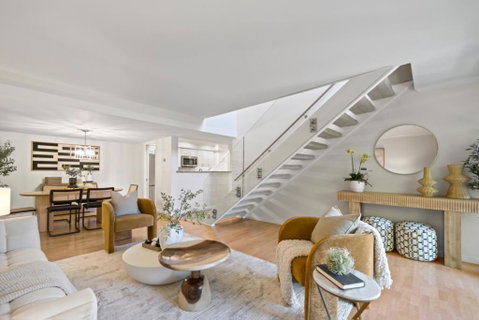
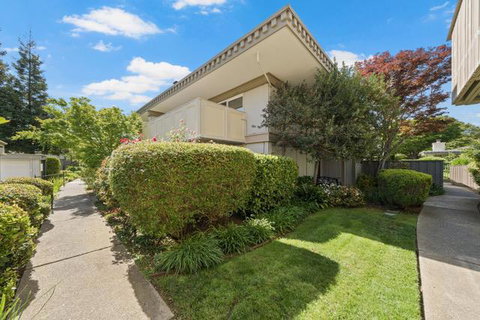
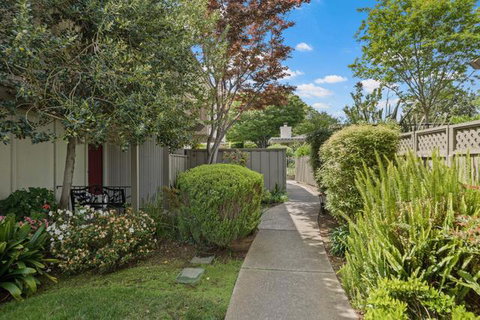
Stunning 3-bedroom end-unit townhome with a beautiful backyard patio, private balcony, and highly desirable ground-floor bedroom. Nestled in a gated community, this beautifully updated home offers comfort, style, privacy, and convenience with top Los Altos Schools. The thoughtfully designed layout includes two spacious en-suite bedrooms plus a versatile main floor third bedroom or office. Filled with natural light from large windows, sliding doors, and skylights, the home showcases beautiful flooring, floating stairs, glass railing, and a cozy fireplace. The updated kitchen features granite countertops, upgraded stainless steel appliances, and opens to both front and back patios for easy indoor-outdoor living. Both en-suite bedrooms offer mirrored closets, updated bathrooms, and efficient mini-split heating and air conditioning systems for personalized comfort. Additional highlights include a detached two-car garage, interior laundry, and access to Los Altos Squares resort-style amenities, including three pools, a sauna, clubhouse, and abundant fruit trees. Ideally located near Whole Foods, Trader Joes, The Village at San Antonio, Starbucks, Coupa Café, Caltrain, shops, restaurants, and top-rated schools including Almond, Egan, and Los Altos High (buyer to verify).
Description
Stunning 3-bedroom end-unit townhome with a beautiful backyard patio, private balcony, and highly desirable ground-floor bedroom. Nestled in a gated community, this beautifully updated home offers comfort, style, privacy, and convenience with top Los Altos Schools. The thoughtfully designed layout includes two spacious en-suite bedrooms plus a versatile main floor third bedroom or office. Filled with natural light from large windows, sliding doors, and skylights, the home showcases beautiful flooring, floating stairs, glass railing, and a cozy fireplace. The updated kitchen features granite countertops, upgraded stainless steel appliances, and opens to both front and back patios for easy indoor-outdoor living. Both en-suite bedrooms offer mirrored closets, updated bathrooms, and efficient mini-split heating and air conditioning systems for personalized comfort. Additional highlights include a detached two-car garage, interior laundry, and access to Los Altos Squares resort-style amenities, including three pools, a sauna, clubhouse, and abundant fruit trees. Ideally located near Whole Foods, Trader Joes, The Village at San Antonio, Starbucks, Coupa Café, Caltrain, shops, restaurants, and top-rated schools including Almond, Egan, and Los Altos High (buyer to verify).
Stunning 3-bedroom end-unit townhome with a beautiful backyard patio, private balcony, and highly desirable ground-floor bedroom. Nestled in a gated community, this beautifully updated home offers comfort, style, privacy, and convenience with top Los Altos Schools. The thoughtfully designed layout includes two spacious en-suite bedrooms plus a versatile main floor third bedroom or office. Filled with natural light from large windows, sliding doors, and skylights, the home showcases beautiful flooring, floating stairs, glass railing, and a cozy fireplace. The updated kitchen features granite countertops, upgraded stainless steel appliances, and opens to both front and back patios for easy indoor-outdoor living. Both en-suite bedrooms offer mirrored closets, updated bathrooms, and efficient mini-split heating and air conditioning systems for personalized comfort. Additional highlights include a detached two-car garage, interior laundry, and access to Los Altos Squares resort-style amenities, including three pools, a sauna, clubhouse, and abundant fruit trees. Ideally located near Whole Foods, Trader Joes, The Village at San Antonio, Starbucks, Coupa Café, Caltrain, shops, restaurants, and top-rated schools including Almond, Egan, and Los Altos High (buyer to verify).
Description
Stunning 3-bedroom end-unit townhome with a beautiful backyard patio, private balcony, and highly desirable ground-floor bedroom. Nestled in a gated community, this beautifully updated home offers comfort, style, privacy, and convenience with top Los Altos Schools. The thoughtfully designed layout includes two spacious en-suite bedrooms plus a versatile main floor third bedroom or office. Filled with natural light from large windows, sliding doors, and skylights, the home showcases beautiful flooring, floating stairs, glass railing, and a cozy fireplace. The updated kitchen features granite countertops, upgraded stainless steel appliances, and opens to both front and back patios for easy indoor-outdoor living. Both en-suite bedrooms offer mirrored closets, updated bathrooms, and efficient mini-split heating and air conditioning systems for personalized comfort. Additional highlights include a detached two-car garage, interior laundry, and access to Los Altos Squares resort-style amenities, including three pools, a sauna, clubhouse, and abundant fruit trees. Ideally located near Whole Foods, Trader Joes, The Village at San Antonio, Starbucks, Coupa Café, Caltrain, shops, restaurants, and top-rated schools including Almond, Egan, and Los Altos High (buyer to verify).
HelloCondo Is The #1 Condo Search Platform And Real Estate Recommendation Engine. Search, Find And Buy The Perfect Condo And Get Matched With The Best Agents. Finding A Condo Has Never Been So Easy.