
HeaderIcon

Explore by Metro

  • Atlanta
  • Baltimore
  • Boston
  • Bronx
  • Brooklyn
  • Chicago
  • Los Angeles
  • Manhattan
  • Miami
  • Nashville
  • North Port
  • Orlando
  • Philadelphia
  • Phoenix
  • Queens
  • San Diego
  • San Jose
  • Tampa
  • Washington
HeaderIcon

Explore By Metro

  • Atlanta
  • Baltimore
  • Boston
  • Bronx
  • Brooklyn
  • Chicago
  • Los Angeles
  • Manhattan
  • Miami
  • Nashville
  • North Port
  • Orlando
  • Philadelphia
  • Phoenix
  • Queens
  • San Diego
  • San Jose
  • Tampa
  • Washington
leftArrowBack to Search
OverviewAmenities & PoliciesFinancialsNeighborhood
Add to favoritesAdd to favorites (hover)
Save
  1. Home
  2. /undefined, undefined
  3. /4 - 936 Kimbark Street
leftArrow
Add to favoritesAdd to favorites (hover)
$330,000est. $1,669 MortgageInfo icon
Listed: $ 325,000 (Sold on: Oct 27, 2025) Days on Market:25

4- 936 Kimbark Street, Longmont, CO 80501

BEDS

beds

2

BATHS

baths

3

PARKING

parking

2

SQFT

sqft
1355

Description

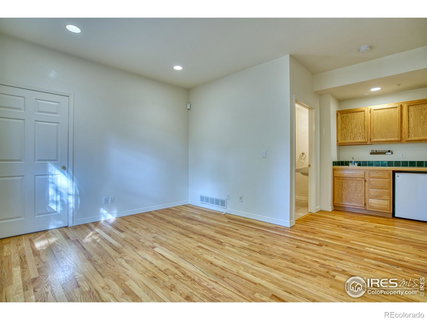
If you have been searching for a FANTASTIC live-work property in Downtown Longmont-YOUR SEARCH IS OVER! This 2 Bedroom, 3 bath condo is nestled just behind a charming Victorian home and has endless possibilities for its new owner. The main level features shiny hardwood floors plus a 1/2 bath and a kitchenette plus separate entrance. On the 2nd floor, there is a full kitchen, living room with vaulted ceilings and a large, spacious bedroom with a 3/4 bath and generous closet space. The lower level is comprised of a bedroom, washer and dryer hookups, and a full bath. The attached 2 car garage is rarely found in this "old town" location. This property is zoned for both commercial and residential uses. YOU decide whether you want to relocate your business or have rental income. This location is extremely desirable with parks, shopping, restaurants and schools all within walking distance. Come visit!
listing image
listing image 2
listing image 3
4 -
$330,000
est. $1,668.66 MortgageInfo icon
Listed: $ 325,000 (Sold on: Oct 27, 2025)
Days on Market:25

4 -

936 Kimbark Street #4, Longmont, CO 80501

BEDS

2

BATHS

3

PARKING

2

SQFT

1,355

Description

If you have been searching for a FANTASTIC live-work property in Downtown Longmont-YOUR SEARCH IS OVER! This 2 Bedroom, 3 bath condo is nestled just behind a charming Victorian home and has endless possibilities for its new owner. The main level features shiny hardwood floors plus a 1/2 bath and a kitchenette plus separate entrance. On the 2nd floor, there is a full kitchen, living room with vaulted ceilings and a large, spacious bedroom with a 3/4 bath and generous closet space. The lower level is comprised of a bedroom, washer and dryer hookups, and a full bath. The attached 2 car garage is rarely found in this "old town" location. This property is zoned for both commercial and residential uses. YOU decide whether you want to relocate your business or have rental income. This location is extremely desirable with parks, shopping, restaurants and schools all within walking distance. Come visit!

Glen Gardens Estate Market Stats Last 12 months

LOCKER
Contact Us for Info

POSSESSION
Closing/DOD
HOA FEESinfo
$280 /Monthly

OUTDOOR SPACE
Contact Us for Info
TAXES
$4,416 (2024)

BUILDING AGE
23 Years
BASEMENT FEATURE
Full

PRICE PER SQFTinfo
$244

Market Stats

HOA FEESinfo
$280 /Monthly

OUTDOOR SPACE
Contact Us for Info
TAXES
$4,416 (2024)

BUILDING AGE
23 Years
BASEMENT FEATURE
Full

PRICE PER SQFTinfo
$244

Amenities

Parking
Parking
Check Icon
Locker
Locker
Concierge
Concierge
-
Elevator(s)
Elevator(s)
-
Central AC
Central AC
Check Icon
Pool
Pool
-
Fitness Center
Fitness Center
-
Visitors Parking
Visitors Parking
-

Amenities

Unit
ParkingParking
Parking GarageParking Garage
Building

Policies

Pet Allowed
Pet Allowed
-
BBQ Permitted
BBQ Permitted
Sublet Allowed
Sublet Allowed
Short-term Rental Allowed

Unit Price History

DateMLSStatusPrice
Oct 2025MLS#: IR1044797Closed$330,000

Unit Price History

$330,000

Closed

Oct 2025MLS#: IR1044797

Monthly Payment Calculator

$2,395 / Monthly

All calculations are estimates and provided by HelloCondo.com
for informational purposes only. Actual amounts may vary.

DropDown
$2,395
Est.
Listing Price
Down Payment
Interest Rate
Terms
Listing Price
Down Payment
Interest Rate
Terms

Monthly Payment Calculator

$2,395
Est.
Listing Price
Down Payment
Interest Rate
Terms
Listing Price
Down Payment
Interest Rate
Terms
$2,395 / Monthly

All calculations are estimates and provided by HelloCondo.com for informational purposes only. Actual amounts may vary.

view source
DropDown

Monthly Payment Calculator

Mortgage calculator

Monthly Mortgage: $1,669
DropDown

The Neighborhood: Longmont, CO

Get the HelloCondo Newsletter
Real-estate tips, insights, and market reports in your inbox.
Newsletter
  1. Home
  2. /undefined, undefined
  3. /4 - 936 Kimbark Street
Nearby Cities

Neighborhoods

ZIP Codes

Community

CentrebridgeCountrysideGolden Pond Estates
Horizon ParkwayHover AcresHover RidgeJohnson FarmLanyon Park EstatesLongmont EstatesMadison ParkMeadowviewMeadowview WestNorth LongmontOld Town LongmontParker PlaceQuail RidgeRenaissanceReserve at RenaissanceSchlagelSouthmoor Park
Hellocondo Logo
HelloCondo Is The #1 Condo Search Platform And Real Estate Recommendation Engine. Search, Find And Buy The Perfect Condo And Get Matched With The Best Agents. Finding A Condo Has Never Been So Easy.

HelloCondo is a division of HelloCasa, LLC

FacebookIconInstagramIconXIconRedditIcon

HelloCondo

Find A RealtorTerms of UsePrivacy PolicyCalifornia Privacy NoticeAccessibility PolicyCCPA Notice on CollectionDMCABrowseBlogs

Contact

LocationIcon
300 Galleria Pkwy SE, Suite 1500,
Atlanta, GA 30339
PhoneICon
(855) 625-0319
EmailIConhello@hellocondo.com
Contact Us

For Sale

Condos for saleTownhomes for sale
© HelloCondo 2026. All Rights Reserved.