
HeaderIcon

Explore by Metro

  • Atlanta
  • Baltimore
  • Boston
  • Bronx
  • Brooklyn
  • Chicago
  • Los Angeles
  • Manhattan
  • Miami
  • Nashville
  • North Port
  • Orlando
  • Philadelphia
  • Phoenix
  • Queens
  • San Diego
  • San Jose
  • Tampa
  • Washington
HeaderIcon

Explore By Metro

  • Atlanta
  • Baltimore
  • Boston
  • Bronx
  • Brooklyn
  • Chicago
  • Los Angeles
  • Manhattan
  • Miami
  • Nashville
  • North Port
  • Orlando
  • Philadelphia
  • Phoenix
  • Queens
  • San Diego
  • San Jose
  • Tampa
  • Washington
leftArrowBack to Search
OverviewAmenities & PoliciesFinancialsNeighborhood
Add to favoritesAdd to favorites (hover)
Save
  1. Home
  2. /undefined, undefined
  3. /7-D - 933 Reynolds Farm Lane
leftArrow
Add to favoritesAdd to favorites (hover)
$489,000est. $2,473 MortgageInfo icon
Listed: $ 489,000 (Sold on: Apr 24, 2025) Days on Market:28

7-D- 933 Reynolds Farm Lane, Longmont, CO 80503

BEDS

beds

4

BATHS

baths

3

PARKING

parking

2

SQFT

sqft
2013

Description

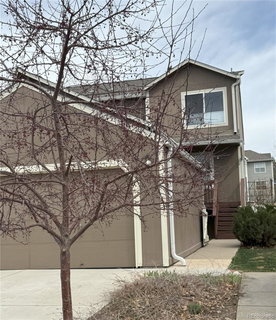
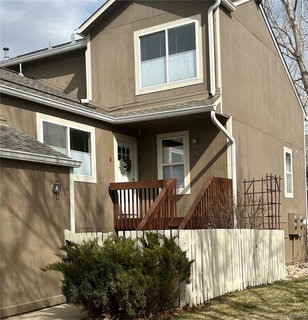
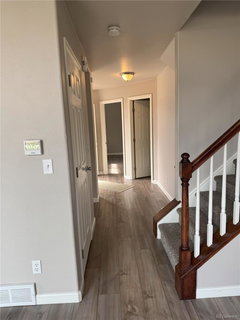
Exceptional value in Spacious 4 bedroom, 3 bath home offers a flexible layout that includes 2 primary bedrooms, allowing for in home offices, a study, a work out room, roommates and/or visitors. 3 very separate living areas with a full bath on each floor. In addition to being sun filled, the home is an end unit and has been beautifully updated within the last 3 years with newer furnace, central air, water heater, carpet, laminate / tile floor. Top down-bottom up shades throughout allow for just the right amount of light. Plenty of storage in the walk in the walk in closets. Additionally, roof was replaced by the HOA in 2020. All appliances are included. Home includes a 2 car garage as well as visitor parking. Ready to move in immediately upon closing. This home is move in ready, and waiting for you. Wonderful location just steps away from Twin Peaks Golf course. Minutes from downtown Longmont.

Description

Exceptional value in Spacious 4 bedroom, 3 bath home offers a flexible layout that includes 2 primary bedrooms, allowing for in home offices, a study, a work out room, roommates and/or visitors. 3 very separate living areas with a full bath on each floor. In addition to being sun filled, the home is an end unit and has been beautifully updated within the last 3 years with newer furnace, central air, water heater, carpet, laminate / tile floor. Top down-bottom up shades throughout allow for just the right amount of light. Plenty of storage in the walk in the walk in closets. Additionally, roof was replaced by the HOA in 2020. All appliances are included. Home includes a 2 car garage as well as visitor parking. Ready to move in immediately upon closing. This home is move in ready, and waiting for you. Wonderful location just steps away from Twin Peaks Golf course. Minutes from downtown Longmont.
listing image
listing image 2
listing image 3
7-D -
$489,000
est. $2,472.65 MortgageInfo icon
Listed: $ 489,000 (Sold on: Apr 24, 2025)
Days on Market:28

7-D -

933 Reynolds Farm Lane #7-D, Longmont, CO 80503

BEDS

4

BATHS

3

PARKING

2

SQFT

2,013

Description

Exceptional value in Spacious 4 bedroom, 3 bath home offers a flexible layout that includes 2 primary bedrooms, allowing for in home offices, a study, a work out room, roommates and/or visitors. 3 very separate living areas with a full bath on each floor. In addition to being sun filled, the home is an end unit and has been beautifully updated within the last 3 years with newer furnace, central air, water heater, carpet, laminate / tile floor. Top down-bottom up shades throughout allow for just the right amount of light. Plenty of storage in the walk in the walk in closets. Additionally, roof was replaced by the HOA in 2020. All appliances are included. Home includes a 2 car garage as well as visitor parking. Ready to move in immediately upon closing. This home is move in ready, and waiting for you. Wonderful location just steps away from Twin Peaks Golf course. Minutes from downtown Longmont.

Description

Exceptional value in Spacious 4 bedroom, 3 bath home offers a flexible layout that includes 2 primary bedrooms, allowing for in home offices, a study, a work out room, roommates and/or visitors. 3 very separate living areas with a full bath on each floor. In addition to being sun filled, the home is an end unit and has been beautifully updated within the last 3 years with newer furnace, central air, water heater, carpet, laminate / tile floor. Top down-bottom up shades throughout allow for just the right amount of light. Plenty of storage in the walk in the walk in closets. Additionally, roof was replaced by the HOA in 2020. All appliances are included. Home includes a 2 car garage as well as visitor parking. Ready to move in immediately upon closing. This home is move in ready, and waiting for you. Wonderful location just steps away from Twin Peaks Golf course. Minutes from downtown Longmont.

Glen Gardens Estate Market Stats Last 12 months

LOCKER
Contact Us for Info

POSSESSION
Closing/DOD
HOA FEESinfo
$374.3 /Monthly

OUTDOOR SPACE
Private Yard
TAXES
$3,206 (2024)

BUILDING AGE
32 Years
BASEMENT FEATURE
Finished

PRICE PER SQFTinfo
$243

Market Stats

HOA FEESinfo
$374.3 /Monthly

OUTDOOR SPACE
Private Yard
TAXES
$3,206 (2024)

BUILDING AGE
32 Years
BASEMENT FEATURE
Finished

PRICE PER SQFTinfo
$243

Amenities

Parking
Parking
Check Icon
Locker
Locker
Concierge
Concierge
-
Elevator(s)
Elevator(s)
-
Central AC
Central AC
Check Icon
Pool
Pool
-
Fitness Center
Fitness Center
-
Visitors Parking
Visitors Parking
-

Amenities

Unit
ParkingParking
Parking GarageParking Garage
Building

Policies

Pet Allowed
Check
Pet Allowed Info icon
Check Icon
BBQ Permitted
BBQ Permitted
Sublet Allowed
Sublet Allowed
Short-term Rental Allowed

Unit Price History

DateMLSStatusPrice
Apr 2025MLS#: 8520126Closed$480,000

Unit Price History

$480,000

Closed

Apr 2025MLS#: 8520126

Monthly Payment Calculator

$3,192 / Monthly

All calculations are estimates and provided by HelloCondo.com
for informational purposes only. Actual amounts may vary.

DropDown
$3,192
Est.
Listing Price
Down Payment
Interest Rate
Terms
Listing Price
Down Payment
Interest Rate
Terms

Monthly Payment Calculator

$3,192
Est.
Listing Price
Down Payment
Interest Rate
Terms
Listing Price
Down Payment
Interest Rate
Terms
$3,192 / Monthly

All calculations are estimates and provided by HelloCondo.com for informational purposes only. Actual amounts may vary.

view source
DropDown

Monthly Payment Calculator

Mortgage calculator

Monthly Mortgage: $2,473
DropDown

The Neighborhood: Longmont, CO

Get the HelloCondo Newsletter
Real-estate tips, insights, and market reports in your inbox.
Newsletter
  1. Home
  2. /undefined, undefined
  3. /7-D - 933 Reynolds Farm Lane
Nearby Cities

Neighborhoods

ZIP Codes

Community

CentrebridgeCountrysideGolden Pond Estates
Horizon ParkwayHover AcresHover RidgeJohnson FarmLanyon Park EstatesLongmont EstatesLyons Valley ParkMadison ParkMeadowviewMeadowview WestNorth LongmontOld Town LongmontParker PlaceQuail RidgeRenaissanceReserve at RenaissanceSchlagel
Hellocondo Logo
HelloCondo Is The #1 Condo Search Platform And Real Estate Recommendation Engine. Search, Find And Buy The Perfect Condo And Get Matched With The Best Agents. Finding A Condo Has Never Been So Easy.

HelloCondo is a division of HelloCasa, LLC

FacebookIconInstagramIconXIconRedditIcon

HelloCondo

Find A RealtorTerms of UsePrivacy PolicyCalifornia Privacy NoticeAccessibility PolicyCCPA Notice on CollectionDMCABrowseBlogsNYS Standard Operating ProcedureNYS Fair Housing Notice

Contact

LocationIcon
300 Galleria Pkwy SE, Suite 1500,
Atlanta, GA 30339
PhoneICon
(855) 625-0319
EmailIConhello@hellocondo.com
Contact Us

For Sale

Condos for saleTownhomes for sale
© HelloCondo 2026. All Rights Reserved.