Listed: $ 568,000 (Sold on: Mar 29, 2024) Days on Market:35
919 Snowberry Street, Longmont, CO 80503
BEDS
3
BATHS
3
PARKING
2
SQFT
1635
Description
This home is situated at a cul-de-sac, in the much sought after West Staghorn sub-division of Meadowview West.
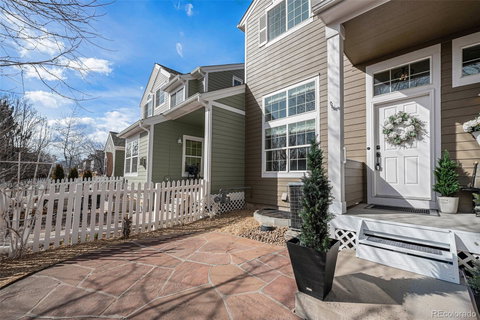
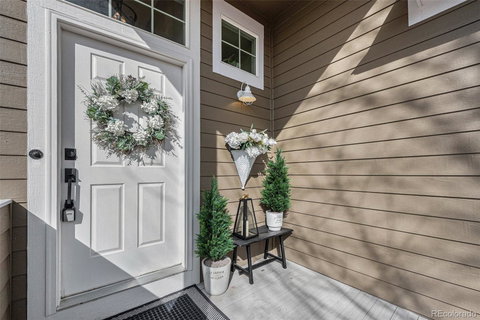
The first thing you will appreciate about this south-facing home, is that the front courtyard opens to a small, quiet park with open space beyond the park. Paths and parks are plentiful right outside the front door. These paths also connect to the neighborhood elementary, middle and high schools. Beautiful, large maple trees provide plentiful summer shade over the front courtyard with stunning color in the fall, complete with a white picket fence. Grilling is easy with an installed gas connection to connect a natural gas grill. (No tanks to fill).
You will enjoy cooking in this beautifully remodeled kitchen, complete with an Italian range and 9’x3’ center island. The countertops are complete with white and gray veined quartz. The custom American Beadboard on the backsplash, a stainless french-door, counter depth fridge and a stainless dishwasher completes the upgraded look. The large clay-fired undermount sink, with an arc brass faucet, will make cleaning up those big pots a breeze.
This home features beautiful solid oak, hardwood flooring, in the main living areas, including the powder room. There is a double-sided gas fireplace to cozy up to in the gathering room that adjoins the kitchen or when enjoying meals in the dining room. Beautiful, newly installed, neutral color, life proof and pet stain resistant carpeting, greets you as you ascend the stairs to the bedrooms. There are Winter views of the Flatirons outside the Master Bedroom windows.
This home is a convenient 5 minute drive to Whole Foods, King Soopers and Sprouts, as well as Target and Home Depot and many other amenities. Bonus: A 10 minute drive to quaint downtown Longmont or a 5 minute drive to Niwot and only a 15 minute drive to Boulder.
Description
This home is situated at a cul-de-sac, in the much sought after West Staghorn sub-division of Meadowview West.
The first thing you will appreciate about this south-facing home, is that the front courtyard opens to a small, quiet park with open space beyond the park. Paths and parks are plentiful right outside the front door. These paths also connect to the neighborhood elementary, middle and high schools. Beautiful, large maple trees provide plentiful summer shade over the front courtyard with stunning color in the fall, complete with a white picket fence. Grilling is easy with an installed gas connection to connect a natural gas grill. (No tanks to fill).
You will enjoy cooking in this beautifully remodeled kitchen, complete with an Italian range and 9’x3’ center island. The countertops are complete with white and gray veined quartz. The custom American Beadboard on the backsplash, a stainless french-door, counter depth fridge and a stainless dishwasher completes the upgraded look. The large clay-fired undermount sink, with an arc brass faucet, will make cleaning up those big pots a breeze.
This home features beautiful solid oak, hardwood flooring, in the main living areas, including the powder room. There is a double-sided gas fireplace to cozy up to in the gathering room that adjoins the kitchen or when enjoying meals in the dining room. Beautiful, newly installed, neutral color, life proof and pet stain resistant carpeting, greets you as you ascend the stairs to the bedrooms. There are Winter views of the Flatirons outside the Master Bedroom windows.
This home is a convenient 5 minute drive to Whole Foods, King Soopers and Sprouts, as well as Target and Home Depot and many other amenities. Bonus: A 10 minute drive to quaint downtown Longmont or a 5 minute drive to Niwot and only a 15 minute drive to Boulder.
Listed: $ 568,000 (Sold on: Mar 29, 2024) Days on Market:35
919 Snowberry Street, Longmont, CO 80503
BEDS
3
BATHS
3
PARKING
2
SQFT
1,635
Description
This home is situated at a cul-de-sac, in the much sought after West Staghorn sub-division of Meadowview West.
The first thing you will appreciate about this south-facing home, is that the front courtyard opens to a small, quiet park with open space beyond the park. Paths and parks are plentiful right outside the front door. These paths also connect to the neighborhood elementary, middle and high schools. Beautiful, large maple trees provide plentiful summer shade over the front courtyard with stunning color in the fall, complete with a white picket fence. Grilling is easy with an installed gas connection to connect a natural gas grill. (No tanks to fill).
You will enjoy cooking in this beautifully remodeled kitchen, complete with an Italian range and 9’x3’ center island. The countertops are complete with white and gray veined quartz. The custom American Beadboard on the backsplash, a stainless french-door, counter depth fridge and a stainless dishwasher completes the upgraded look. The large clay-fired undermount sink, with an arc brass faucet, will make cleaning up those big pots a breeze.
This home features beautiful solid oak, hardwood flooring, in the main living areas, including the powder room. There is a double-sided gas fireplace to cozy up to in the gathering room that adjoins the kitchen or when enjoying meals in the dining room. Beautiful, newly installed, neutral color, life proof and pet stain resistant carpeting, greets you as you ascend the stairs to the bedrooms. There are Winter views of the Flatirons outside the Master Bedroom windows.
This home is a convenient 5 minute drive to Whole Foods, King Soopers and Sprouts, as well as Target and Home Depot and many other amenities. Bonus: A 10 minute drive to quaint downtown Longmont or a 5 minute drive to Niwot and only a 15 minute drive to Boulder.
Description
This home is situated at a cul-de-sac, in the much sought after West Staghorn sub-division of Meadowview West.
The first thing you will appreciate about this south-facing home, is that the front courtyard opens to a small, quiet park with open space beyond the park. Paths and parks are plentiful right outside the front door. These paths also connect to the neighborhood elementary, middle and high schools. Beautiful, large maple trees provide plentiful summer shade over the front courtyard with stunning color in the fall, complete with a white picket fence. Grilling is easy with an installed gas connection to connect a natural gas grill. (No tanks to fill).
You will enjoy cooking in this beautifully remodeled kitchen, complete with an Italian range and 9’x3’ center island. The countertops are complete with white and gray veined quartz. The custom American Beadboard on the backsplash, a stainless french-door, counter depth fridge and a stainless dishwasher completes the upgraded look. The large clay-fired undermount sink, with an arc brass faucet, will make cleaning up those big pots a breeze.
This home features beautiful solid oak, hardwood flooring, in the main living areas, including the powder room. There is a double-sided gas fireplace to cozy up to in the gathering room that adjoins the kitchen or when enjoying meals in the dining room. Beautiful, newly installed, neutral color, life proof and pet stain resistant carpeting, greets you as you ascend the stairs to the bedrooms. There are Winter views of the Flatirons outside the Master Bedroom windows.
This home is a convenient 5 minute drive to Whole Foods, King Soopers and Sprouts, as well as Target and Home Depot and many other amenities. Bonus: A 10 minute drive to quaint downtown Longmont or a 5 minute drive to Niwot and only a 15 minute drive to Boulder.
HelloCondo Is The #1 Condo Search Platform And Real Estate Recommendation Engine. Search, Find And Buy The Perfect Condo And Get Matched With The Best Agents. Finding A Condo Has Never Been So Easy.