Listed: $ 590,000 (Sold on: Aug 13, 2026) Days on Market:99
4- 907 Hover Ridge Circle, Longmont, CO 80501
BEDS
3
BATHS
4
PARKING
2
SQFT
2325
Description
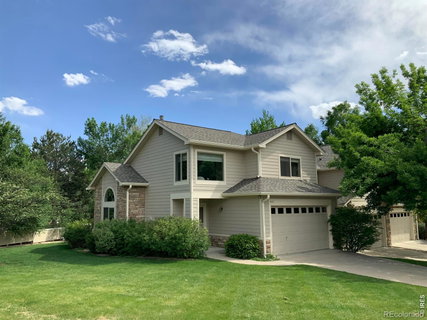
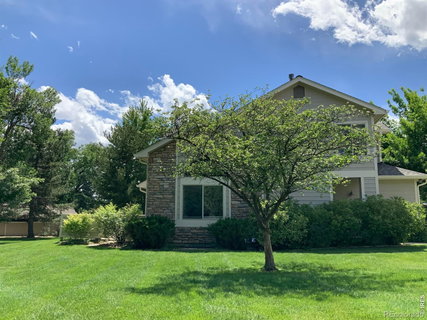
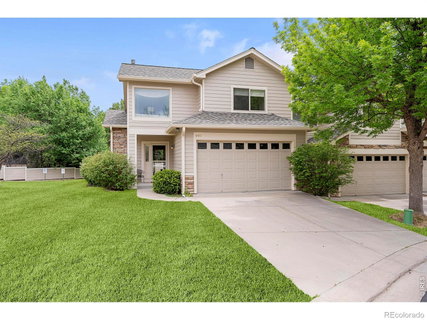
Welcome to this pristine 3 bedroom 4 bath end-unit Townhome situated next to a beautifully landscaped common area with mature trees and shrubs maintained by HOA. A spacious main level with vaulted ceilings, wide-planked wood floors and large windows offering abundant natural light. A cozy gas fireplace anchors the inviting great room, while the open layout creates a seamless flow into the dining area, kitchen and lovely fenced-in patio-perfect for entertaining or relaxing.The kitchen is well appointed with granite counter-tops, stainless steel appliances and a convenient walk-in pantry. Upstairs, you will find a bright and versatile loft space, a generous primary bedroom with vaulted ceilings, en-suite bath and an additional bedroom and full bathroom. The newly remodeled basement expands your living space with a recreation room, wired for surround sound and plumbed for a kitchenette or bar. It also includes a separate laundry room with storage, an additional bedroom or office space and bath-perfect for guests or extended living. The home perfectly combines style and functionality in a highly desirable setting. Beyond the home, the neighborhood has a park featuring a covered shelter and community gardens. It is also ideally located minutes away from shopping, restaurants, golf courses and the Sunset pool. Don't miss this lovingly maintained home in a peaceful and private setting. New Roof-2024, New A/C and Furnace-2023, New Epoxy Flooring, New Mudding and Newly Painted Garage-2025, New Water Heater-Dec 2021, New Water Pressure Regulator-2025
Description
Welcome to this pristine 3 bedroom 4 bath end-unit Townhome situated next to a beautifully landscaped common area with mature trees and shrubs maintained by HOA. A spacious main level with vaulted ceilings, wide-planked wood floors and large windows offering abundant natural light. A cozy gas fireplace anchors the inviting great room, while the open layout creates a seamless flow into the dining area, kitchen and lovely fenced-in patio-perfect for entertaining or relaxing.The kitchen is well appointed with granite counter-tops, stainless steel appliances and a convenient walk-in pantry. Upstairs, you will find a bright and versatile loft space, a generous primary bedroom with vaulted ceilings, en-suite bath and an additional bedroom and full bathroom. The newly remodeled basement expands your living space with a recreation room, wired for surround sound and plumbed for a kitchenette or bar. It also includes a separate laundry room with storage, an additional bedroom or office space and bath-perfect for guests or extended living. The home perfectly combines style and functionality in a highly desirable setting. Beyond the home, the neighborhood has a park featuring a covered shelter and community gardens. It is also ideally located minutes away from shopping, restaurants, golf courses and the Sunset pool. Don't miss this lovingly maintained home in a peaceful and private setting. New Roof-2024, New A/C and Furnace-2023, New Epoxy Flooring, New Mudding and Newly Painted Garage-2025, New Water Heater-Dec 2021, New Water Pressure Regulator-2025
Listed: $ 590,000 (Sold on: Aug 13, 2026) Days on Market:99
4 -
907 Hover Ridge Circle #4, Longmont, CO 80501
BEDS
3
BATHS
4
PARKING
2
SQFT
2,325
Description
Welcome to this pristine 3 bedroom 4 bath end-unit Townhome situated next to a beautifully landscaped common area with mature trees and shrubs maintained by HOA. A spacious main level with vaulted ceilings, wide-planked wood floors and large windows offering abundant natural light. A cozy gas fireplace anchors the inviting great room, while the open layout creates a seamless flow into the dining area, kitchen and lovely fenced-in patio-perfect for entertaining or relaxing.The kitchen is well appointed with granite counter-tops, stainless steel appliances and a convenient walk-in pantry. Upstairs, you will find a bright and versatile loft space, a generous primary bedroom with vaulted ceilings, en-suite bath and an additional bedroom and full bathroom. The newly remodeled basement expands your living space with a recreation room, wired for surround sound and plumbed for a kitchenette or bar. It also includes a separate laundry room with storage, an additional bedroom or office space and bath-perfect for guests or extended living. The home perfectly combines style and functionality in a highly desirable setting. Beyond the home, the neighborhood has a park featuring a covered shelter and community gardens. It is also ideally located minutes away from shopping, restaurants, golf courses and the Sunset pool. Don't miss this lovingly maintained home in a peaceful and private setting. New Roof-2024, New A/C and Furnace-2023, New Epoxy Flooring, New Mudding and Newly Painted Garage-2025, New Water Heater-Dec 2021, New Water Pressure Regulator-2025
Description
Welcome to this pristine 3 bedroom 4 bath end-unit Townhome situated next to a beautifully landscaped common area with mature trees and shrubs maintained by HOA. A spacious main level with vaulted ceilings, wide-planked wood floors and large windows offering abundant natural light. A cozy gas fireplace anchors the inviting great room, while the open layout creates a seamless flow into the dining area, kitchen and lovely fenced-in patio-perfect for entertaining or relaxing.The kitchen is well appointed with granite counter-tops, stainless steel appliances and a convenient walk-in pantry. Upstairs, you will find a bright and versatile loft space, a generous primary bedroom with vaulted ceilings, en-suite bath and an additional bedroom and full bathroom. The newly remodeled basement expands your living space with a recreation room, wired for surround sound and plumbed for a kitchenette or bar. It also includes a separate laundry room with storage, an additional bedroom or office space and bath-perfect for guests or extended living. The home perfectly combines style and functionality in a highly desirable setting. Beyond the home, the neighborhood has a park featuring a covered shelter and community gardens. It is also ideally located minutes away from shopping, restaurants, golf courses and the Sunset pool. Don't miss this lovingly maintained home in a peaceful and private setting. New Roof-2024, New A/C and Furnace-2023, New Epoxy Flooring, New Mudding and Newly Painted Garage-2025, New Water Heater-Dec 2021, New Water Pressure Regulator-2025
HelloCondo Is The #1 Condo Search Platform And Real Estate Recommendation Engine. Search, Find And Buy The Perfect Condo And Get Matched With The Best Agents. Finding A Condo Has Never Been So Easy.