Listed: $ 560,000 (Sold on: May 29, 2024) Days on Market:54
841 Snowberry Street, Longmont, CO 80503
BEDS
3
BATHS
3
PARKING
2
SQFT
1688
Description
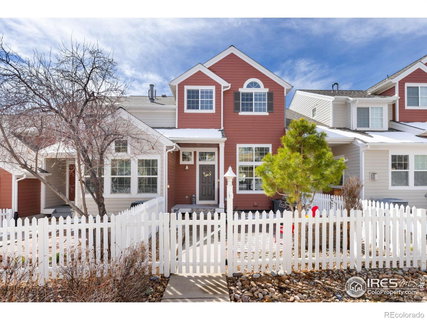
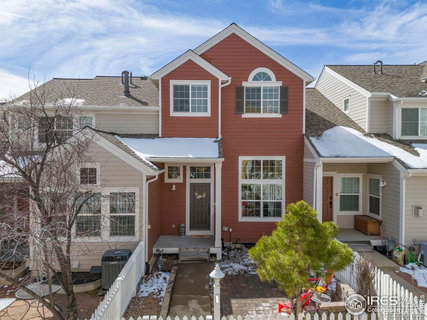
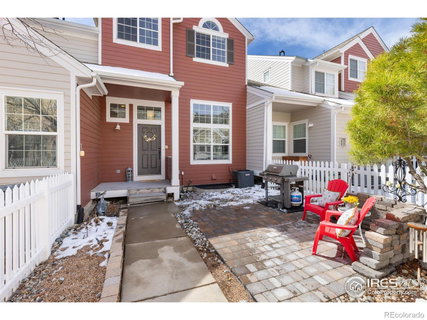
Welcome to this ideal 3-bedroom townhome in desirable SW Longmont, offering a perfect blend of comfort, style, and functionality for quality living in a quiet subdivision. Step into the cozy front courtyard, perfect for outdoor gatherings. Inside, the spacious main-level living room is ideal for relaxation or socializing. Prepare delicious meals in the functional kitchen, equipped with stainless steel appliances, a center island, and a large custom pantry. The adjacent sitting area boasts a double-sided fireplace, creating a cozy ambiance for dining or unwinding. Step out onto the deck for al fresco dining while breathing the fresh air. Multiple windows flood the space with natural light, creating an inviting atmosphere. Solid oak hardwood flooring graces both living rooms, including the dining area, enhancing the home's timeless appeal. Ascend to the third level to discover the inviting oversized primary suite with a luxurious 5-piece bath. There is no need to lug laundry up and down stairs-the laundry room is conveniently located upstairs near all 3 bedrooms. Park with ease in the 2-car garage, which offers both convenience and security. The unfinished basement provides ample storage space or the opportunity to finish if you prefer. Outside, explore the nearby paths and parks, perfect for exercise and connecting to neighborhood schools. You're also just a short drive from grocery stores, shops, and restaurants. The location couldn't be better, with downtown Longmont and Niwot just a 10-minute drive away and Boulder a mere 20 minutes away. Don't miss out on this exceptional opportunity to own a home where comfort meets convenience.
Description
Welcome to this ideal 3-bedroom townhome in desirable SW Longmont, offering a perfect blend of comfort, style, and functionality for quality living in a quiet subdivision. Step into the cozy front courtyard, perfect for outdoor gatherings. Inside, the spacious main-level living room is ideal for relaxation or socializing. Prepare delicious meals in the functional kitchen, equipped with stainless steel appliances, a center island, and a large custom pantry. The adjacent sitting area boasts a double-sided fireplace, creating a cozy ambiance for dining or unwinding. Step out onto the deck for al fresco dining while breathing the fresh air. Multiple windows flood the space with natural light, creating an inviting atmosphere. Solid oak hardwood flooring graces both living rooms, including the dining area, enhancing the home's timeless appeal. Ascend to the third level to discover the inviting oversized primary suite with a luxurious 5-piece bath. There is no need to lug laundry up and down stairs-the laundry room is conveniently located upstairs near all 3 bedrooms. Park with ease in the 2-car garage, which offers both convenience and security. The unfinished basement provides ample storage space or the opportunity to finish if you prefer. Outside, explore the nearby paths and parks, perfect for exercise and connecting to neighborhood schools. You're also just a short drive from grocery stores, shops, and restaurants. The location couldn't be better, with downtown Longmont and Niwot just a 10-minute drive away and Boulder a mere 20 minutes away. Don't miss out on this exceptional opportunity to own a home where comfort meets convenience.
Listed: $ 560,000 (Sold on: May 29, 2024) Days on Market:54
841 Snowberry Street, Longmont, CO 80503
BEDS
3
BATHS
3
PARKING
2
SQFT
1,688
Description
Welcome to this ideal 3-bedroom townhome in desirable SW Longmont, offering a perfect blend of comfort, style, and functionality for quality living in a quiet subdivision. Step into the cozy front courtyard, perfect for outdoor gatherings. Inside, the spacious main-level living room is ideal for relaxation or socializing. Prepare delicious meals in the functional kitchen, equipped with stainless steel appliances, a center island, and a large custom pantry. The adjacent sitting area boasts a double-sided fireplace, creating a cozy ambiance for dining or unwinding. Step out onto the deck for al fresco dining while breathing the fresh air. Multiple windows flood the space with natural light, creating an inviting atmosphere. Solid oak hardwood flooring graces both living rooms, including the dining area, enhancing the home's timeless appeal. Ascend to the third level to discover the inviting oversized primary suite with a luxurious 5-piece bath. There is no need to lug laundry up and down stairs-the laundry room is conveniently located upstairs near all 3 bedrooms. Park with ease in the 2-car garage, which offers both convenience and security. The unfinished basement provides ample storage space or the opportunity to finish if you prefer. Outside, explore the nearby paths and parks, perfect for exercise and connecting to neighborhood schools. You're also just a short drive from grocery stores, shops, and restaurants. The location couldn't be better, with downtown Longmont and Niwot just a 10-minute drive away and Boulder a mere 20 minutes away. Don't miss out on this exceptional opportunity to own a home where comfort meets convenience.
Description
Welcome to this ideal 3-bedroom townhome in desirable SW Longmont, offering a perfect blend of comfort, style, and functionality for quality living in a quiet subdivision. Step into the cozy front courtyard, perfect for outdoor gatherings. Inside, the spacious main-level living room is ideal for relaxation or socializing. Prepare delicious meals in the functional kitchen, equipped with stainless steel appliances, a center island, and a large custom pantry. The adjacent sitting area boasts a double-sided fireplace, creating a cozy ambiance for dining or unwinding. Step out onto the deck for al fresco dining while breathing the fresh air. Multiple windows flood the space with natural light, creating an inviting atmosphere. Solid oak hardwood flooring graces both living rooms, including the dining area, enhancing the home's timeless appeal. Ascend to the third level to discover the inviting oversized primary suite with a luxurious 5-piece bath. There is no need to lug laundry up and down stairs-the laundry room is conveniently located upstairs near all 3 bedrooms. Park with ease in the 2-car garage, which offers both convenience and security. The unfinished basement provides ample storage space or the opportunity to finish if you prefer. Outside, explore the nearby paths and parks, perfect for exercise and connecting to neighborhood schools. You're also just a short drive from grocery stores, shops, and restaurants. The location couldn't be better, with downtown Longmont and Niwot just a 10-minute drive away and Boulder a mere 20 minutes away. Don't miss out on this exceptional opportunity to own a home where comfort meets convenience.
HelloCondo Is The #1 Condo Search Platform And Real Estate Recommendation Engine. Search, Find And Buy The Perfect Condo And Get Matched With The Best Agents. Finding A Condo Has Never Been So Easy.