Listed: $ 450,000 (Sold on: Jul 2, 2026) Days on Market:40
33- 828 Kane Drive, Longmont, CO 80501
BEDS
4
BATHS
3
PARKING
1
SQFT
1969
Description
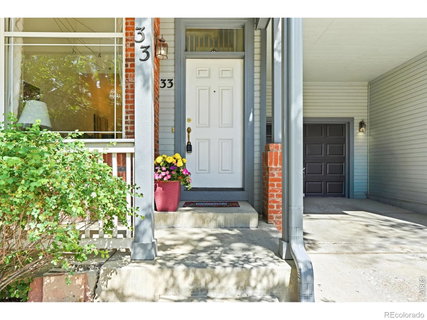
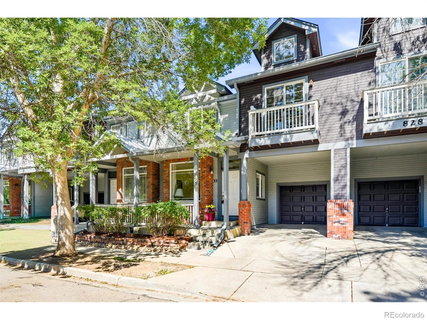
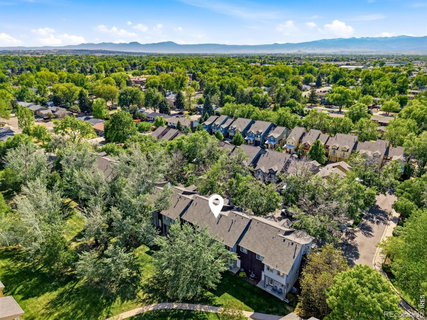
More Space. More Light. More to Love. Rare opportunity to own one of the largest units in Poplar Grove - a spacious 4-bedroom, 3-bath townhome that lives large. Vaulted ceilings, an open floorplan, a finished basement with family room and electric fireplace, walk-in closets, a pantry, and over 2,000 square feet means you won't outgrow this space. Designer paint colors, newer kitchen appliances, fresh carpet upstairs, and refreshed tile floors give the interior a clean, move-in ready feel, with a layout flexible enough for a home office, guest suite, or whatever life calls for right now. This home offers something most in the community can't: being embraced by the mature poplar trees that give the neighborhood its name. Two of the upstairs bedrooms feel like they're nestled in a treehouse, and the kitchen overlooks the shared greenspace - delivering a rare sense of quiet and breathing room in a community setting. Perfectly situated in the heart of Longmont with easy access to trails, Burlington Elementary, the Longmont Rec Center, local favorites like Parkway Food Hall, and a quick shot to Boulder. The HOA covers exterior building insurance, trash, snow removal, ground maintenance, exterior maintenance, water, sewer, and management - so you can simply enjoy your home and loved ones, or working with your hands at the built-in garage workbench . EVERYONE BELONGS IN LONGMONT.
Description
More Space. More Light. More to Love. Rare opportunity to own one of the largest units in Poplar Grove - a spacious 4-bedroom, 3-bath townhome that lives large. Vaulted ceilings, an open floorplan, a finished basement with family room and electric fireplace, walk-in closets, a pantry, and over 2,000 square feet means you won't outgrow this space. Designer paint colors, newer kitchen appliances, fresh carpet upstairs, and refreshed tile floors give the interior a clean, move-in ready feel, with a layout flexible enough for a home office, guest suite, or whatever life calls for right now. This home offers something most in the community can't: being embraced by the mature poplar trees that give the neighborhood its name. Two of the upstairs bedrooms feel like they're nestled in a treehouse, and the kitchen overlooks the shared greenspace - delivering a rare sense of quiet and breathing room in a community setting. Perfectly situated in the heart of Longmont with easy access to trails, Burlington Elementary, the Longmont Rec Center, local favorites like Parkway Food Hall, and a quick shot to Boulder. The HOA covers exterior building insurance, trash, snow removal, ground maintenance, exterior maintenance, water, sewer, and management - so you can simply enjoy your home and loved ones, or working with your hands at the built-in garage workbench . EVERYONE BELONGS IN LONGMONT.
Listed: $ 450,000 (Sold on: Jul 2, 2026) Days on Market:40
33 -
828 Kane Drive #33, Longmont, CO 80501
BEDS
4
BATHS
3
PARKING
1
SQFT
1,969
Description
More Space. More Light. More to Love. Rare opportunity to own one of the largest units in Poplar Grove - a spacious 4-bedroom, 3-bath townhome that lives large. Vaulted ceilings, an open floorplan, a finished basement with family room and electric fireplace, walk-in closets, a pantry, and over 2,000 square feet means you won't outgrow this space. Designer paint colors, newer kitchen appliances, fresh carpet upstairs, and refreshed tile floors give the interior a clean, move-in ready feel, with a layout flexible enough for a home office, guest suite, or whatever life calls for right now. This home offers something most in the community can't: being embraced by the mature poplar trees that give the neighborhood its name. Two of the upstairs bedrooms feel like they're nestled in a treehouse, and the kitchen overlooks the shared greenspace - delivering a rare sense of quiet and breathing room in a community setting. Perfectly situated in the heart of Longmont with easy access to trails, Burlington Elementary, the Longmont Rec Center, local favorites like Parkway Food Hall, and a quick shot to Boulder. The HOA covers exterior building insurance, trash, snow removal, ground maintenance, exterior maintenance, water, sewer, and management - so you can simply enjoy your home and loved ones, or working with your hands at the built-in garage workbench . EVERYONE BELONGS IN LONGMONT.
Description
More Space. More Light. More to Love. Rare opportunity to own one of the largest units in Poplar Grove - a spacious 4-bedroom, 3-bath townhome that lives large. Vaulted ceilings, an open floorplan, a finished basement with family room and electric fireplace, walk-in closets, a pantry, and over 2,000 square feet means you won't outgrow this space. Designer paint colors, newer kitchen appliances, fresh carpet upstairs, and refreshed tile floors give the interior a clean, move-in ready feel, with a layout flexible enough for a home office, guest suite, or whatever life calls for right now. This home offers something most in the community can't: being embraced by the mature poplar trees that give the neighborhood its name. Two of the upstairs bedrooms feel like they're nestled in a treehouse, and the kitchen overlooks the shared greenspace - delivering a rare sense of quiet and breathing room in a community setting. Perfectly situated in the heart of Longmont with easy access to trails, Burlington Elementary, the Longmont Rec Center, local favorites like Parkway Food Hall, and a quick shot to Boulder. The HOA covers exterior building insurance, trash, snow removal, ground maintenance, exterior maintenance, water, sewer, and management - so you can simply enjoy your home and loved ones, or working with your hands at the built-in garage workbench . EVERYONE BELONGS IN LONGMONT.
HelloCondo Is The #1 Condo Search Platform And Real Estate Recommendation Engine. Search, Find And Buy The Perfect Condo And Get Matched With The Best Agents. Finding A Condo Has Never Been So Easy.