Listed: $ 449,000 (Sold on: Feb 21, 2025) Days on Market:99
104- 825 Crisman Drive, Longmont, CO 80501
BEDS
2
BATHS
3
PARKING
2
SQFT
1152
Description
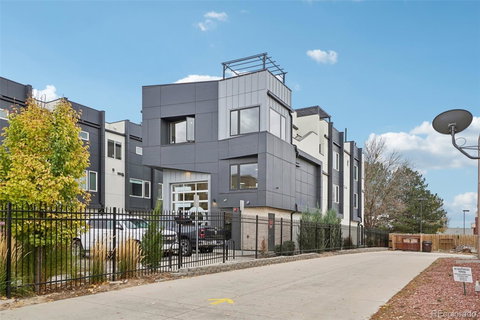
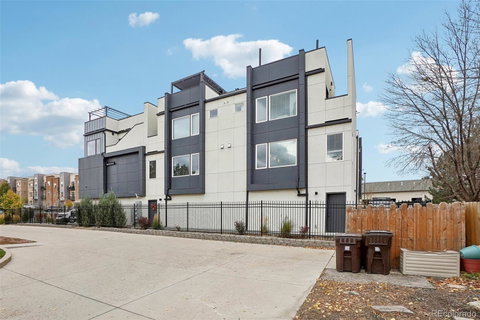
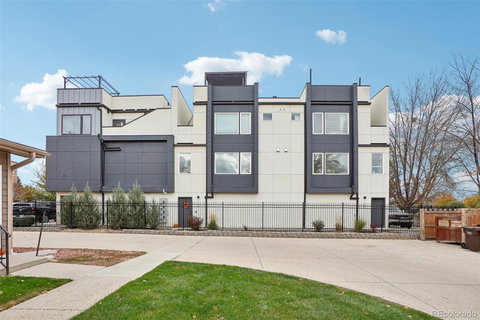
Tucked in an exclusive community of premium townhome-style condominiums, 825 Crisman Dr offers an exceptional blend of modern design, comfort, and convenience. This thoughtfully designed townhome showcases high-end finishes and an open floor plan, making it the perfect space for both relaxation and entertaining. Inside, you'll find hardwood floors that flow throughout the living areas, creating a warm and inviting atmosphere. The gourmet kitchen is a chef’s dream, complete with sleek granite countertops, stainless steel appliances, and plenty of cabinet space for all your culinary essentials. The open-concept design seamlessly connects the kitchen, dining, and living areas. This townhome features two spacious master bedrooms, each with its own private full bathroom and walk-in closet. Whether you’re looking for a serene retreat or a guest suite, both bedrooms provide comfort, privacy, and ample space. One of the standout features of this home is the large, roof top deck that offers wonderful views of the stunning Rocky Mountains. Conveniently located in a desirable area of Longmont, this home offers easy access to outdoor recreation, local amenities, shopping, and dining. This home qualifies for the community reinvestment act providing 1.75% of the loan amount as a credit towards buyer’s closing costs, pre-paids and discount points. Contact listing agent for more details.
Description
Tucked in an exclusive community of premium townhome-style condominiums, 825 Crisman Dr offers an exceptional blend of modern design, comfort, and convenience. This thoughtfully designed townhome showcases high-end finishes and an open floor plan, making it the perfect space for both relaxation and entertaining. Inside, you'll find hardwood floors that flow throughout the living areas, creating a warm and inviting atmosphere. The gourmet kitchen is a chef’s dream, complete with sleek granite countertops, stainless steel appliances, and plenty of cabinet space for all your culinary essentials. The open-concept design seamlessly connects the kitchen, dining, and living areas. This townhome features two spacious master bedrooms, each with its own private full bathroom and walk-in closet. Whether you’re looking for a serene retreat or a guest suite, both bedrooms provide comfort, privacy, and ample space. One of the standout features of this home is the large, roof top deck that offers wonderful views of the stunning Rocky Mountains. Conveniently located in a desirable area of Longmont, this home offers easy access to outdoor recreation, local amenities, shopping, and dining. This home qualifies for the community reinvestment act providing 1.75% of the loan amount as a credit towards buyer’s closing costs, pre-paids and discount points. Contact listing agent for more details.
Listed: $ 449,000 (Sold on: Feb 21, 2025) Days on Market:99
104 -
825 Crisman Drive #104, Longmont, CO 80501
BEDS
2
BATHS
3
PARKING
2
SQFT
1,152
Description
Tucked in an exclusive community of premium townhome-style condominiums, 825 Crisman Dr offers an exceptional blend of modern design, comfort, and convenience. This thoughtfully designed townhome showcases high-end finishes and an open floor plan, making it the perfect space for both relaxation and entertaining. Inside, you'll find hardwood floors that flow throughout the living areas, creating a warm and inviting atmosphere. The gourmet kitchen is a chef’s dream, complete with sleek granite countertops, stainless steel appliances, and plenty of cabinet space for all your culinary essentials. The open-concept design seamlessly connects the kitchen, dining, and living areas. This townhome features two spacious master bedrooms, each with its own private full bathroom and walk-in closet. Whether you’re looking for a serene retreat or a guest suite, both bedrooms provide comfort, privacy, and ample space. One of the standout features of this home is the large, roof top deck that offers wonderful views of the stunning Rocky Mountains. Conveniently located in a desirable area of Longmont, this home offers easy access to outdoor recreation, local amenities, shopping, and dining. This home qualifies for the community reinvestment act providing 1.75% of the loan amount as a credit towards buyer’s closing costs, pre-paids and discount points. Contact listing agent for more details.
Description
Tucked in an exclusive community of premium townhome-style condominiums, 825 Crisman Dr offers an exceptional blend of modern design, comfort, and convenience. This thoughtfully designed townhome showcases high-end finishes and an open floor plan, making it the perfect space for both relaxation and entertaining. Inside, you'll find hardwood floors that flow throughout the living areas, creating a warm and inviting atmosphere. The gourmet kitchen is a chef’s dream, complete with sleek granite countertops, stainless steel appliances, and plenty of cabinet space for all your culinary essentials. The open-concept design seamlessly connects the kitchen, dining, and living areas. This townhome features two spacious master bedrooms, each with its own private full bathroom and walk-in closet. Whether you’re looking for a serene retreat or a guest suite, both bedrooms provide comfort, privacy, and ample space. One of the standout features of this home is the large, roof top deck that offers wonderful views of the stunning Rocky Mountains. Conveniently located in a desirable area of Longmont, this home offers easy access to outdoor recreation, local amenities, shopping, and dining. This home qualifies for the community reinvestment act providing 1.75% of the loan amount as a credit towards buyer’s closing costs, pre-paids and discount points. Contact listing agent for more details.
HelloCondo Is The #1 Condo Search Platform And Real Estate Recommendation Engine. Search, Find And Buy The Perfect Condo And Get Matched With The Best Agents. Finding A Condo Has Never Been So Easy.