Listed: $ 620,000 (Sold on: Jun 9, 2025) Days on Market:80
784 Stonebridge Drive, Longmont, CO 80503
BEDS
4
BATHS
4
PARKING
2
SQFT
2429
Description
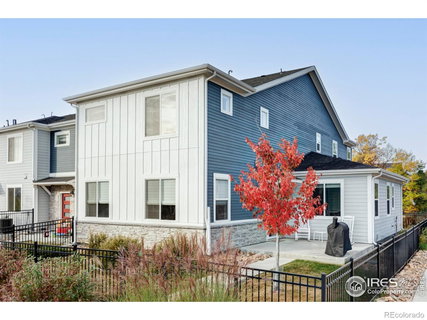
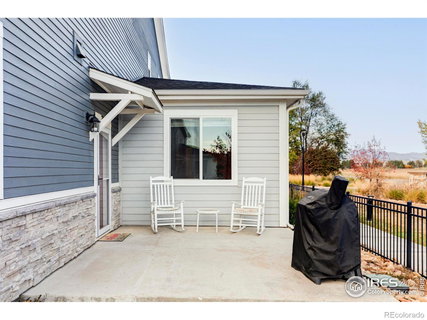
You'll want to move right into this contemporary unit townhouse featuring gorgeous designer details, two primary suites, private outdoor space and a convenient location in the verdant The Parkes at Stonebridge community, just a stone's throw from Longmont's best amenities. A fenced yard & large patio welcome you inside this two-level home filled with hardwood floors, 9-foot-tall ceilings, ceiling fans & oversized double-pane windows on three exposures. Enjoy generous seating & dining areas in the spacious great room featuring a linear gas fireplace & painted brick feature wall. The gourmet kitchen impresses with 42-inch custom cabinetry, granite countertops & stylish hexagonal tile backsplashes. The fleet of Whirlpool stainless steel appliances includes a vented gas cooktop, double wall ovens, a side-by-side refrigerator & built-in microwave. Enjoy casual meals at the large center island trimmed with a farm sink & pendant lighting. A separate coffee bar, large pantry & powder room add convenience to the space.The home's accommodations begin with a main-level primary suite, offering an en suite bathroom with a walk-in closet. On the upper level, the 2nd primary delivers a wood panel feature wall & two walk-in closets. A barn door reveals the en suite spa bathroom's soaking tub, shower, double vanity & water closet. Two secondary bedrooms on this level share a bathroom, while a windowed utility room makes laundry day a breeze. An attached 2-car garage, additional closet space, tankless water heater, energy-efficient furnace & central HVAC complete this move-in ready, low-maintenance Longmont townhouse. Built in 2019, The Parkes at Stonebridge features lovely landscaping, park areas & playgrounds just over a mile from fantastic shopping & dining. Enjoy easy access to Whole Foods, Sprouts, Seasonal Farmers Markets & dozens of restaurants, while miles of trails, open space & golf courses await nearby. Just 20 mins from Boulder & 45 mins from Denver/DIA.
Description
You'll want to move right into this contemporary unit townhouse featuring gorgeous designer details, two primary suites, private outdoor space and a convenient location in the verdant The Parkes at Stonebridge community, just a stone's throw from Longmont's best amenities. A fenced yard & large patio welcome you inside this two-level home filled with hardwood floors, 9-foot-tall ceilings, ceiling fans & oversized double-pane windows on three exposures. Enjoy generous seating & dining areas in the spacious great room featuring a linear gas fireplace & painted brick feature wall. The gourmet kitchen impresses with 42-inch custom cabinetry, granite countertops & stylish hexagonal tile backsplashes. The fleet of Whirlpool stainless steel appliances includes a vented gas cooktop, double wall ovens, a side-by-side refrigerator & built-in microwave. Enjoy casual meals at the large center island trimmed with a farm sink & pendant lighting. A separate coffee bar, large pantry & powder room add convenience to the space.The home's accommodations begin with a main-level primary suite, offering an en suite bathroom with a walk-in closet. On the upper level, the 2nd primary delivers a wood panel feature wall & two walk-in closets. A barn door reveals the en suite spa bathroom's soaking tub, shower, double vanity & water closet. Two secondary bedrooms on this level share a bathroom, while a windowed utility room makes laundry day a breeze. An attached 2-car garage, additional closet space, tankless water heater, energy-efficient furnace & central HVAC complete this move-in ready, low-maintenance Longmont townhouse. Built in 2019, The Parkes at Stonebridge features lovely landscaping, park areas & playgrounds just over a mile from fantastic shopping & dining. Enjoy easy access to Whole Foods, Sprouts, Seasonal Farmers Markets & dozens of restaurants, while miles of trails, open space & golf courses await nearby. Just 20 mins from Boulder & 45 mins from Denver/DIA.
Listed: $ 620,000 (Sold on: Jun 9, 2025) Days on Market:80
784 Stonebridge Drive, Longmont, CO 80503
BEDS
4
BATHS
4
PARKING
2
SQFT
2,429
Description
You'll want to move right into this contemporary unit townhouse featuring gorgeous designer details, two primary suites, private outdoor space and a convenient location in the verdant The Parkes at Stonebridge community, just a stone's throw from Longmont's best amenities. A fenced yard & large patio welcome you inside this two-level home filled with hardwood floors, 9-foot-tall ceilings, ceiling fans & oversized double-pane windows on three exposures. Enjoy generous seating & dining areas in the spacious great room featuring a linear gas fireplace & painted brick feature wall. The gourmet kitchen impresses with 42-inch custom cabinetry, granite countertops & stylish hexagonal tile backsplashes. The fleet of Whirlpool stainless steel appliances includes a vented gas cooktop, double wall ovens, a side-by-side refrigerator & built-in microwave. Enjoy casual meals at the large center island trimmed with a farm sink & pendant lighting. A separate coffee bar, large pantry & powder room add convenience to the space.The home's accommodations begin with a main-level primary suite, offering an en suite bathroom with a walk-in closet. On the upper level, the 2nd primary delivers a wood panel feature wall & two walk-in closets. A barn door reveals the en suite spa bathroom's soaking tub, shower, double vanity & water closet. Two secondary bedrooms on this level share a bathroom, while a windowed utility room makes laundry day a breeze. An attached 2-car garage, additional closet space, tankless water heater, energy-efficient furnace & central HVAC complete this move-in ready, low-maintenance Longmont townhouse. Built in 2019, The Parkes at Stonebridge features lovely landscaping, park areas & playgrounds just over a mile from fantastic shopping & dining. Enjoy easy access to Whole Foods, Sprouts, Seasonal Farmers Markets & dozens of restaurants, while miles of trails, open space & golf courses await nearby. Just 20 mins from Boulder & 45 mins from Denver/DIA.
Description
You'll want to move right into this contemporary unit townhouse featuring gorgeous designer details, two primary suites, private outdoor space and a convenient location in the verdant The Parkes at Stonebridge community, just a stone's throw from Longmont's best amenities. A fenced yard & large patio welcome you inside this two-level home filled with hardwood floors, 9-foot-tall ceilings, ceiling fans & oversized double-pane windows on three exposures. Enjoy generous seating & dining areas in the spacious great room featuring a linear gas fireplace & painted brick feature wall. The gourmet kitchen impresses with 42-inch custom cabinetry, granite countertops & stylish hexagonal tile backsplashes. The fleet of Whirlpool stainless steel appliances includes a vented gas cooktop, double wall ovens, a side-by-side refrigerator & built-in microwave. Enjoy casual meals at the large center island trimmed with a farm sink & pendant lighting. A separate coffee bar, large pantry & powder room add convenience to the space.The home's accommodations begin with a main-level primary suite, offering an en suite bathroom with a walk-in closet. On the upper level, the 2nd primary delivers a wood panel feature wall & two walk-in closets. A barn door reveals the en suite spa bathroom's soaking tub, shower, double vanity & water closet. Two secondary bedrooms on this level share a bathroom, while a windowed utility room makes laundry day a breeze. An attached 2-car garage, additional closet space, tankless water heater, energy-efficient furnace & central HVAC complete this move-in ready, low-maintenance Longmont townhouse. Built in 2019, The Parkes at Stonebridge features lovely landscaping, park areas & playgrounds just over a mile from fantastic shopping & dining. Enjoy easy access to Whole Foods, Sprouts, Seasonal Farmers Markets & dozens of restaurants, while miles of trails, open space & golf courses await nearby. Just 20 mins from Boulder & 45 mins from Denver/DIA.
HelloCondo Is The #1 Condo Search Platform And Real Estate Recommendation Engine. Search, Find And Buy The Perfect Condo And Get Matched With The Best Agents. Finding A Condo Has Never Been So Easy.