Listed: $ 529,000 (Sold on: May 24, 2024) Days on Market:52
748 Boxwood Lane, Longmont, CO 80503
BEDS
2
BATHS
2
PARKING
2
SQFT
1112
Description
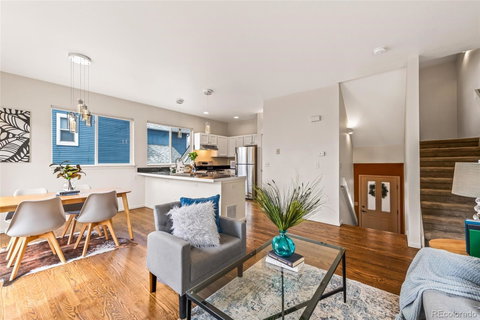
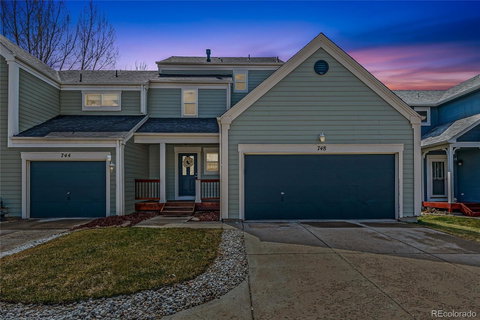
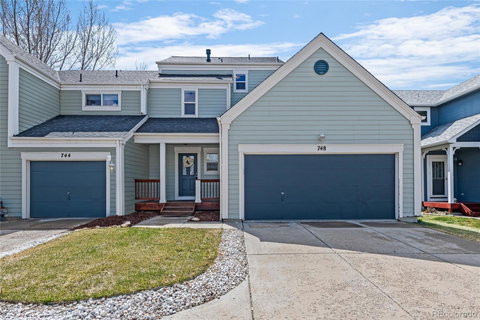
The perfect Longmont location paired with phenomenal upgrades make this 2 Bed/1.5 Bath, 1662 Sq. Ft., 2 Car Garage duplex one highly sought after home. Sprawling hardwood floors, open floor plan, BRAND NEW lighting fixtures, & plush carpet are some of the many upgrades that make this duplex move-in ready. The kitchen features BRAND NEW stainless steel appliances, white kitchen cabinets, granite tile countertops, and room for 3 barstools. In the adjacent living room the inviting gas fireplace, abundance of natural light, and direct access to the recently renovated trex deck and fully fenced and landscaped backyard space that create the perfect home and entertaining space. As you walk up stairs you will find a bonus office/reading nook great for a quiet study, work, or craft area. Upstairs the primary suite boasts a walk-in closet, direct access to the shared full bath with BRAND NEW vanity. The unfinished basement offers additional storage space or can be easily finished, the possibilities are endless and it awaits your personalization. All of this & just minutes from Boulder, Longmont, hiking, biking, shopping & dining. Don't miss your opportunity to make this incredible home yours, schedule your showing now!
Description
The perfect Longmont location paired with phenomenal upgrades make this 2 Bed/1.5 Bath, 1662 Sq. Ft., 2 Car Garage duplex one highly sought after home. Sprawling hardwood floors, open floor plan, BRAND NEW lighting fixtures, & plush carpet are some of the many upgrades that make this duplex move-in ready. The kitchen features BRAND NEW stainless steel appliances, white kitchen cabinets, granite tile countertops, and room for 3 barstools. In the adjacent living room the inviting gas fireplace, abundance of natural light, and direct access to the recently renovated trex deck and fully fenced and landscaped backyard space that create the perfect home and entertaining space. As you walk up stairs you will find a bonus office/reading nook great for a quiet study, work, or craft area. Upstairs the primary suite boasts a walk-in closet, direct access to the shared full bath with BRAND NEW vanity. The unfinished basement offers additional storage space or can be easily finished, the possibilities are endless and it awaits your personalization. All of this & just minutes from Boulder, Longmont, hiking, biking, shopping & dining. Don't miss your opportunity to make this incredible home yours, schedule your showing now!
Listed: $ 529,000 (Sold on: May 24, 2024) Days on Market:52
748 Boxwood Lane, Longmont, CO 80503
BEDS
2
BATHS
2
PARKING
2
SQFT
1,112
Description
The perfect Longmont location paired with phenomenal upgrades make this 2 Bed/1.5 Bath, 1662 Sq. Ft., 2 Car Garage duplex one highly sought after home. Sprawling hardwood floors, open floor plan, BRAND NEW lighting fixtures, & plush carpet are some of the many upgrades that make this duplex move-in ready. The kitchen features BRAND NEW stainless steel appliances, white kitchen cabinets, granite tile countertops, and room for 3 barstools. In the adjacent living room the inviting gas fireplace, abundance of natural light, and direct access to the recently renovated trex deck and fully fenced and landscaped backyard space that create the perfect home and entertaining space. As you walk up stairs you will find a bonus office/reading nook great for a quiet study, work, or craft area. Upstairs the primary suite boasts a walk-in closet, direct access to the shared full bath with BRAND NEW vanity. The unfinished basement offers additional storage space or can be easily finished, the possibilities are endless and it awaits your personalization. All of this & just minutes from Boulder, Longmont, hiking, biking, shopping & dining. Don't miss your opportunity to make this incredible home yours, schedule your showing now!
Description
The perfect Longmont location paired with phenomenal upgrades make this 2 Bed/1.5 Bath, 1662 Sq. Ft., 2 Car Garage duplex one highly sought after home. Sprawling hardwood floors, open floor plan, BRAND NEW lighting fixtures, & plush carpet are some of the many upgrades that make this duplex move-in ready. The kitchen features BRAND NEW stainless steel appliances, white kitchen cabinets, granite tile countertops, and room for 3 barstools. In the adjacent living room the inviting gas fireplace, abundance of natural light, and direct access to the recently renovated trex deck and fully fenced and landscaped backyard space that create the perfect home and entertaining space. As you walk up stairs you will find a bonus office/reading nook great for a quiet study, work, or craft area. Upstairs the primary suite boasts a walk-in closet, direct access to the shared full bath with BRAND NEW vanity. The unfinished basement offers additional storage space or can be easily finished, the possibilities are endless and it awaits your personalization. All of this & just minutes from Boulder, Longmont, hiking, biking, shopping & dining. Don't miss your opportunity to make this incredible home yours, schedule your showing now!
HelloCondo Is The #1 Condo Search Platform And Real Estate Recommendation Engine. Search, Find And Buy The Perfect Condo And Get Matched With The Best Agents. Finding A Condo Has Never Been So Easy.