Listed: $ 495,000 (Sold on: Apr 30, 2026) Days on Market:34
735 Snowberry Street, Longmont, CO 80503
BEDS
3
BATHS
3
PARKING
2
SQFT
1632
Description
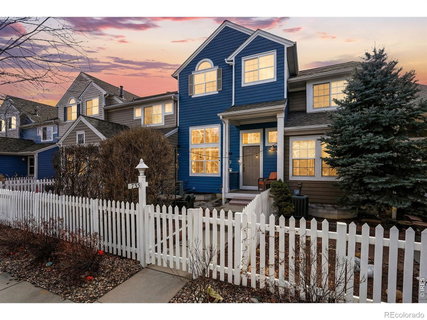
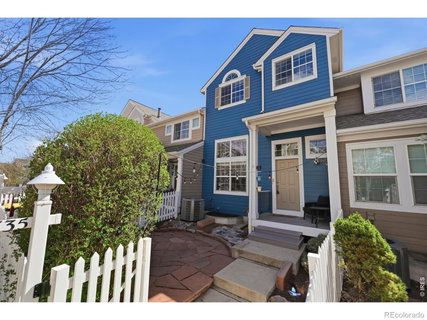
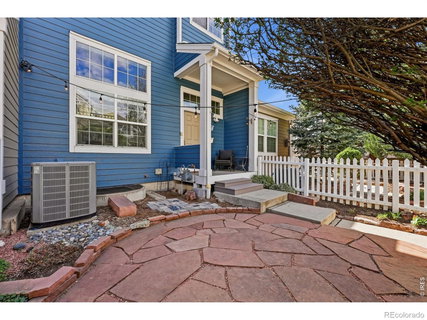
Bathed in natural light across three thoughtfully designed levels, this 1,996-square-foot 3 bed/3 bath townhome balances architectural drama with everyday functionality in 1,632 finished square feet of refined living space. Begin with a striking entry-level great room where soaring vaulted ceilings and expansive windows create an immediate sense of scale and openness. The versatile space serves as an impressive backdrop for a formal gallery, a sophisticated home office, or a quiet retreat. Above, the main living floor transitions into an open-concept layout designed for seamless connection. A two-sided gas fireplace anchors the room, casting a warm glow toward both the spacious living area and the sun-drenched breakfast nook. The kitchen stands as a true centerpiece, featuring an expansive granite island, sleek black stainless steel appliances with a gas range, and a brand-new sink and faucet. Upgrades shine throughout this level, including contemporary pendant lighting over the island and new fixtures in both dining areas. Direct access to the south-facing balcony offers an easy transition for morning coffee or evening fresh air. The upper level is dedicated to a private primary suite characterized by cathedral ceilings and a dedicated sitting area that enhances the sense of a personal sanctuary. The five-piece ensuite provides a spa-inspired experience, complete with a deep soaking tub and a separate shower. The 364-square-foot unfinished basement offers a blank canvas for future expansion or storage. Recent mechanical / cosmetic updates provide peace of mind, including a brand-new AC blower fan, tankless water heater, high-end Speed Queen dryer, and quiet belt-drive garage door motor. Fresh paint and updated lighting in both dining areas, stairway, upstairs bathroom further elevate the interior space. Outside, the gated patio features a flagstone dining area and new Trex steps, offering a private retreat moments from local cafes vibrant green spaces.
Description
Bathed in natural light across three thoughtfully designed levels, this 1,996-square-foot 3 bed/3 bath townhome balances architectural drama with everyday functionality in 1,632 finished square feet of refined living space. Begin with a striking entry-level great room where soaring vaulted ceilings and expansive windows create an immediate sense of scale and openness. The versatile space serves as an impressive backdrop for a formal gallery, a sophisticated home office, or a quiet retreat. Above, the main living floor transitions into an open-concept layout designed for seamless connection. A two-sided gas fireplace anchors the room, casting a warm glow toward both the spacious living area and the sun-drenched breakfast nook. The kitchen stands as a true centerpiece, featuring an expansive granite island, sleek black stainless steel appliances with a gas range, and a brand-new sink and faucet. Upgrades shine throughout this level, including contemporary pendant lighting over the island and new fixtures in both dining areas. Direct access to the south-facing balcony offers an easy transition for morning coffee or evening fresh air. The upper level is dedicated to a private primary suite characterized by cathedral ceilings and a dedicated sitting area that enhances the sense of a personal sanctuary. The five-piece ensuite provides a spa-inspired experience, complete with a deep soaking tub and a separate shower. The 364-square-foot unfinished basement offers a blank canvas for future expansion or storage. Recent mechanical / cosmetic updates provide peace of mind, including a brand-new AC blower fan, tankless water heater, high-end Speed Queen dryer, and quiet belt-drive garage door motor. Fresh paint and updated lighting in both dining areas, stairway, upstairs bathroom further elevate the interior space. Outside, the gated patio features a flagstone dining area and new Trex steps, offering a private retreat moments from local cafes vibrant green spaces.
Listed: $ 495,000 (Sold on: Apr 30, 2026) Days on Market:34
735 Snowberry Street, Longmont, CO 80503
BEDS
3
BATHS
3
PARKING
2
SQFT
1,632
Description
Bathed in natural light across three thoughtfully designed levels, this 1,996-square-foot 3 bed/3 bath townhome balances architectural drama with everyday functionality in 1,632 finished square feet of refined living space. Begin with a striking entry-level great room where soaring vaulted ceilings and expansive windows create an immediate sense of scale and openness. The versatile space serves as an impressive backdrop for a formal gallery, a sophisticated home office, or a quiet retreat. Above, the main living floor transitions into an open-concept layout designed for seamless connection. A two-sided gas fireplace anchors the room, casting a warm glow toward both the spacious living area and the sun-drenched breakfast nook. The kitchen stands as a true centerpiece, featuring an expansive granite island, sleek black stainless steel appliances with a gas range, and a brand-new sink and faucet. Upgrades shine throughout this level, including contemporary pendant lighting over the island and new fixtures in both dining areas. Direct access to the south-facing balcony offers an easy transition for morning coffee or evening fresh air. The upper level is dedicated to a private primary suite characterized by cathedral ceilings and a dedicated sitting area that enhances the sense of a personal sanctuary. The five-piece ensuite provides a spa-inspired experience, complete with a deep soaking tub and a separate shower. The 364-square-foot unfinished basement offers a blank canvas for future expansion or storage. Recent mechanical / cosmetic updates provide peace of mind, including a brand-new AC blower fan, tankless water heater, high-end Speed Queen dryer, and quiet belt-drive garage door motor. Fresh paint and updated lighting in both dining areas, stairway, upstairs bathroom further elevate the interior space. Outside, the gated patio features a flagstone dining area and new Trex steps, offering a private retreat moments from local cafes vibrant green spaces.
Description
Bathed in natural light across three thoughtfully designed levels, this 1,996-square-foot 3 bed/3 bath townhome balances architectural drama with everyday functionality in 1,632 finished square feet of refined living space. Begin with a striking entry-level great room where soaring vaulted ceilings and expansive windows create an immediate sense of scale and openness. The versatile space serves as an impressive backdrop for a formal gallery, a sophisticated home office, or a quiet retreat. Above, the main living floor transitions into an open-concept layout designed for seamless connection. A two-sided gas fireplace anchors the room, casting a warm glow toward both the spacious living area and the sun-drenched breakfast nook. The kitchen stands as a true centerpiece, featuring an expansive granite island, sleek black stainless steel appliances with a gas range, and a brand-new sink and faucet. Upgrades shine throughout this level, including contemporary pendant lighting over the island and new fixtures in both dining areas. Direct access to the south-facing balcony offers an easy transition for morning coffee or evening fresh air. The upper level is dedicated to a private primary suite characterized by cathedral ceilings and a dedicated sitting area that enhances the sense of a personal sanctuary. The five-piece ensuite provides a spa-inspired experience, complete with a deep soaking tub and a separate shower. The 364-square-foot unfinished basement offers a blank canvas for future expansion or storage. Recent mechanical / cosmetic updates provide peace of mind, including a brand-new AC blower fan, tankless water heater, high-end Speed Queen dryer, and quiet belt-drive garage door motor. Fresh paint and updated lighting in both dining areas, stairway, upstairs bathroom further elevate the interior space. Outside, the gated patio features a flagstone dining area and new Trex steps, offering a private retreat moments from local cafes vibrant green spaces.
HelloCondo Is The #1 Condo Search Platform And Real Estate Recommendation Engine. Search, Find And Buy The Perfect Condo And Get Matched With The Best Agents. Finding A Condo Has Never Been So Easy.